Save
Ask
Tour
Hide
Share
$649,000
1 Day On Site

6041 NE 26TH AVE
Portland, OR 97211

For Sale|Single Family Residence|Active
3
Beds
1
Total Bath
1
Full Bath
2,621
SqFt
$248
/SqFt
1930
Built
Subdivision:
CONCORDIA
County:
Multnomah
Listing courtesy of Matt Moran of Windermere Realty Trust (503) 781-9646

Due to the health concerns created by Coronavirus we are offering personal 1-1 online video walkthough tours where possible.
Call Now: 503-334-1515
Is this the listing for you? We can help make it yours.
503-334-1515
Upcoming Open Houses
Due to COVID-19, we recommend you verify Open Houses before attending.
Sun, Aug 2, 11:00 AM - 1:00 PM
6041 NE 26TH AVE6041 NE 26TH AVE6041 NE 26TH AVE6041 NE 26TH AVE
Save
Ask
Tour
Hide
Share

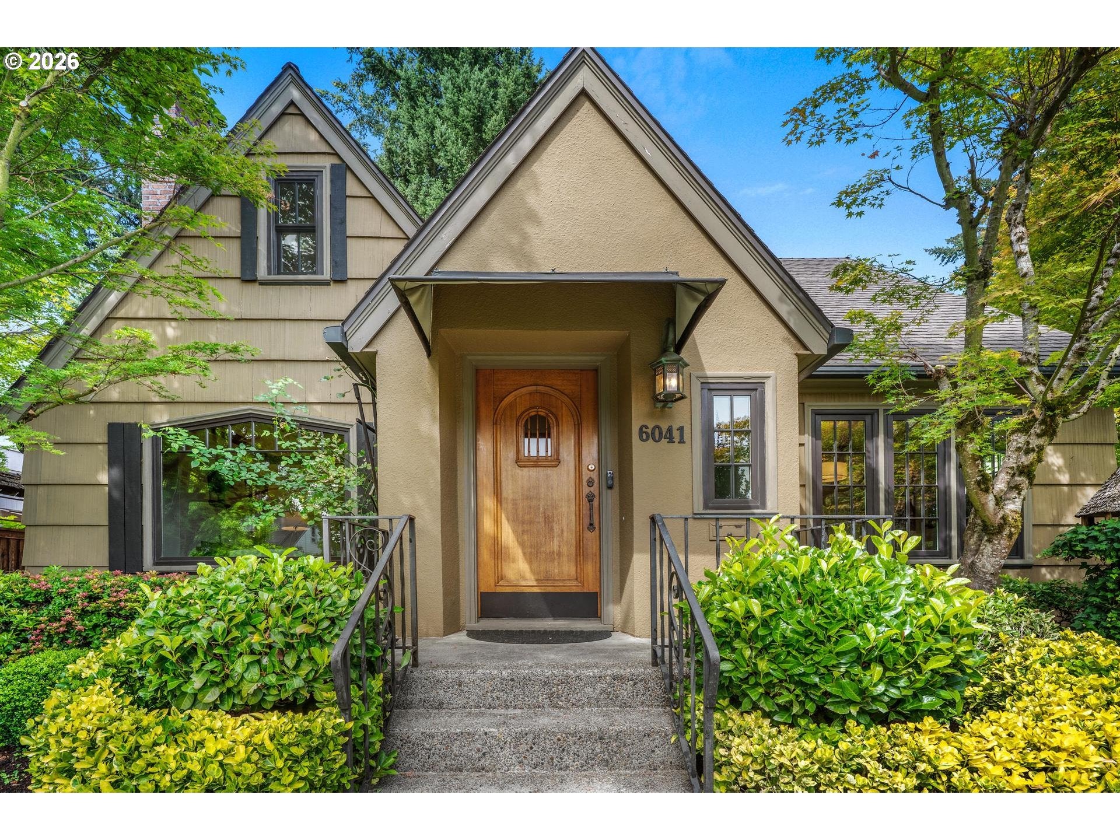
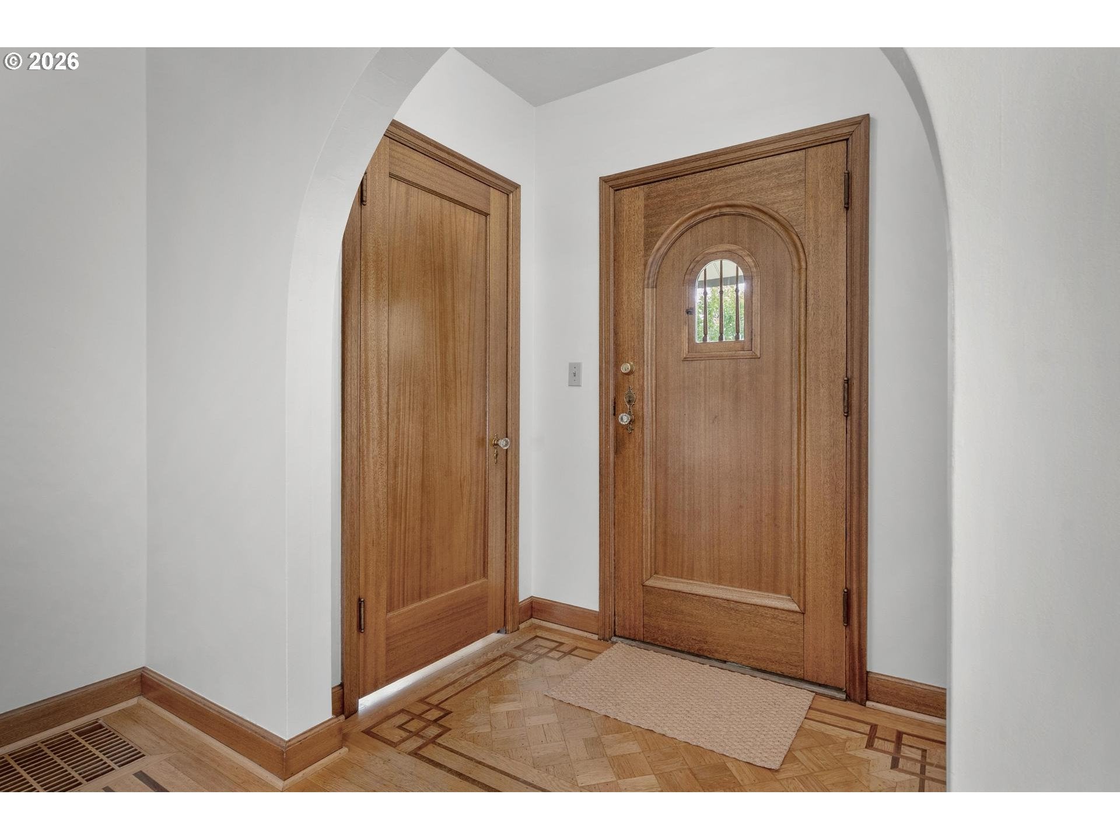
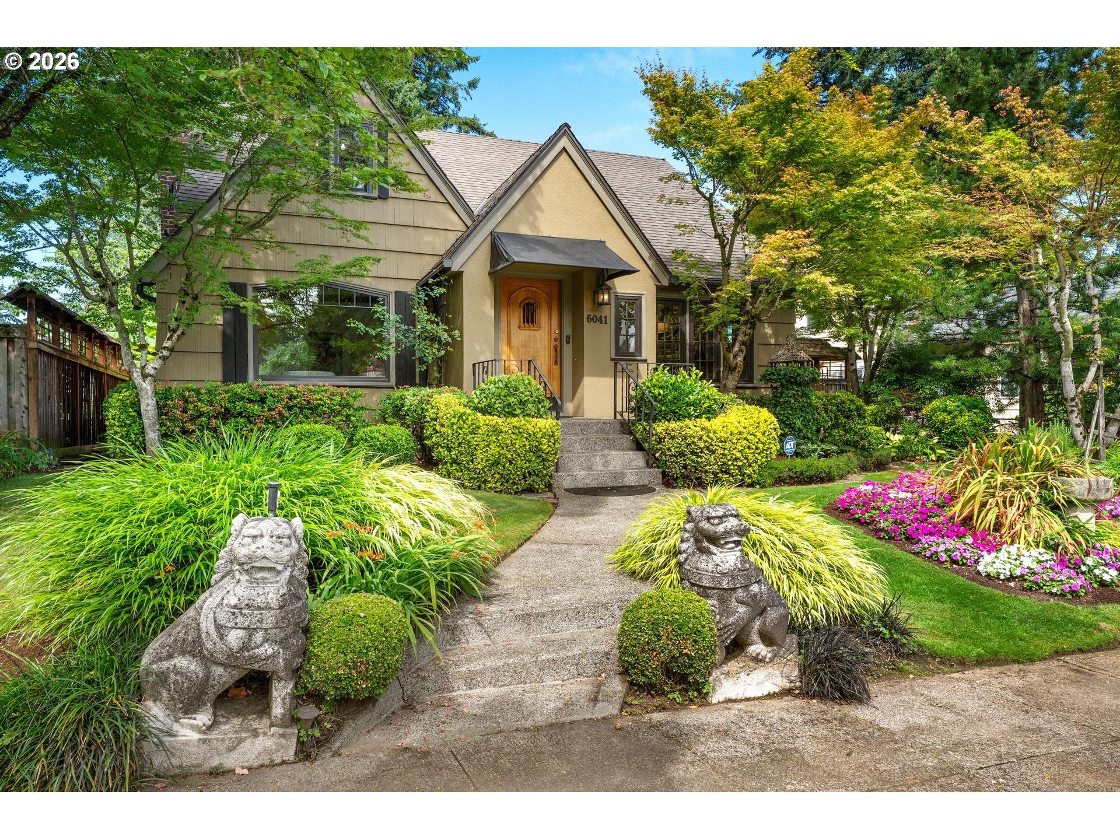
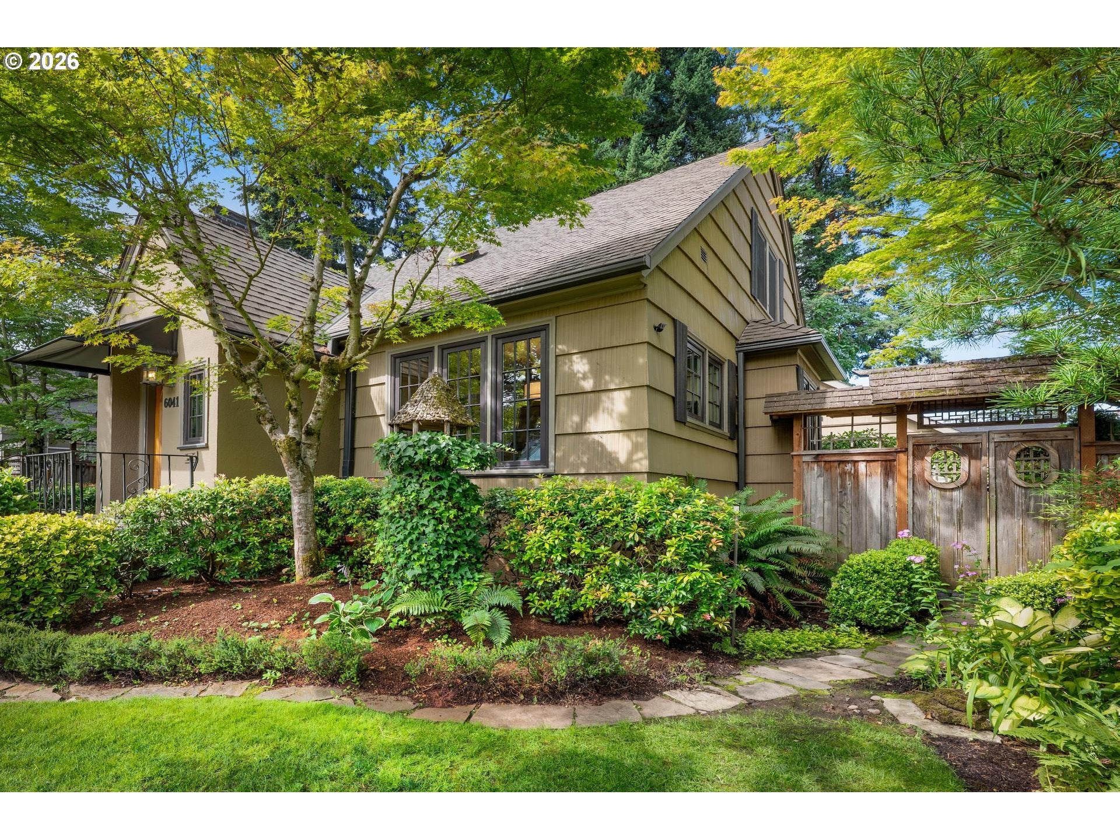
Some houses you look at. This one you come home to. Step up to the arched wood door — dark, ornate hardware, wrought iron railings — and you're already smitten before you're inside. The landscaping alone stops people mid-walk; it's less "yard" and more living artwork. Cross the threshold and the character keeps coming: hardwood floors, parquet inlays, stunning millwork and classic built-ins throughout — the kind of detail you just can't find in most homes. The front room wraps around a wood-burning fireplace, made for slow evenings, while the formal dining room — with its original built-ins and gorgeous custom windows allows for light to pour in —a truly special place to gather. The floorplan just makes sense: two bedrooms on the main level for easy, everyday living, plus real upside upstairs with potential for an ensuite retreat down the road. Downstairs, a large basement with generous ceiling height is just waiting for your next chapter — extra living space now, an ADU later. And the bathroom's already been refreshed for you. Then there's the garden. Curated by a true master gardener, it's genuinely one of a kind — a private, quiet retreat perfect for entertaining or just relaxing. And the big stuff? Already done. Newer high-end windows, updated HVAC, electrical, and plumbing, plus a full 2-car garage with storage loft.. And the location — blocks from the new University of Oregon campus, Concordia's restaurants, parks, and bikeways — is about as good as Portland living gets. This one doesn't just show well in photos. Come feel it in person. [Home Energy Score = 2. HES Report at https://rpt.greenbuildingregistry.com/hes/OR10250347]

Save
Ask
Tour
Hide
Share
Listing Snapshot
Price 
$649,000
Days On Site 
1 Day
Bedrooms 
3
Inside Area (SqFt) 
2,621 sqft
Total Baths 
1
Full Baths 
1
Partial Baths 
N/A
Lot Size 
0.12 Acres
Year Built 
1930
MLS® Number 
404674600
Status 
Active
Property Tax 
$4,981.58
HOA/Condo/Coop Fees 
N/A
Sq Ft Source 
N/A
Friends & Family
Recent Activity
6 hours agoListing updated with changes from the MLS®
yesterdayListing first seen on site
General Features
Acres 
0.12
Disclosures 
Disclosure
Foundation 
Concrete Perimeter
Garage 
Yes
Garage Spaces 
2
Land Lease 
No
Parking 
Garage Door OpenerOn StreetOtherDetached
Parking Spaces 
2
Property Sub Type 
Single Family Residence
Security 
Security SystemSecurity System Owned
Sewer 
Public Sewer
SqFt Total 
2621
Style 
BungalowEnglish
Water Source 
Public
Interior Features
Appliances 
Free-Standing Range
Basement 
FullUnfinished
Cooling 
Central Air
Fireplace 
Yes
Fireplace Features 
Wood Burning
Fireplaces 
1
Flooring 
HardwoodTileVinylWood
Heating 
Forced Air
Window Features 
Double Pane WindowsWood Frames
Bedroom 1 
Dimensions - 13x12Level - MainDescription - _2ndBedroom
Bedroom 2 
Dimensions - 13x10Level - MainDescription - _3rdBedroom
Dining Room 
Dimensions - 12x10Level - MainDescription - DiningRoom
Family Room 
Description - FamilyRoom
Great Room 
Description - GreatRoom
Kitchen 
Dimensions - 10x8Level - MainDescription - Kitchen
Living Room 
Dimensions - 20x13Level - MainDescription - LivingRoom
Master Bedroom 
Dimensions - 16x15Level - UpperDescription - PrimaryBedroom
Storage 
Dimensions - 32x31Level - LowerDescription - Storage
Save
Ask
Tour
Hide
Share
Exterior Features
Construction Details 
Stucco
Exterior 
Garden
Fencing 
Fenced
Lot Features 
LevelWooded
Patio And Porch 
Patio
Roof 
Composition
Windows/Doors 
Double Pane WindowsWood Frames
Community Features
Financing Terms Available 
CashConventionalVA Loan
MLS Area 
_142
Roads 
ConcretePaved
Schools
School District
Unknown
Elementary School
Faubion
Middle School
Faubion
High School
Jefferson
Listing courtesy of Matt Moran of Windermere Realty Trust (503) 781-9646


The content relating to real estate for sale on this website comes in part from the IDX program of the RMLS™ of Portland, Oregon. Real estate listings held by brokerage firms other than Windermere Realty Trust are marked with the RMLS™ logo, and detailed information about these properties includes the names of the listing brokers. Listing content is Copyright © 2026 RMLS™, Portland, Oregon. Some properties which appear for sale on this website may subsequently have sold or may no longer be available.

Last checked 2026-08-01 03:58 PM PDT.

All information provided is deemed reliable but is not guaranteed and should be independently verified

Neighborhood & Commute
Source: Walkscore
Save
Ask
Tour
Hide
Share