

3617 WAUNA VISTA DRVancouver, WA 98661
Due to the health concerns created by Coronavirus we are offering personal 1-1 online video walkthough tours where possible.
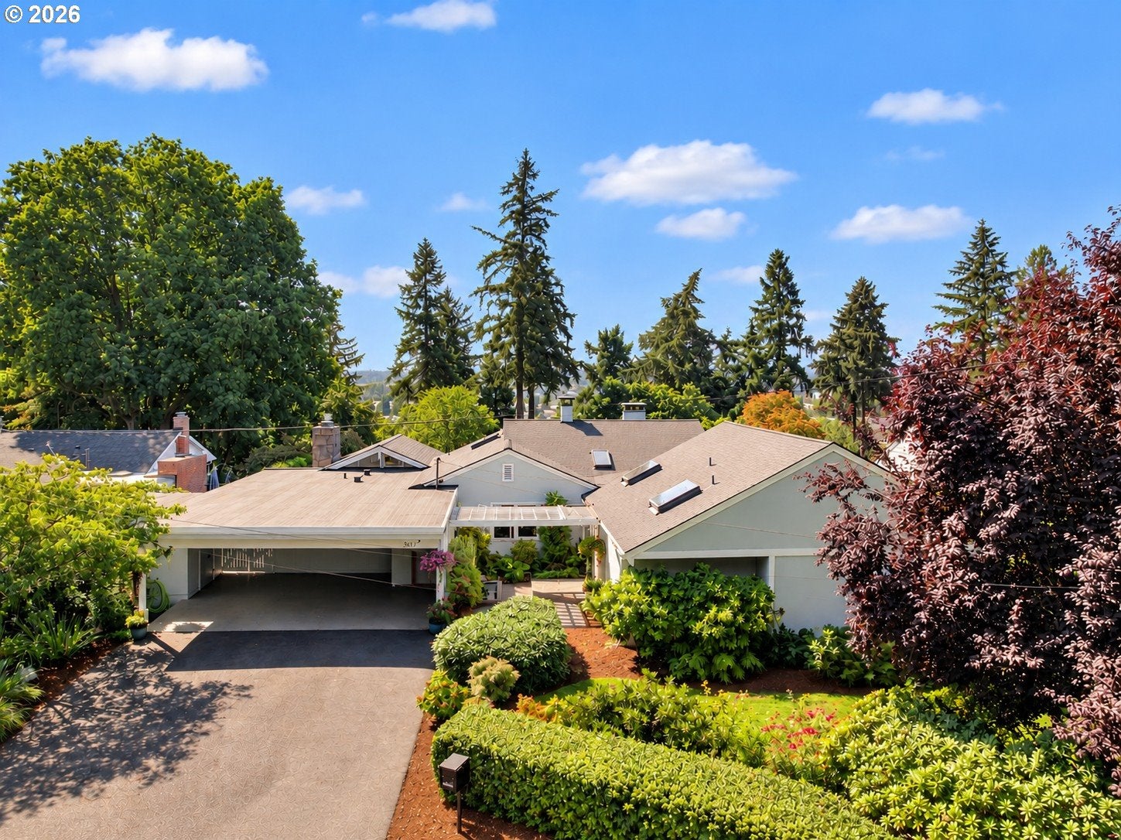
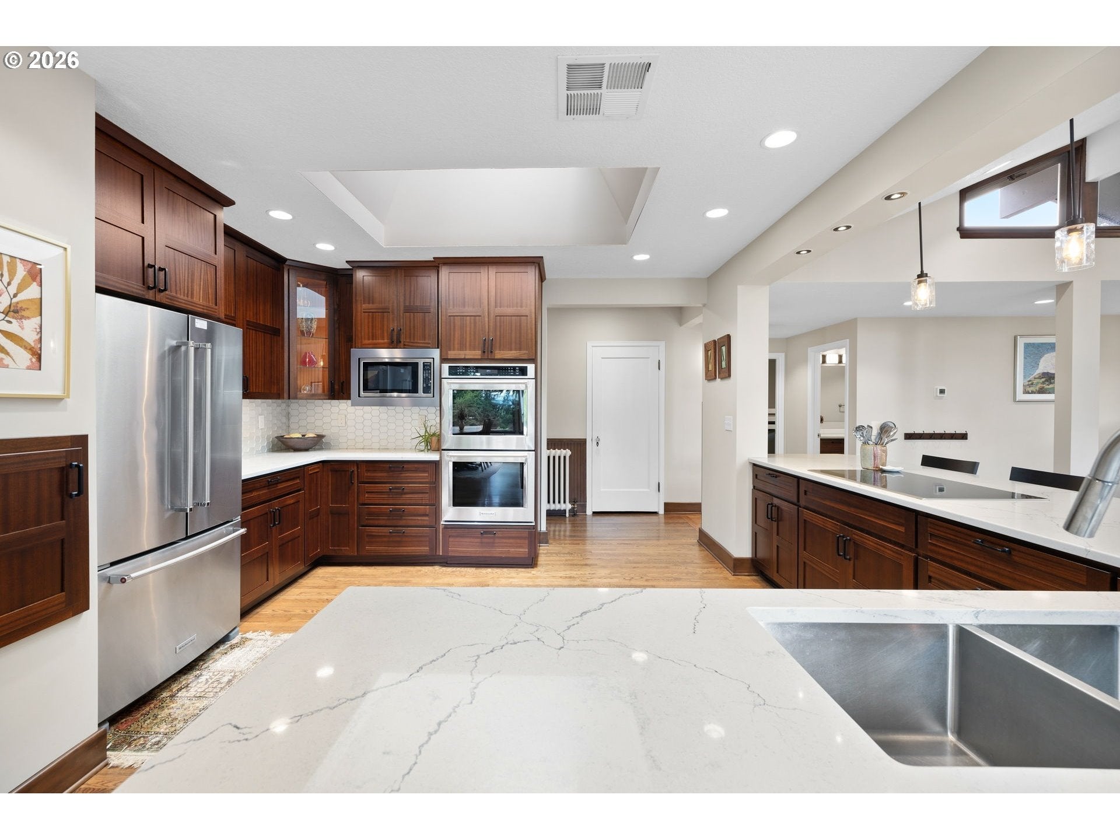
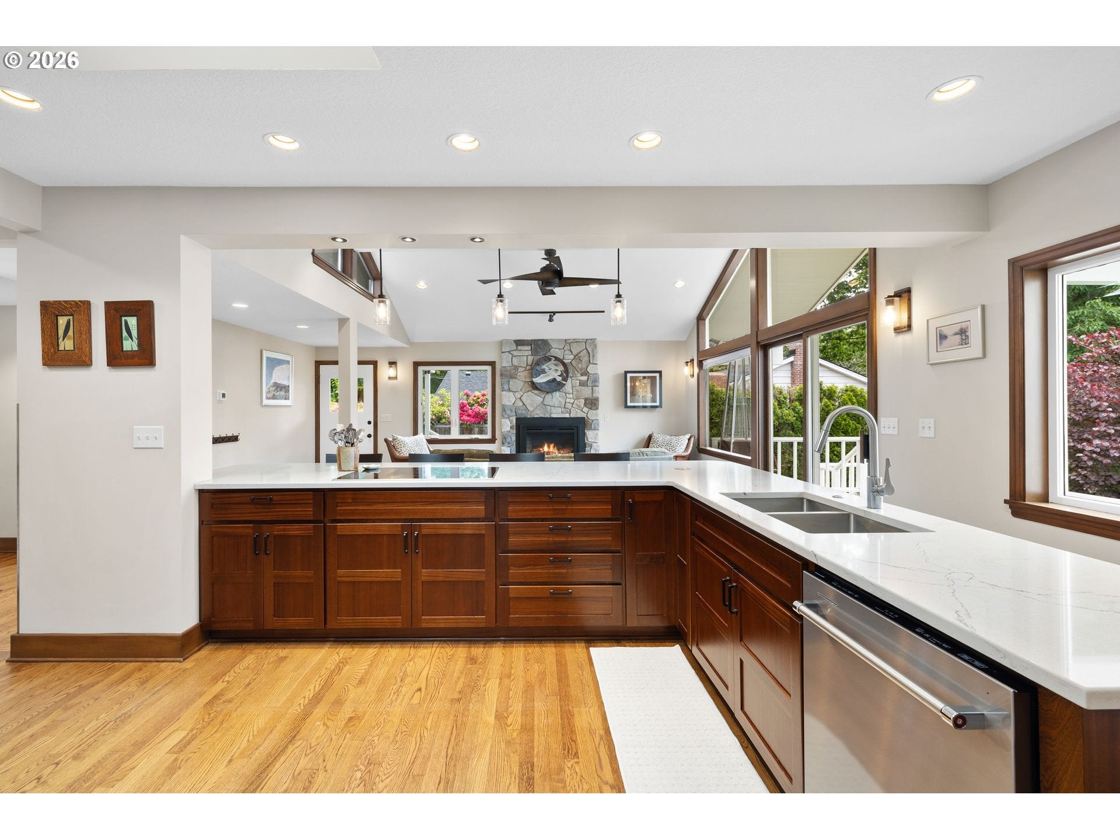
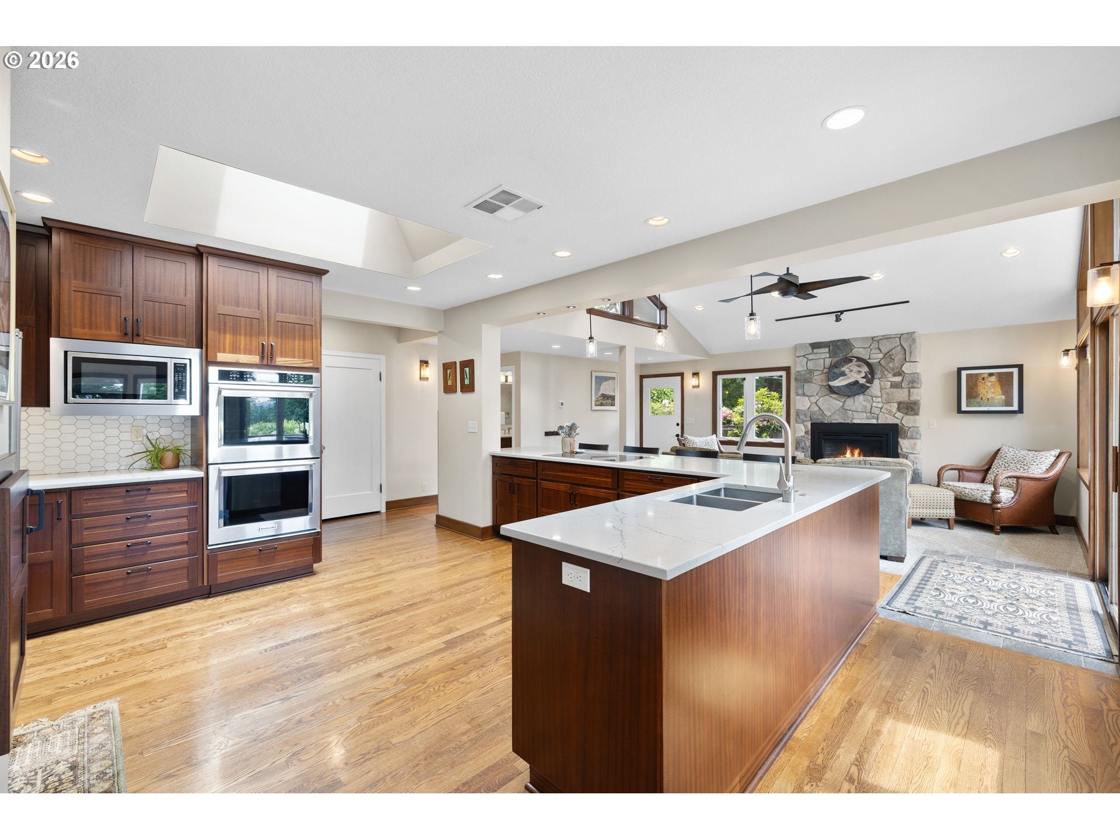
Timeless character meets exceptional living in the sought-after Wauna Vista Neighborhood. Built in 1929, this distinctive 4,945-square-foot home sits on 0.76 private acres and offers river views, historic charm, thoughtful modern updates and exceptional outdoor living. With 6 bedrooms and 4 bathrooms, this beautifully maintained property blends historic charm with the comfort and functionality of today. Inside hardwood floors, custom built-ins, stained-glass details and an original fireplace celebrate the home's heritage. The main level offers four bedrooms and three bathrooms, including a generous primary suite with two walk-in closets and an ensuite bath. The thoughtfully designed layout also provides convenient single-level living. At the heart of the home is the extensively remodeled 2021 chef's kitchen, featuring custom Sapele wood cabinetry, quartz countertops, stainless steel appliances, double ovens and a large breakfast bar. The kitchen opens to a bright great room, while the adjoining dining and living spaces create a natural flow for everyday living and entertaining. The walk-out lower level adds versatility with a spacious family room, two additional bedrooms, a full bathroom, laundry and abundant storage. With direct backyard access, this level is ideal for multigenerational living, guests, hobbies, recreation or a home office. Outside, the private grounds are designed for relaxation and entertaining. Enjoy an in-ground pool with a new 2025 pool heater, covered patio, expansive lawn, mature landscaping and two spacious decks. Multiple outdoor living areas provide plenty of room to dine, gather and unwind. Thoughtful improvements include the 2021 kitchen remodel, interior and exterior paint, Navien tankless combi boiler, LG ductless heating and cooling, and pool resurfacing. Enjoy the privacy and character of Wauna Vista Neighborhood while remaining conveniently close to the Vancouver Waterfront, downtown dining and shopping, and approximately 15 minute
| 2 days ago | Listing updated with changes from the MLS | |
| a week ago | Price changed to $1,599,000 | |
| 5 months ago | Listing first seen on site |

The content relating to real estate for sale on this website comes in part from the IDX program of the RMLS™ of Portland, Oregon. Real estate listings held by brokerage firms other than Windermere/Crest Realty Co are marked with the RMLS™ logo, and detailed information about these properties includes the names of the listing brokers. Listing content is Copyright © 2026 RMLS™, Portland, Oregon. Some properties which appear for sale on this website may subsequently have sold or may no longer be available.
Last checked 2026-10-21 11:31 PM PDT.
All information provided is deemed reliable but is not guaranteed and should be independently verified