

1445 W 13THLa Center, WA 98629
Due to the health concerns created by Coronavirus we are offering personal 1-1 online video walkthough tours where possible.
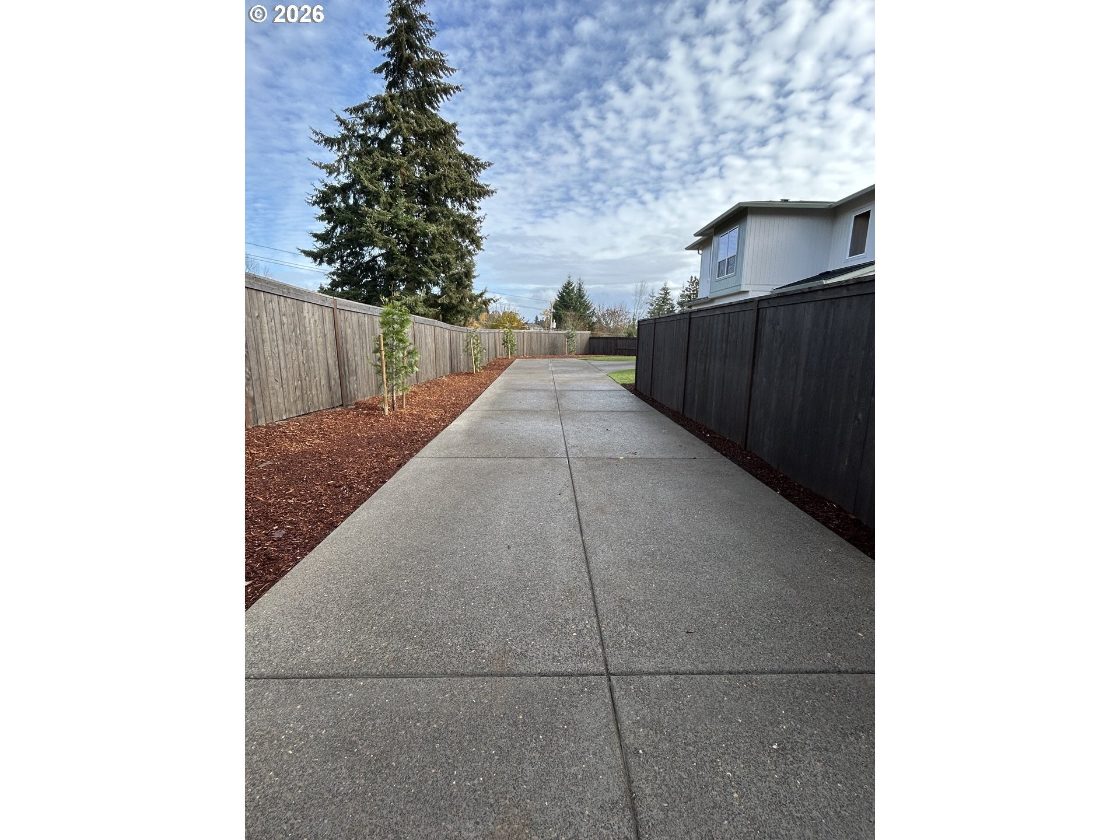
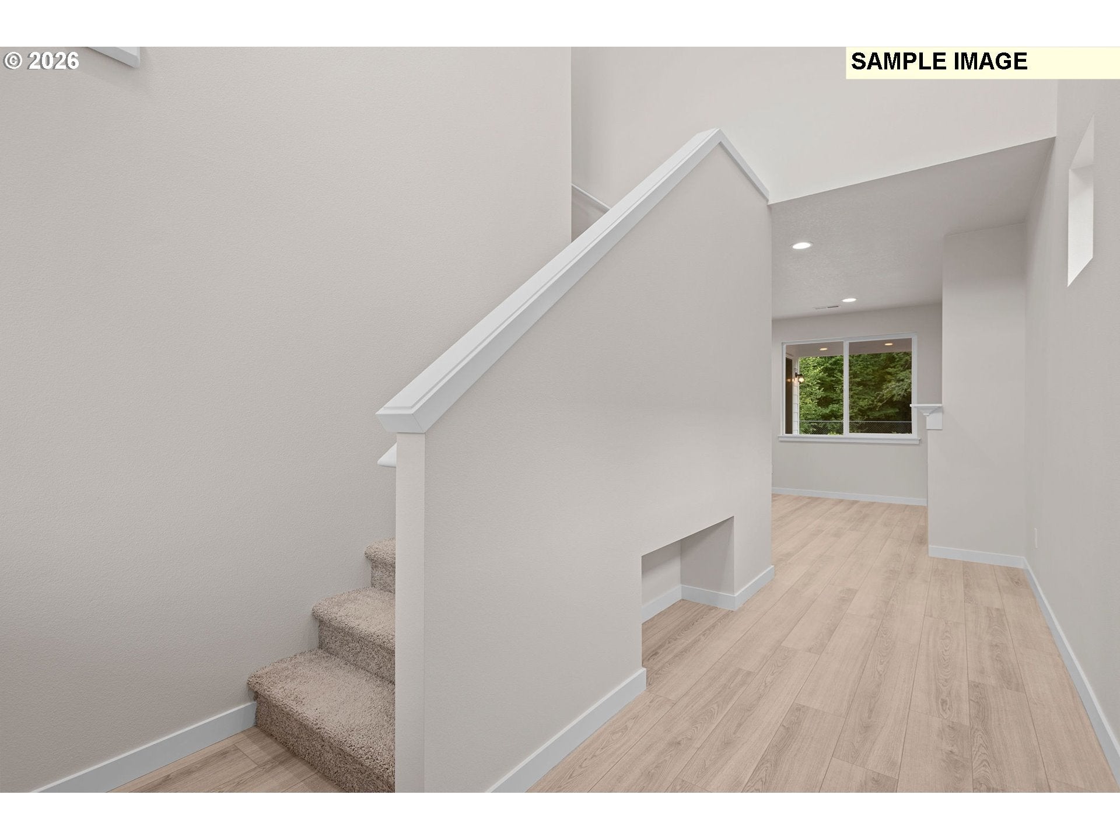
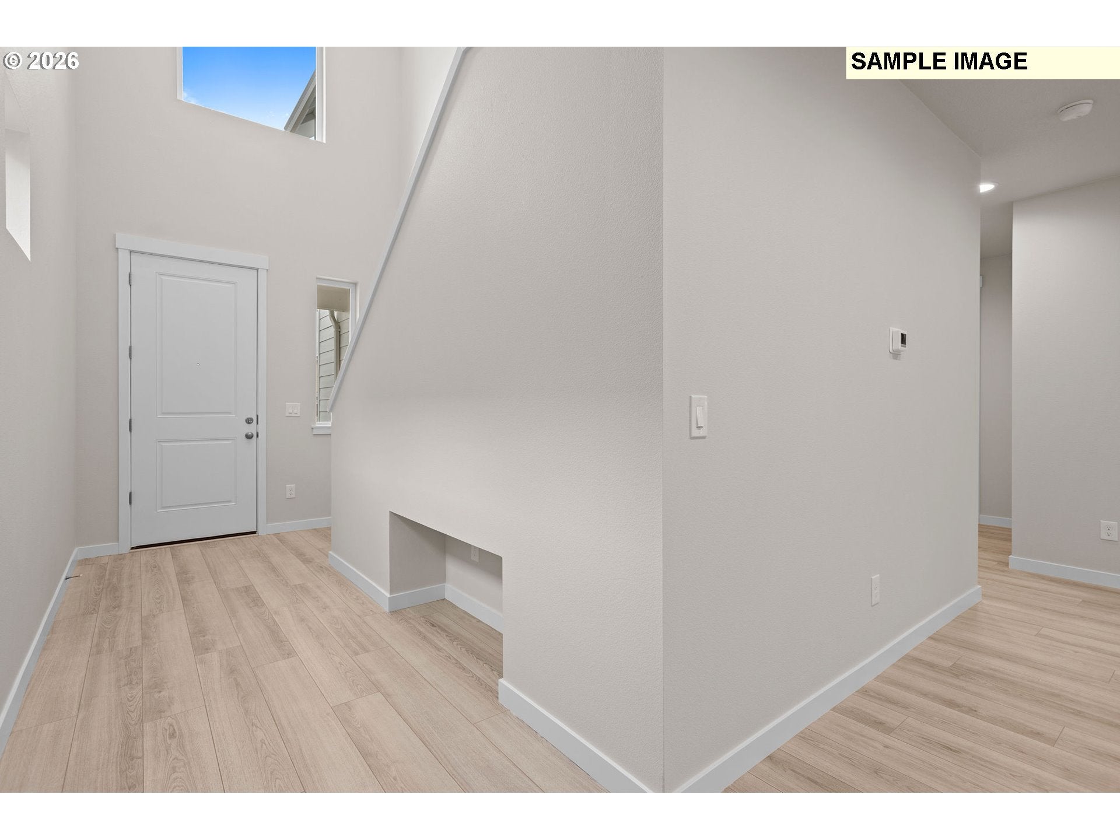
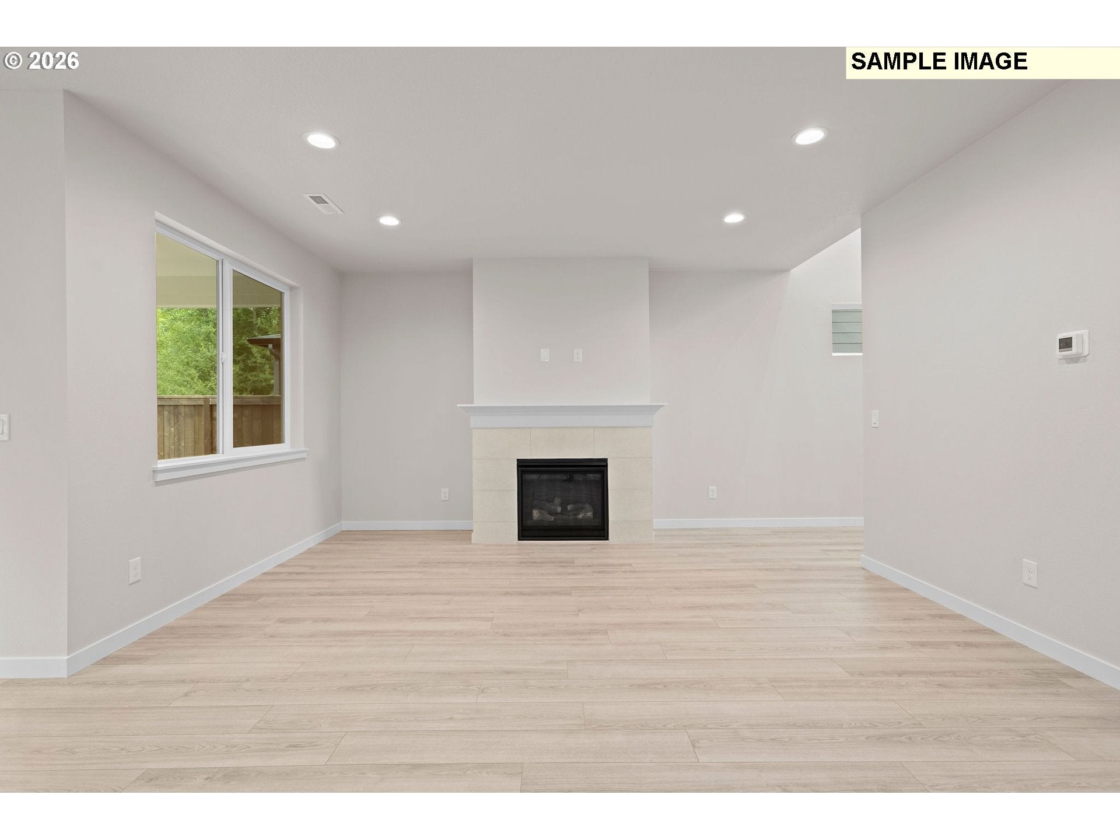
BELOW MARKET RATES! Nestled within one of La Center's most desirable new home communities, this beautifully designed home offers the perfect balance of privacy, comfort, and modern living. Tucked back from the street and with great space for a garden, you'll immediately appreciate the peaceful setting and welcoming curb appeal that make this home feel like a private retreat. A covered front porch invites you inside, where abundant natural light, durable laminate flooring, and an open-concept layout create a warm and inviting atmosphere. The spacious great room is the heart of the home, featuring expansive windows and a cozy fireplace, making it the perfect place to gather, relax, and create lasting memories. The gourmet kitchen is designed for both everyday living and entertaining, showcasing quartz countertops, stainless steel gas appliances, a built-in oven and microwave, a large center island, ample cabinetry, and a walk-in pantry. The adjoining dining area flows seamlessly to the covered patio with added sod & irrigation, creating an ideal indoor-outdoor living space for morning coffee, summer barbecues, or peaceful evenings at home. Just off the garage, a convenient mudroom provides extra storage and a practical everyday drop zone. Upstairs, the versatile loft offers endless possibilities as a media room, home office, playroom, or fitness space. When it's time to unwind, retreat to the spacious primary suite featuring a walk-in closet and private ensuite bath. Two additional bedrooms provide flexibility for family, guests, or remote work. Built with today's buyer in mind, this energy-efficient new construction home includes triple-pane windows, central air, and a heat pump system for year-round comfort. Also includes washer/dryer/refrigerator AND blinds! Easy access to parks, schools, local amenities, and all the benefits of small-town living. Visit our model home at 1342 W 11th St, open Wednesday - Sunday 10-5. Sample images of interior. Actual photo of front
| 22 hours ago | Listing updated with changes from the MLS | |
| 2 weeks ago | Price changed to $564,960 | |
| 4 months ago | Status changed to Active | |
| 4 months ago | Listing first seen on site |

The content relating to real estate for sale on this website comes in part from the IDX program of the RMLS™ of Portland, Oregon. Real estate listings held by brokerage firms other than SEKISUI HOUSE PNW, INC. are marked with the RMLS™ logo, and detailed information about these properties includes the names of the listing brokers. Listing content is Copyright © 2026 RMLS™, Portland, Oregon. Some properties which appear for sale on this website may subsequently have sold or may no longer be available.
Last checked 2026-11-09 08:03 PM PST.
All information provided is deemed reliable but is not guaranteed and should be independently verified