

1260 N WINCHELL STPortland, OR 97217
Due to the health concerns created by Coronavirus we are offering personal 1-1 online video walkthough tours where possible.
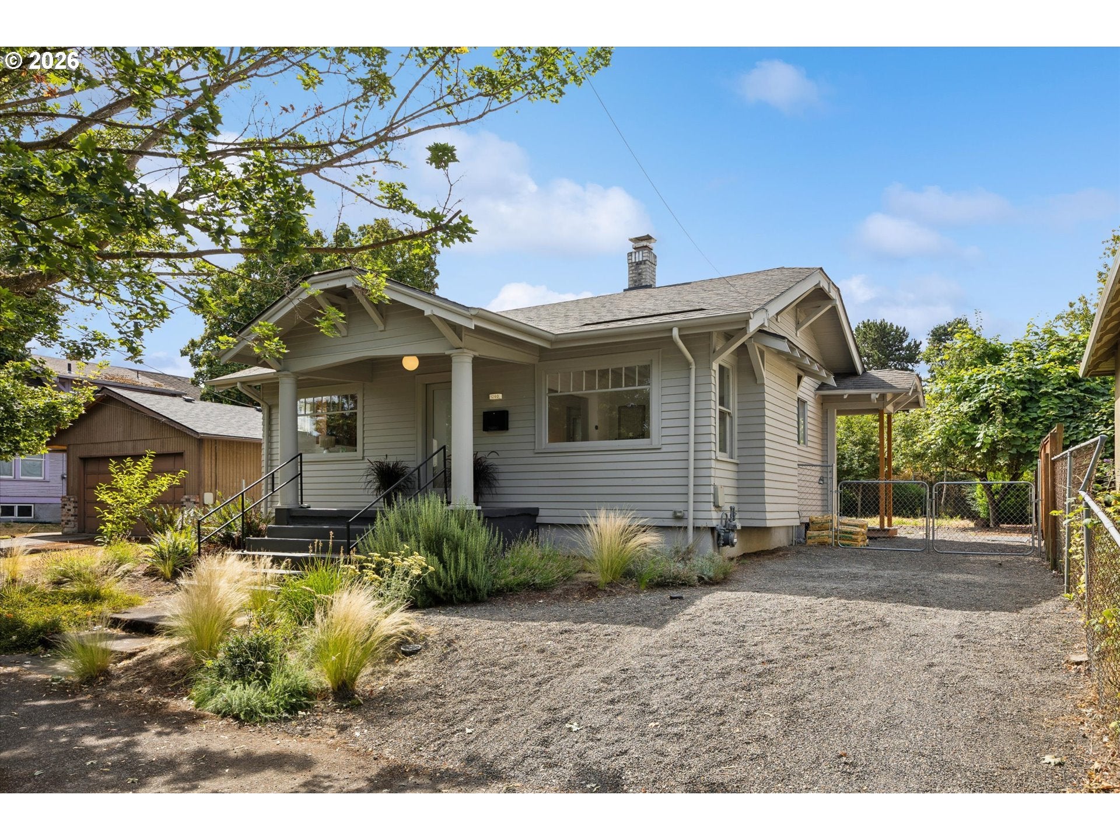
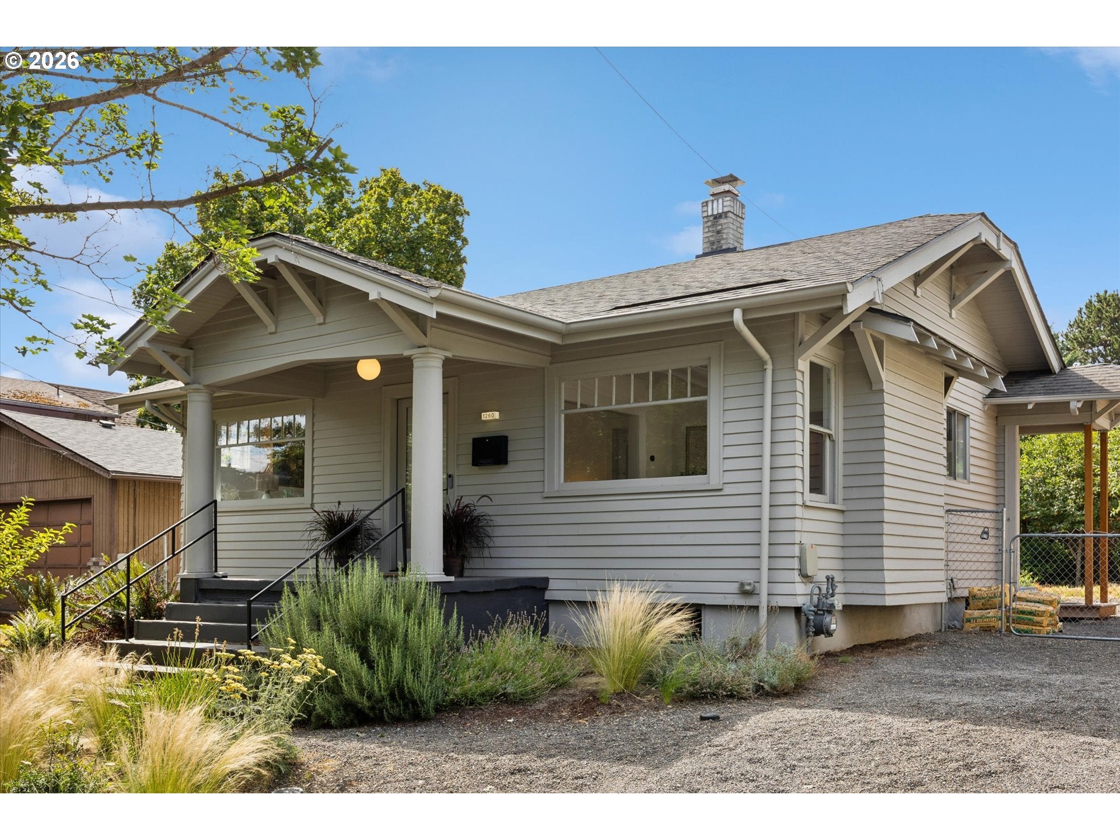
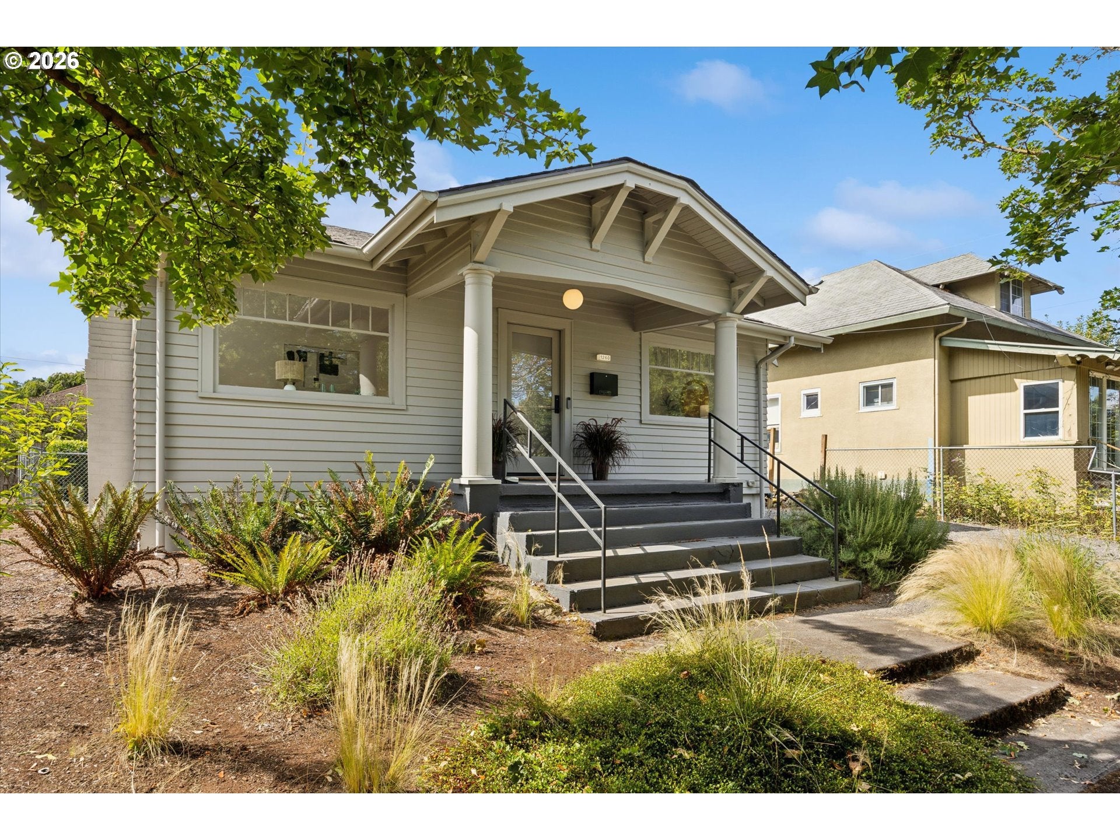
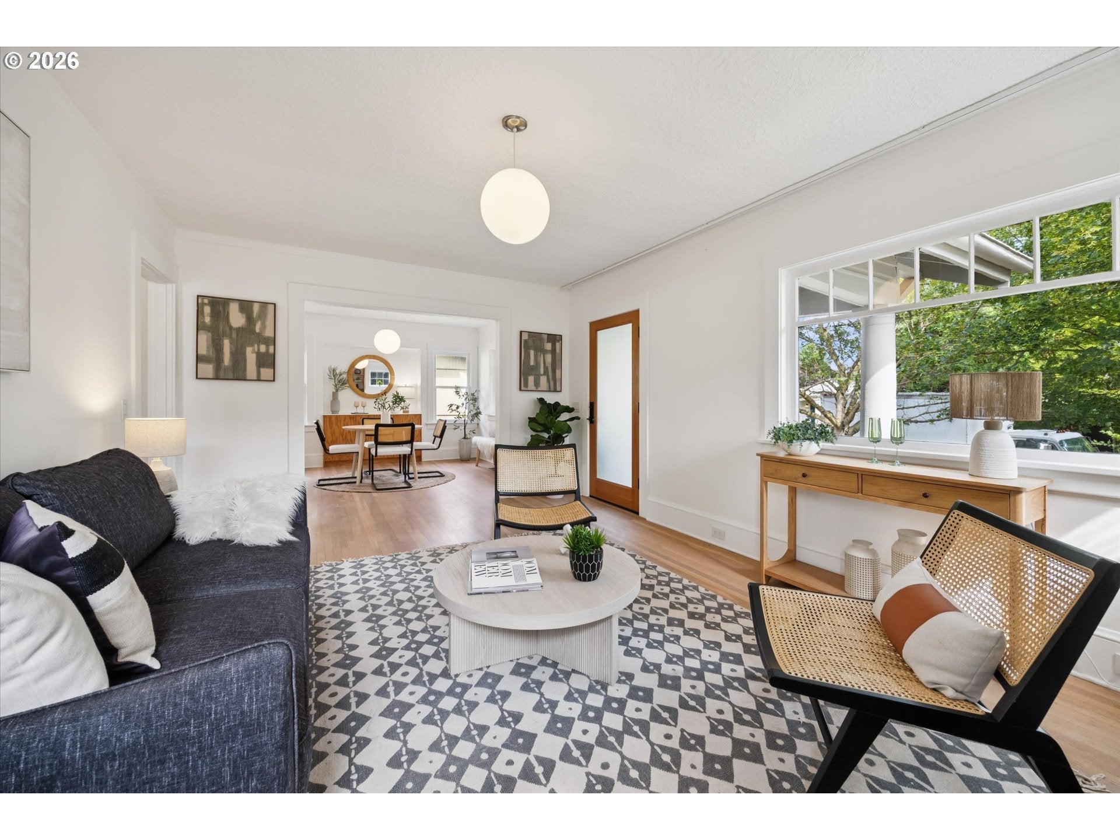
Beautifully updated Kenton bungalow blending timeless character with thoughtful modern improvements. This move-in ready home features refinished hardwood floors, an updated kitchen with custom cabinetry, an updated bathroom, custom built-ins in the dining room and above the fireplace, and a low-maintenance backyard designed for easy living and everyday enjoyment.The flexible floor plan offers one bedroom plus a den, providing the potential for a home office, guest room, or future second bedroom. The spacious basement offers abundant storage and exciting potential for future expansion.Enjoy the inviting front porch, original built-ins, classic bungalow charm, and a private backyard featuring a mature apple tree and established blueberry plants. Conveniently located in the heart of Kenton, the home is just minutes from MAX Light Rail, neighborhood parks, local restaurants, coffee shops, grocery stores, and shopping. This is a rare opportunity to own an updated bungalow with character, flexibility, and room to grow in one of North Portland's most beloved neighborhoods. [Home Energy Score = 5. HES Report at https://rpt.greenbuildingregistry.com/hes/OR10186186]
| yesterday | Listing updated with changes from the MLS® | |
| yesterday | Listing first seen on site |

The content relating to real estate for sale on this website comes in part from the IDX program of the RMLS™ of Portland, Oregon. Real estate listings held by brokerage firms other than Stellar Realty Northwest are marked with the RMLS™ logo, and detailed information about these properties includes the names of the listing brokers. Listing content is Copyright © 2026 RMLS™, Portland, Oregon. Some properties which appear for sale on this website may subsequently have sold or may no longer be available.
Last checked 2026-08-09 12:37 AM PDT.
All information provided is deemed reliable but is not guaranteed and should be independently verified
Did you know? You can invite friends and family to your search. They can join your search, rate and discuss listings with you.