

1409 NW 158TH STVancouver, WA 98685
Due to the health concerns created by Coronavirus we are offering personal 1-1 online video walkthough tours where possible.
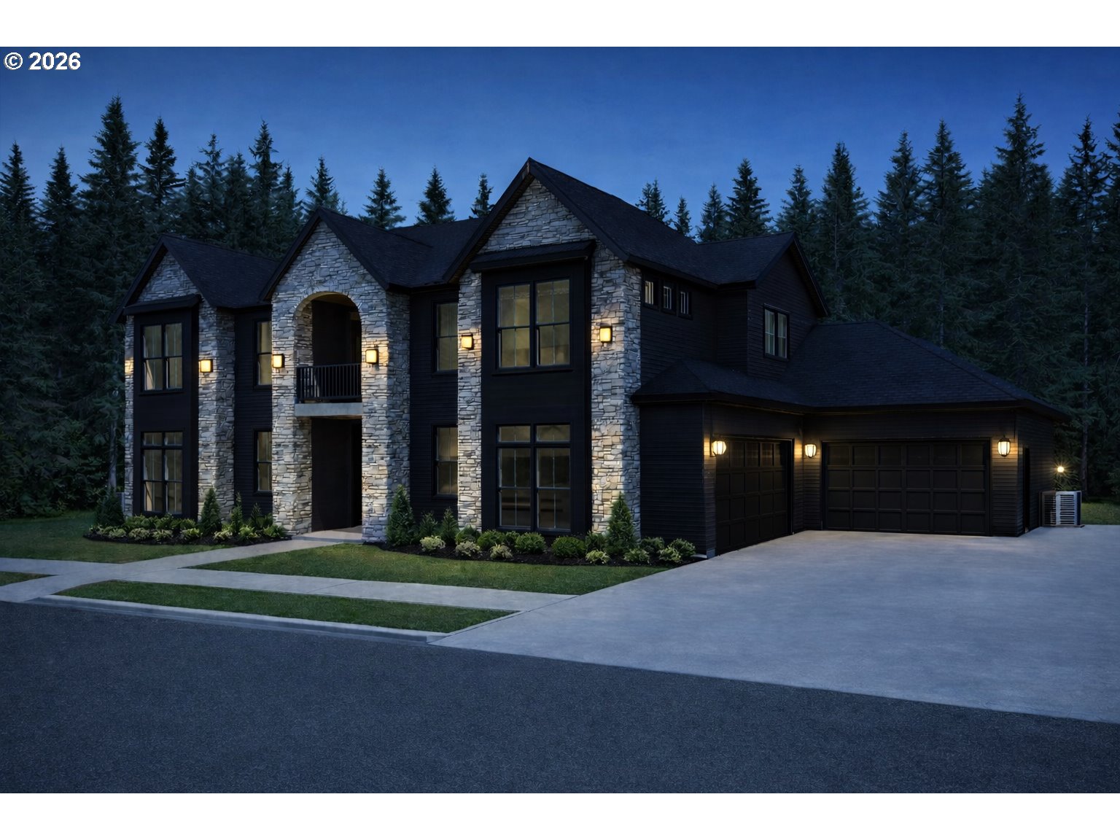
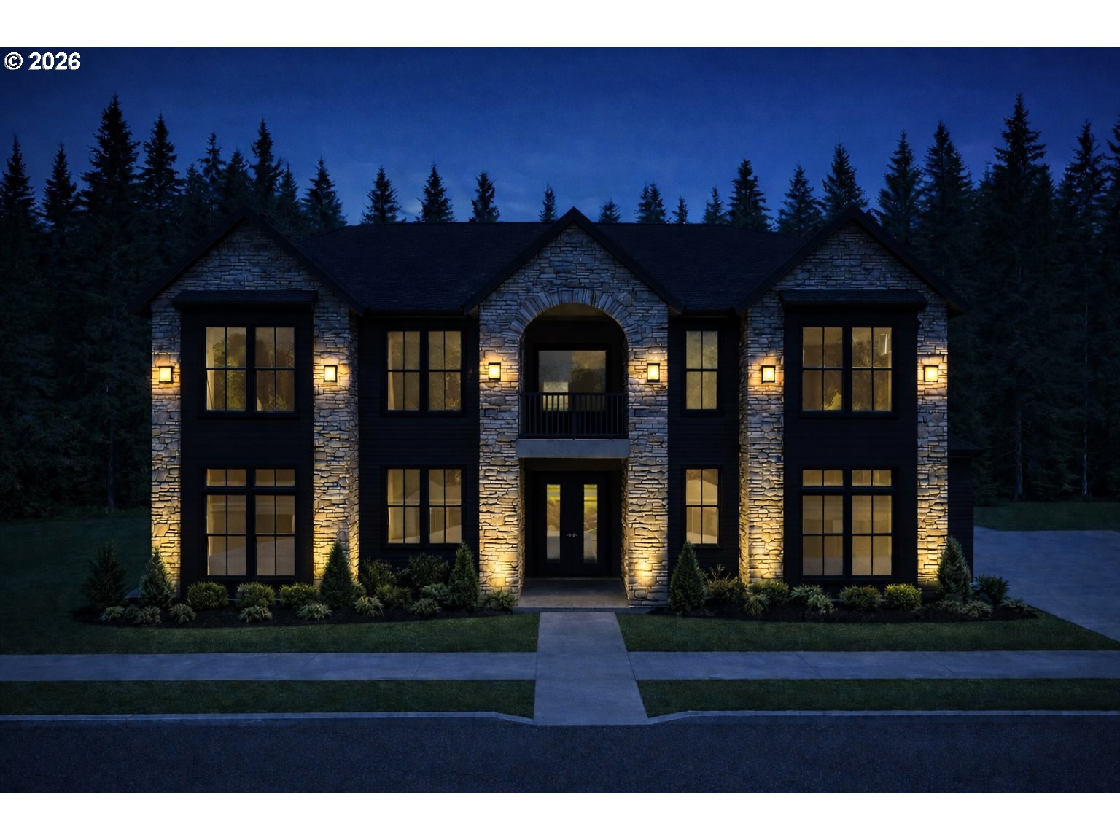
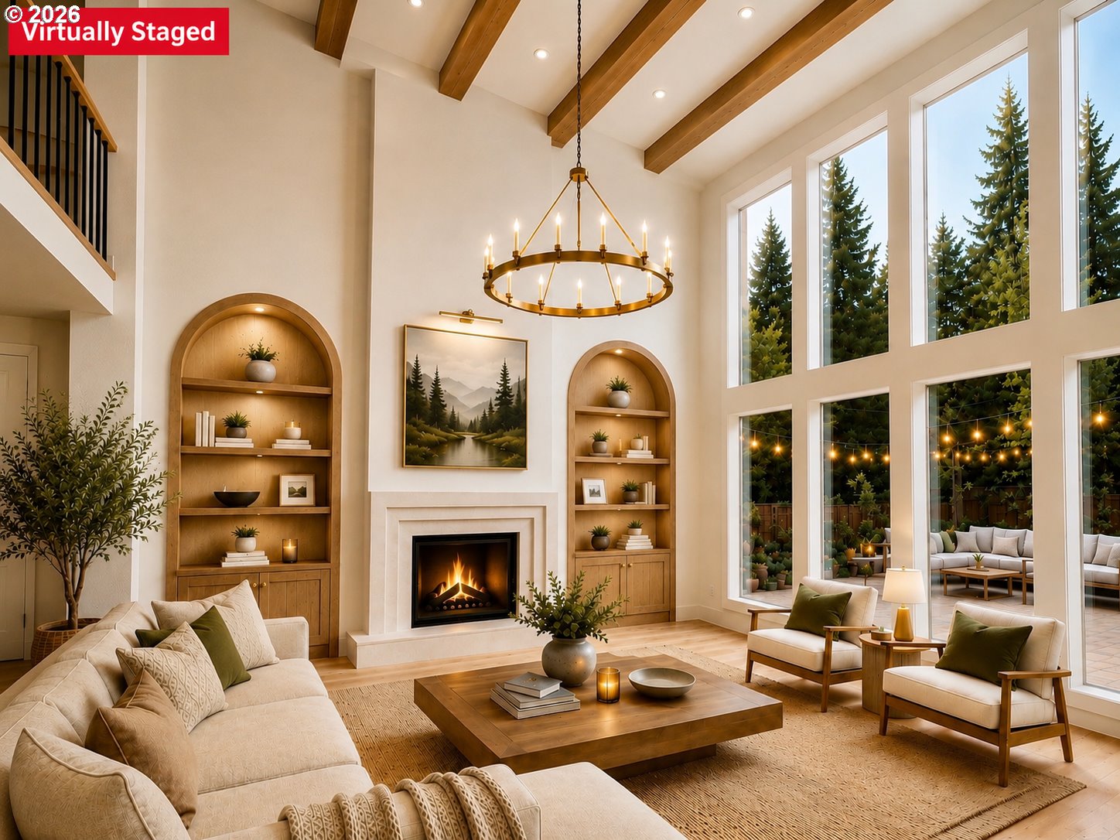
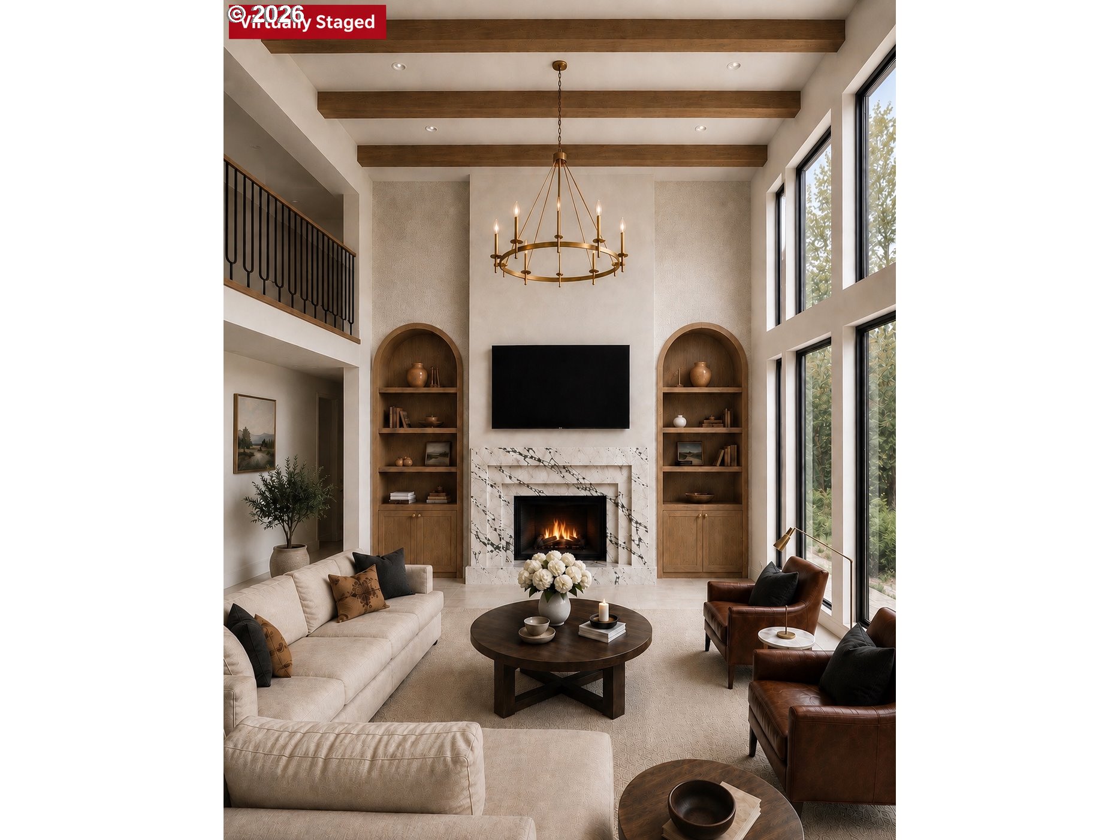
Featured in the 2026 Parade of Homes, this custom built 4,905 SQFT masterpiece is a place that you can truly call home! Indulge in the epitome of luxury living with resort-style amenities. Soaring ceilings throughout the main living areas, expansive windows, and impeccable craftsmanship define an open-concept layout filled with natural light and refined details. The gourmet kitchen will impress the most distinctive tastes, featuring Taj mahal countertops, custom wood stained cabinets, premium Monogram appliances, a spacious prep pantry with built-ins and abundant storage—ideal for both everyday living and grand entertaining. Stunning primary suite featuring vaulted ceilings, fireplace, private patio and a spa-like retreat with a walk-in shower, soaking tub, heated tile floors, and a custom-designed closet. On the main level, a dedicated office or 5th bedroom, a generous rec room and gym with sauna add to the resort-style amenities. Upstairs, a secondary primary bedroom or guest suite, two additional bedrooms Jack & Jill style, a full bathroom, large laundry room, and a balcony complete the thoughtfully designed layout. Additional highlights include built-ins throughout, a mudroom, engineered hardwood flooring, solid wood interior doors, built-in audio speakers, energy-efficient systems & more. The attention to detail is a must see! Oversized driveway and 2 garages for added convenience. Outside, an expansive covered patio with an outdoor kitchen and fireplace overlooks a low-maintenance, fully fenced, landscaped yard featuring a putting green, fire-pit area, hot tub pad, garden area & more! Conveniently located just minutes away from Ridgefield’s growing amenities, dining, entertainment, and shopping—this is a rare opportunity to own a meticulously designed luxury home that seamlessly blends modern elegance with warm, everyday comfort. Rare opportunity in an exclusive 16 lot community. Estimated Completion is August 2026.
| 15 hours ago | Listing updated with changes from the MLS® | |
| 3 weeks ago | Listing first seen on site |

The content relating to real estate for sale on this website comes in part from the IDX program of the RMLS™ of Portland, Oregon. Real estate listings held by brokerage firms other than Real Broker LLC are marked with the RMLS™ logo, and detailed information about these properties includes the names of the listing brokers. Listing content is Copyright © 2026 RMLS™, Portland, Oregon. Some properties which appear for sale on this website may subsequently have sold or may no longer be available.
Last checked 2026-07-09 03:12 PM PDT.
All information provided is deemed reliable but is not guaranteed and should be independently verified