Save
Ask
Tour
Hide
Share
$485,000
New Listing

9808 NE 113TH AVE
Vancouver, WA 98662

For Sale|Single Family Residence|Active
4
Beds
2
Total Baths
2
Full Baths
1,586
SqFt
$306
/SqFt
1975
Built
County:
Clark
Listing courtesy of Josh McCuistion of Keller Williams Realty (360) 713-2100

Due to the health concerns created by Coronavirus we are offering personal 1-1 online video walkthough tours where possible.
Call Now: 503-334-1515
Is this the listing for you? We can help make it yours.
503-334-1515
Upcoming Open Houses
Due to COVID-19, we recommend you verify Open Houses before attending.
Sun, Oct 25, 1:00 PM - 3:00 PM
9808 NE 113TH AVE9808 NE 113TH AVE9808 NE 113TH AVE9808 NE 113TH AVE
Save
Ask
Tour
Hide
Share

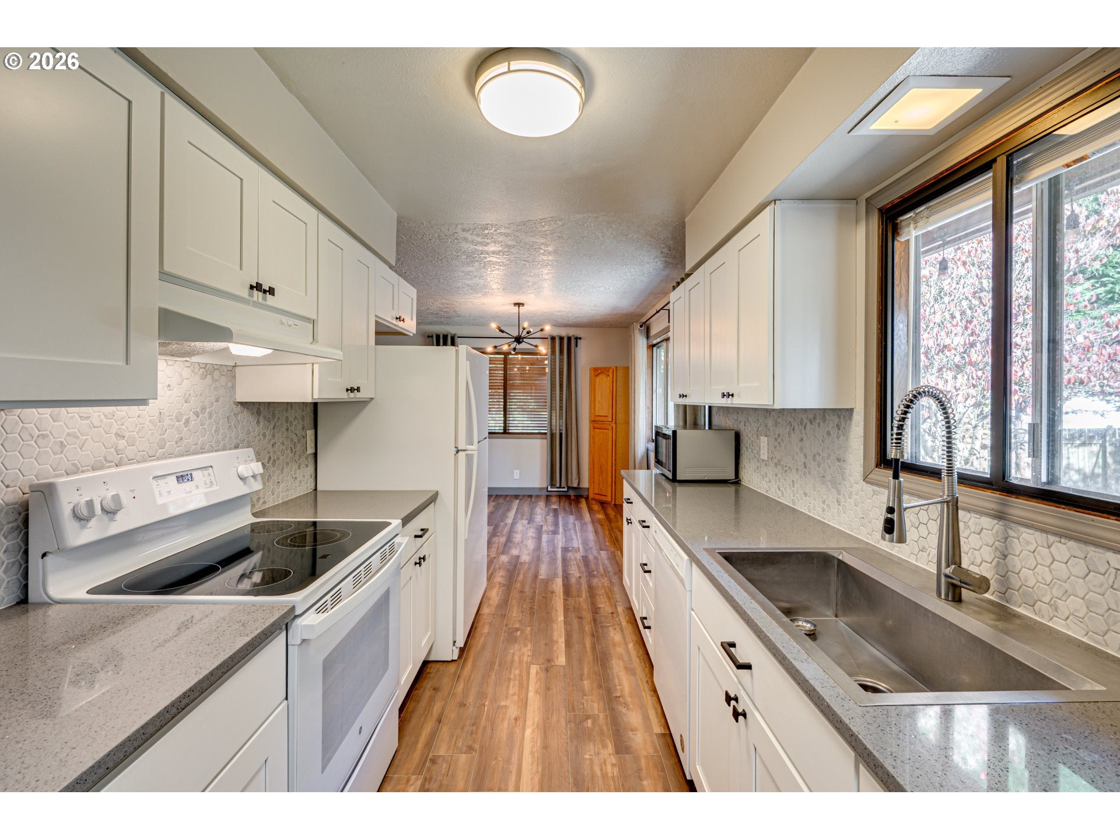
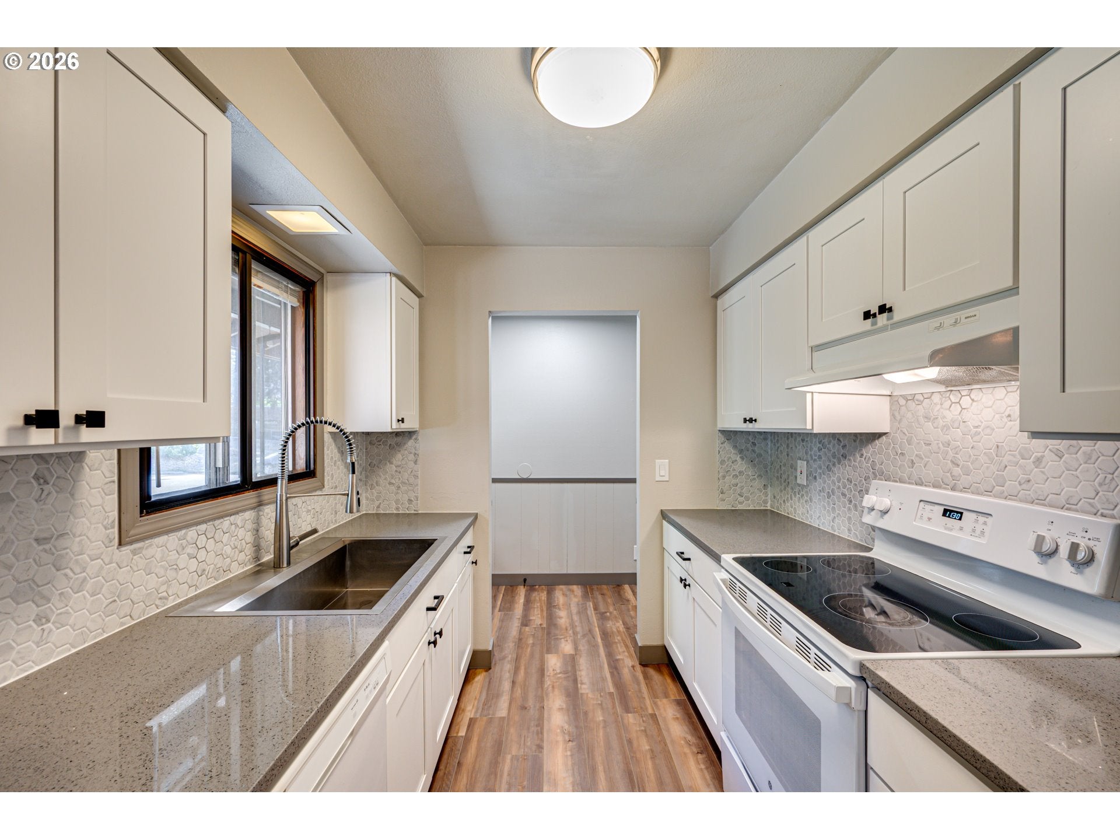
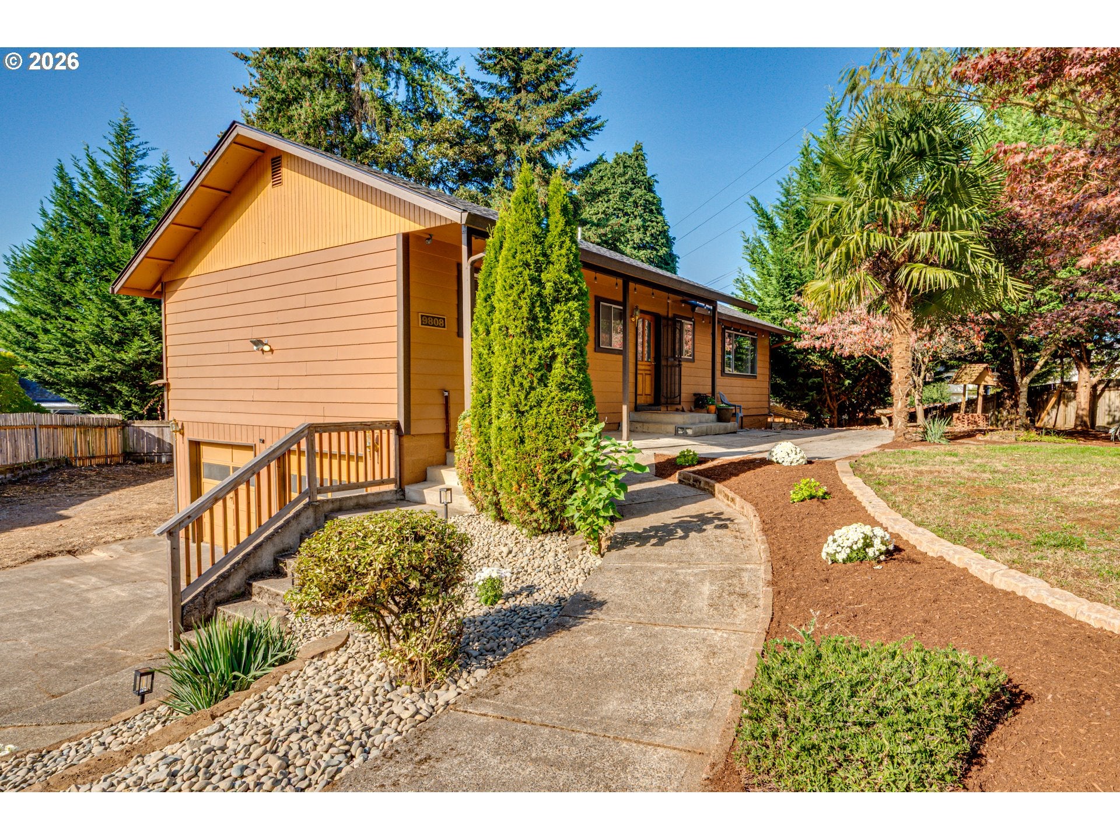
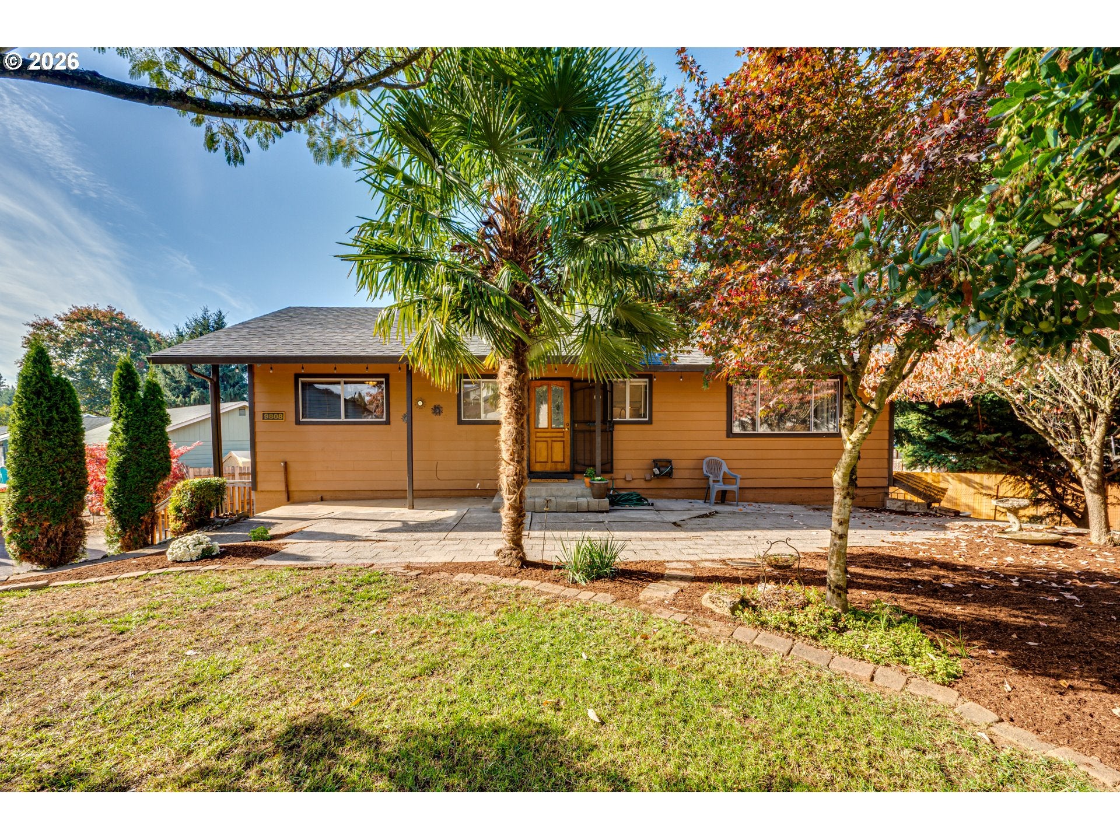
Opportunity meets versatility in this updated home offering 1,586 sq ft of living space with incredible potential for multigenerational living, a home-based business, or flexible living arrangements! The 1,092 sq ft main level features 3 bedrooms, 1 bathroom, a beautifully updated kitchen, fresh interior paint, new carpet, and numerous additional improvements. A brand-new roof adds peace of mind! Downstairs, the 494 sq ft daylight basement offers a private exterior entrance, bathroom, and kitchenette, creating an ideal setup for extended family, guests, a private office, or additional living space. The oversized lot provides exceptional parking capacity, with room for approximately 8 vehicles in addition to the attached 2-car garage. Perfect for contractors, hobbyists, or anyone needing extra parking and storage! There's even potential for a future detached shop or garage, subject to county approval. Shared laundry is conveniently located in the garage. Whether you're looking for a home with room to grow, a live/work opportunity, or a property with long-term investment potential, this one offers possibilities rarely found at this price point! Lower level is not a permitted ADU. Buyer to verify all information.

Save
Ask
Tour
Hide
Share
Listing Snapshot
Price 
$485,000
Days On Site 
0 Days
Bedrooms 
4
Inside Area (SqFt) 
1,586 sqft
Total Baths 
2
Full Baths 
2
Partial Baths 
N/A
Lot Size 
0.23 Acres
Year Built 
1975
MLS Number 
410087031
Status 
Active
Property Tax 
$4,769.07
HOA/Condo/Coop Fees 
N/A
Sq Ft Source 
N/A
Friends & Family
Recent Activity
7 hours agoListing updated with changes from the MLS
7 hours agoListing first seen on site
General Features
Acres 
0.23
Attached Garage 
Yes
Disclosures 
Disclosure
Foundation 
Concrete PerimeterSlab
Garage 
Yes
Garage Spaces 
2
Land Lease 
No
Parking 
DrivewayRV Access/ParkingAttachedGarage
Parking Spaces 
2
Property Sub Type 
Single Family Residence
Sewer 
Septic Tank
SqFt Total 
1586
Style 
DaylightRanch
Water Source 
Public
Interior Features
Appliances 
WasherDryerDishwasherFree-Standing RangeFree-Standing Refrigerator
Basement 
DaylightExterior EntryFinished
Fireplace 
Yes
Fireplace Features 
InsertWood Burning
Fireplaces 
2
Heating 
Fireplace InsertBaseboardWood Stove
Window Features 
Aluminum Frames
Bedroom 1 
Dimensions - 8x11Level - MainDescription - _2ndBedroom
Bedroom 2 
Dimensions - 8x12Level - MainDescription - _3rdBedroom
Bonus Room 
Dimensions - 21x11Level - LowerDescription - BonusRoom
Dining Room 
Dimensions - 12x7Level - MainDescription - DiningRoom
Family Room 
Level - MainDescription - FamilyRoom
Great Room 
Description - GreatRoom
Kitchen 
Dimensions - 7x10Level - MainDescription - Kitchen
Laundry 
Level - LowerDescription - Laundry
Living Room 
Dimensions - 15x18Level - MainDescription - LivingRoom
Master Bedroom 
Dimensions - 11x12Level - MainDescription - PrimaryBedroom
Save
Ask
Tour
Hide
Share
Exterior Features
Fencing 
Fenced
Lot Features 
SlopedCorner LotGentle SlopingLevel
Patio And Porch 
Patio
Roof 
Composition
Windows/Doors 
Aluminum Frames
Community Features
MLS Area 
_22
Financing Terms Available 
CashConventionalFHAVA Loan
Roads 
Paved
Schools
School District
Unknown
Elementary School
Silver Star
Middle School
Covington
High School
Heritage
Listing courtesy of Josh McCuistion of Keller Williams Realty (360) 713-2100


The content relating to real estate for sale on this website comes in part from the IDX program of the RMLS™ of Portland, Oregon. Real estate listings held by brokerage firms other than Keller Williams Realty are marked with the RMLS™ logo, and detailed information about these properties includes the names of the listing brokers. Listing content is Copyright © 2026 RMLS™, Portland, Oregon. Some properties which appear for sale on this website may subsequently have sold or may no longer be available.

Last checked 2026-10-21 03:16 PM PDT.

All information provided is deemed reliable but is not guaranteed and should be independently verified

Neighborhood & Commute
Source: Walkscore
Save
Ask
Tour
Hide
Share