Save
Ask
Tour
Hide
Share
$735,000
32 Days On Site

29408 SE STONE RD
Gresham, OR 97080

Single Family Residence|Pending
3
Beds
2
Total Baths
2
Full Baths
2,403
SqFt
$306
/SqFt
1925
Built
County:
Multnomah
Listing courtesy of Amy Campbell of Premiere Property Group, LLC (503) 888-7846

Due to the health concerns created by Coronavirus we are offering personal 1-1 online video walkthough tours where possible.
Call Now: 503-334-1515
Is this the listing for you? We can help make it yours.
503-334-1515
29408 SE STONE RD29408 SE STONE RD29408 SE STONE RD29408 SE STONE RD
Save
Ask
Tour
Hide
Share

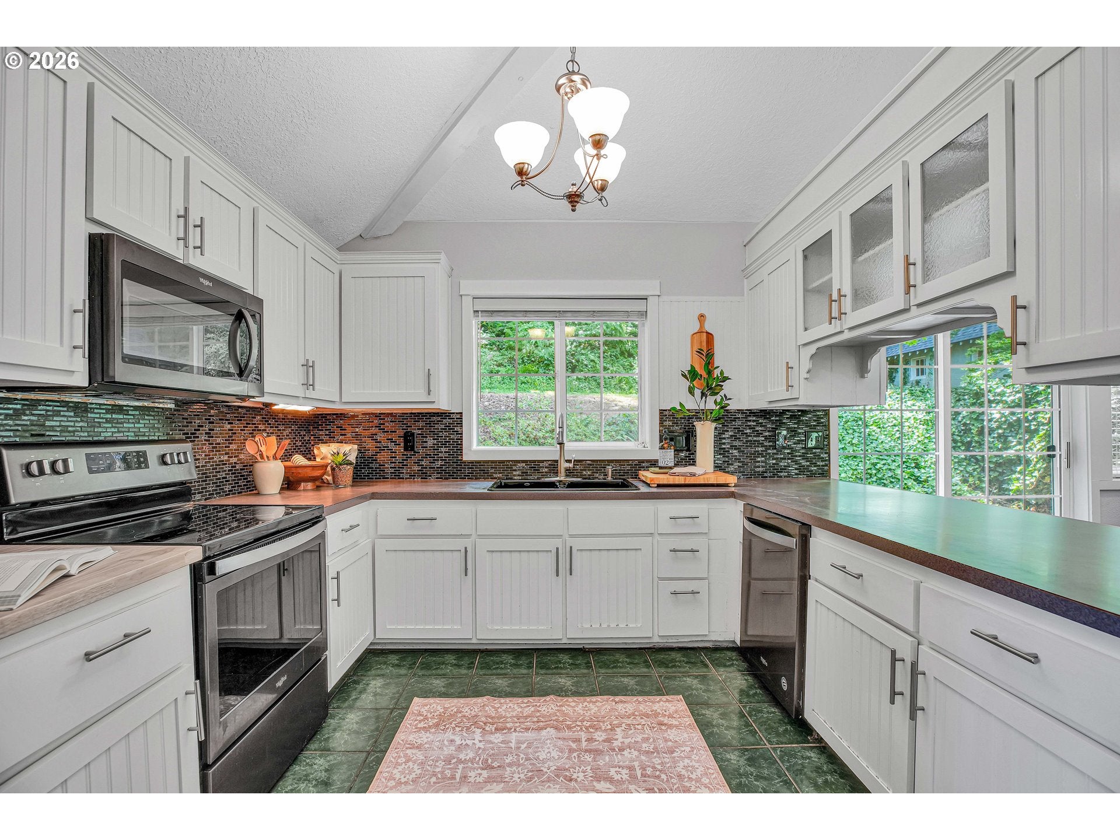
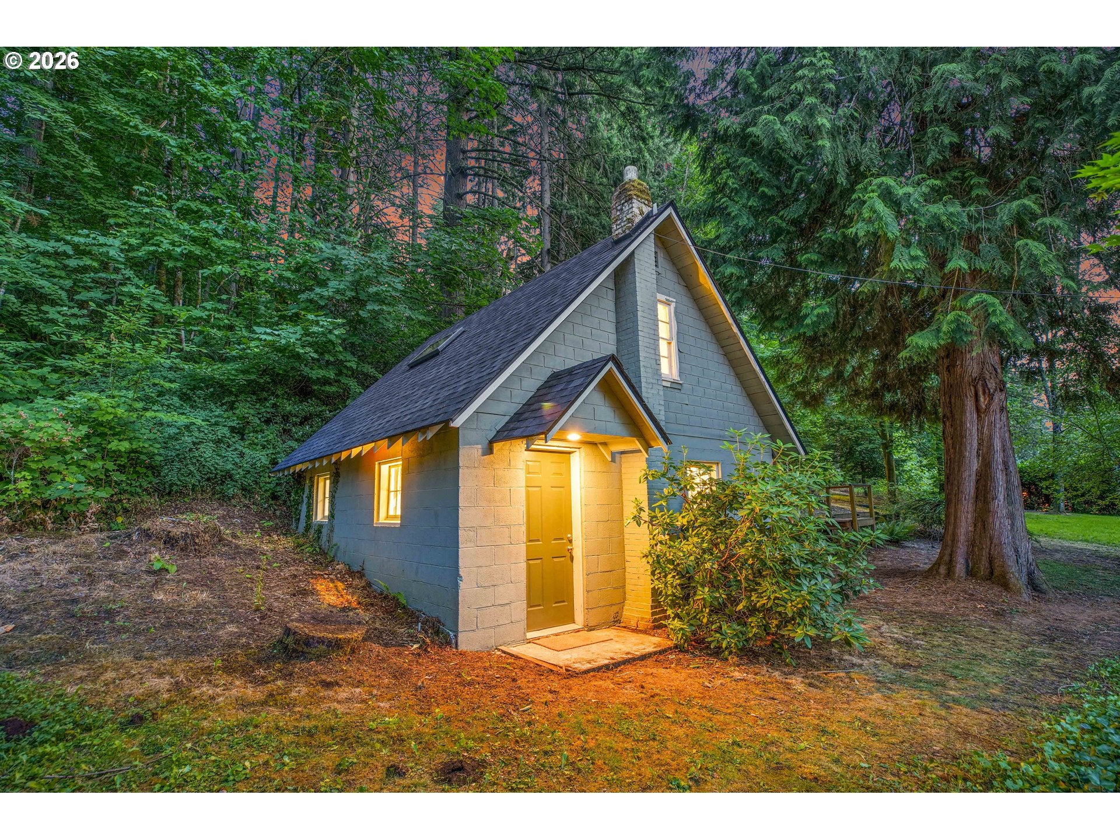
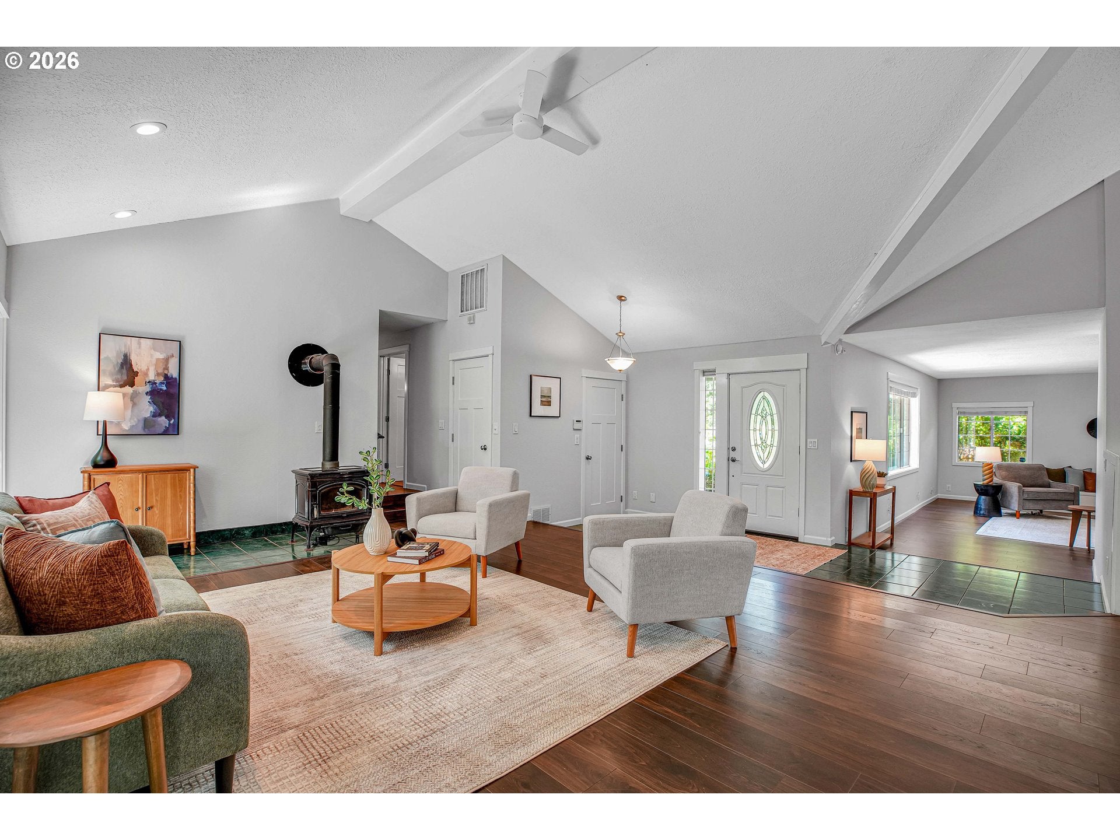
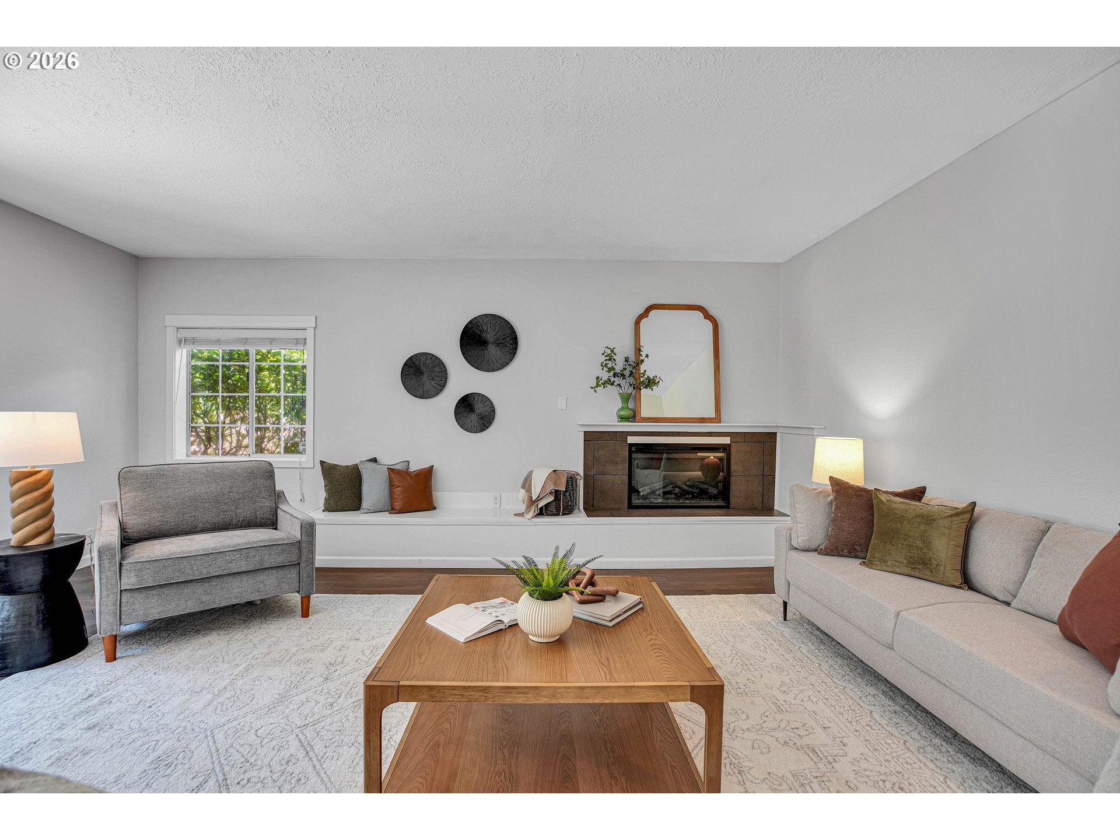
One-level home plus cottage! Rare opportunity to own 3.66 acres featuring a spacious ranch home plus a charming 1-bedroom, 1-bath cottage, each with a new roof. The main home features vaulted ceilings, a cozy wood stove, and freshly painted living spaces. A large kitchen with beadboard cabinets flows into the dining room where a door leads to an expansive wraparound patio. A separate family room provides room to relax around the electric fireplace. The home includes three bedrooms, one with an attached bonus room that could be transformed into a spacious walk-in closet or a primary suite. Two full bathrooms plus a laundry room with extra storage complete the home. The cottage makes this property truly unique! It features an open kitchen and living area, a full bathroom, and a loft bedroom with a new skylight that brings in the natural light. Dream big with this flexible space—use it for guests, extended household members, office space, hobby space, or as a potential ADU. Outside, the acreage offers a blend of mature trees for privacy and open spaces with abundant sunlight. A wraparound driveway provides easy access throughout the property and leads to a small barn/workshop with electrical. Dreaming of a garden, hobby farm, or more room to spread out? Enjoy country living while remaining close to Gresham amenities, schools, and conveniences. The combination of acreage and a second dwelling makes this a truly unique opportunity!

Save
Ask
Tour
Hide
Share
Listing Snapshot
Price 
$735,000
Days On Site 
32 Days
Bedrooms 
3
Inside Area (SqFt) 
2,403 sqft
Total Baths 
2
Full Baths 
2
Partial Baths 
N/A
Lot Size 
3.66 Acres
Year Built 
1925
MLS® Number 
412847917
Status 
Pending
Property Tax 
$4,690.62
HOA/Condo/Coop Fees 
N/A
Sq Ft Source 
N/A
Friends & Family
Recent Activity
a week agoListing updated with changes from the MLS®
a week agoStatus changed to Pending
a month agoListing first seen on site
General Features
Acres 
3.66
Disclosures 
Disclosure
Foundation 
Concrete PerimeterSlab
Land Lease 
No
Parking 
DrivewayRV Access/Parking
Property Sub Type 
Single Family Residence
Sewer 
Septic Tank
SqFt Total 
2403
Style 
Stories1Ranch
Utilities 
Propane
Water Source 
Well
Zoning 
MUA20
Interior Features
Appliances 
DishwasherFree-Standing RangeFree-Standing RefrigeratorMicrowavePlumbed For Ice Maker
Basement 
Crawl Space
Fireplace 
Yes
Fireplace Features 
ElectricWood Burning
Fireplaces 
2
Flooring 
Tile
Heating 
Wood StoveForced Air
Interior 
Vaulted Ceiling(s)
Window Features 
Aluminum FramesDouble Pane WindowsSkylight(s)
Bedroom 1 
Dimensions - 14x11Level - MainDescription - _2ndBedroom
Bedroom 2 
Dimensions - 12x15Level - MainDescription - _3rdBedroom
Dining Room 
Dimensions - 11x10Level - MainDescription - DiningRoom
Family Room 
Dimensions - 20x18Level - MainDescription - FamilyRoom
Great Room 
Description - GreatRoom
Kitchen 
Dimensions - 11x17Level - MainDescription - Kitchen
Laundry 
Dimensions - 10x9Level - MainDescription - Laundry
Living Room 
Dimensions - 21x28Level - MainDescription - LivingRoom
Master Bedroom 
Dimensions - 17x11Level - MainDescription - PrimaryBedroom
Save
Ask
Tour
Hide
Share
Exterior Features
Lot Features 
SlopedGentle SlopingLevelWooded
Other Structures 
Outbuilding
Patio And Porch 
Patio
Roof 
Composition
Windows/Doors 
Aluminum FramesDouble Pane WindowsSkylight(s)
Community Features
Financing Terms Available 
CashConventionalFHAVA Loan
MLS Area 
_144
Roads 
Gravel
Schools
School District
Unknown
Elementary School
East Orient
Middle School
West Orient
High School
Sam Barlow
Listing courtesy of Amy Campbell of Premiere Property Group, LLC (503) 888-7846


The content relating to real estate for sale on this website comes in part from the IDX program of the RMLS™ of Portland, Oregon. Real estate listings held by brokerage firms other than Premiere Property Group, LLC are marked with the RMLS™ logo, and detailed information about these properties includes the names of the listing brokers. Listing content is Copyright © 2026 RMLS™, Portland, Oregon. Some properties which appear for sale on this website may subsequently have sold or may no longer be available.

Last checked 2026-08-22 02:14 PM PDT.

All information provided is deemed reliable but is not guaranteed and should be independently verified

Neighborhood & Commute
Source: Walkscore
Save
Ask
Tour
Hide
Share