

15168 NW ABERDEEN DRPortland, OR 97229
Due to the health concerns created by Coronavirus we are offering personal 1-1 online video walkthough tours where possible.
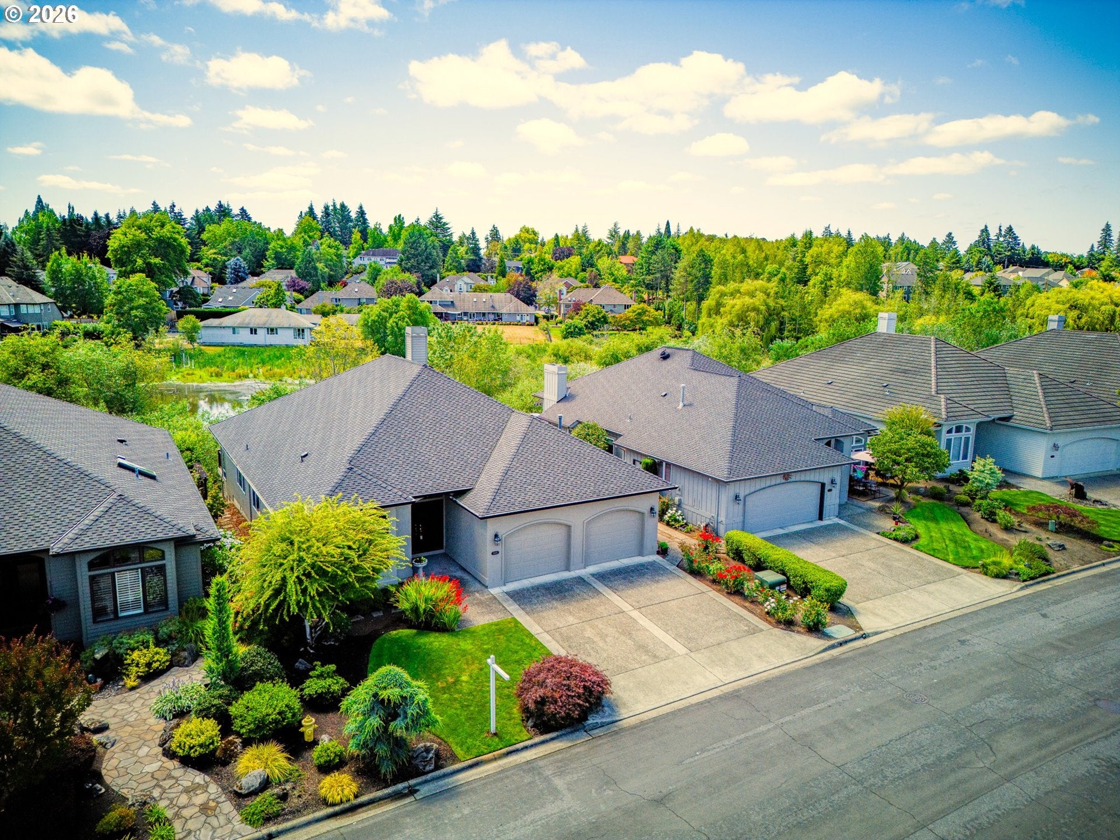
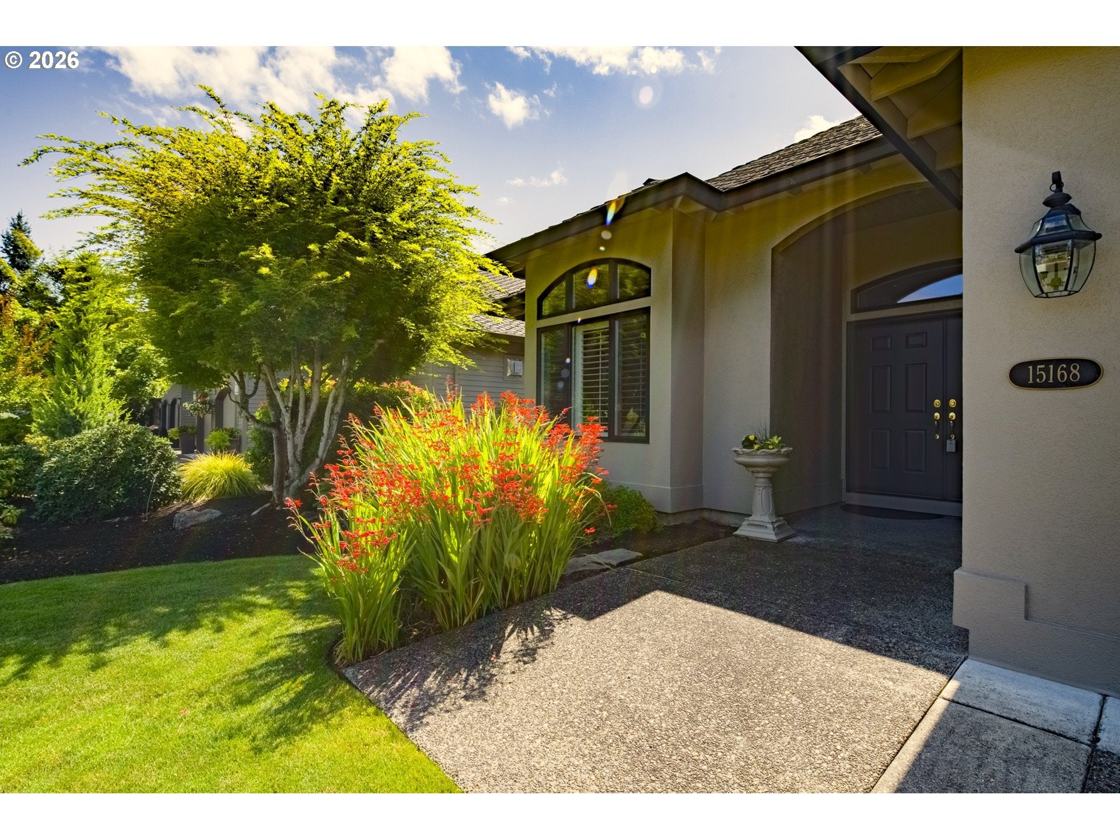
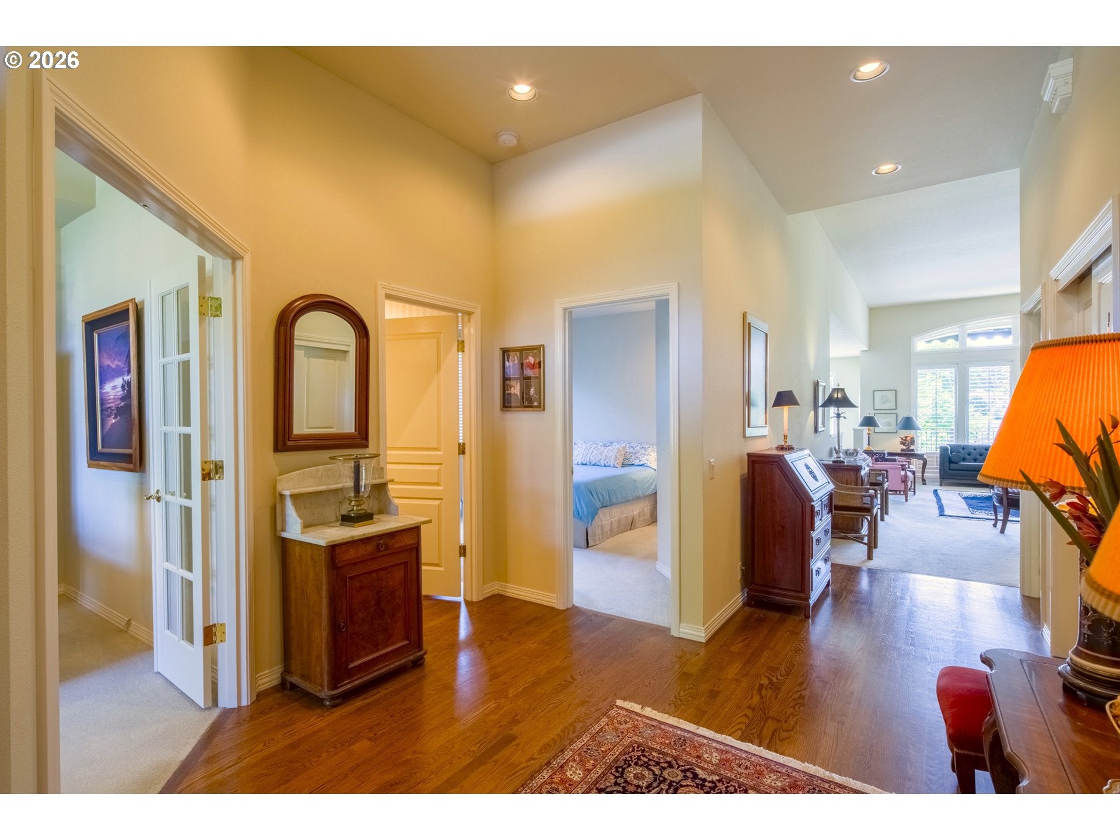
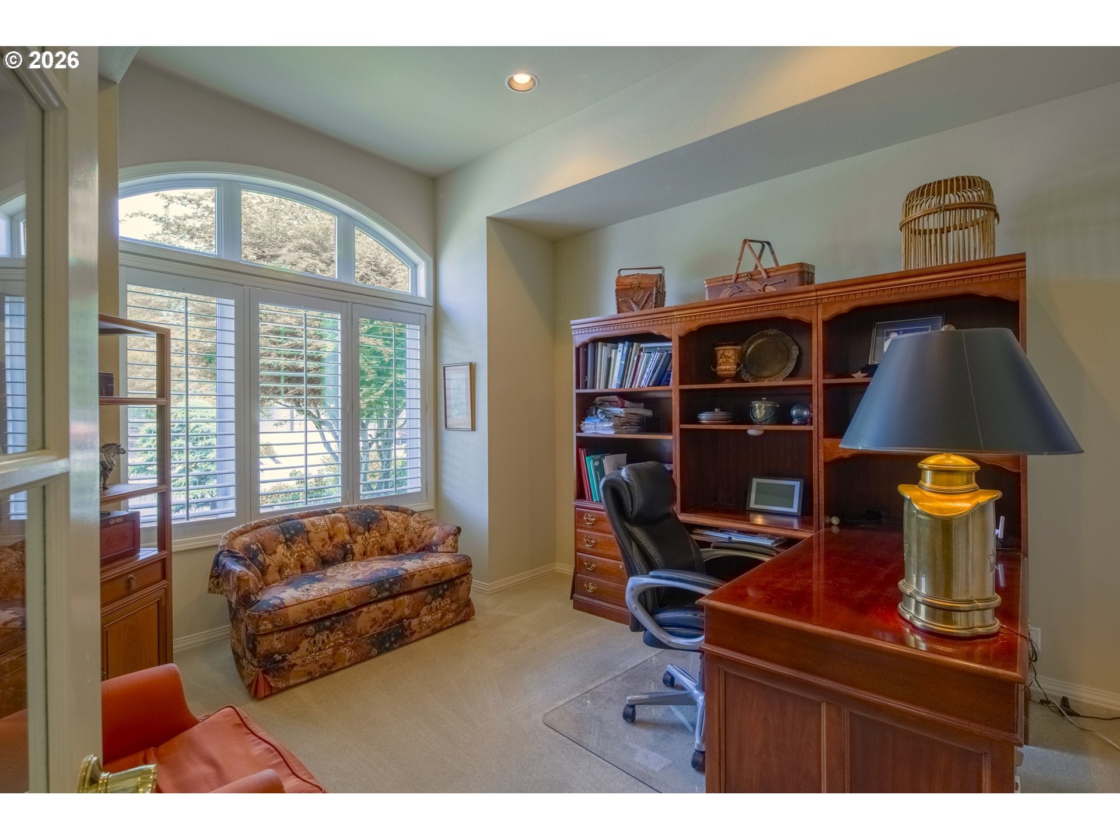
Welcome to this beautiful, one-owner single-level home in the heart of Claremont, one of the area's most sought-after 55+ golf course communities. Featuring the highly desirable Fairfax floor plan, this home offers an exceptional combination of comfort, functionality, and low-maintenance living. Major updates have already been completed for your peace of mind, including a new Trane furnace and air conditioner, a water heater replaced approximately three years ago, and a 50-year Presidential composition roof installed in 2017.Step outside onto the spacious low-maintenance Trex® deck, the perfect place to relax with your morning coffee, entertain friends and family, or simply enjoy the tranquil wetland views and abundant birdlife. Inside, the thoughtfully designed floor plan features a spacious primary suite with a walk-in closet and private bath. The guest bedroom is connected to the guest bathroom by a pocket door, creating a comfortable and private guest suite. A dedicated den/office provides the ideal work-from-home or hobby space, while the open great room flows seamlessly into the generous kitchen and dining area. The kitchen is designed with both everyday living and entertaining in mind, offering a large center island, abundant cabinetry, and a convenient double oven that makes preparing meals a pleasure. Residents of Claremont enjoy an outstanding resort-style lifestyle with two clubhouses, two swimming pools, pickleball, tennis courts, croquet, a scenic 9-hole golf course, an 18-hole putting course, a fitness center, and a vibrant calendar of community activities. This is a rare opportunity to own one of Claremont's most popular floor plans in an exceptional setting.
| 4 hours ago | Listing updated with changes from the MLS® | |
| 7 hours ago | Listing first seen on site |

The content relating to real estate for sale on this website comes in part from the IDX program of the RMLS™ of Portland, Oregon. Real estate listings held by brokerage firms other than Bethany Realty Group are marked with the RMLS™ logo, and detailed information about these properties includes the names of the listing brokers. Listing content is Copyright © 2026 RMLS™, Portland, Oregon. Some properties which appear for sale on this website may subsequently have sold or may no longer be available.
Last checked 2026-07-29 02:27 PM PDT.
All information provided is deemed reliable but is not guaranteed and should be independently verified