

13344 BRIARWOOD LNLake Oswego, OR 97034
Due to the health concerns created by Coronavirus we are offering personal 1-1 online video walkthough tours where possible.
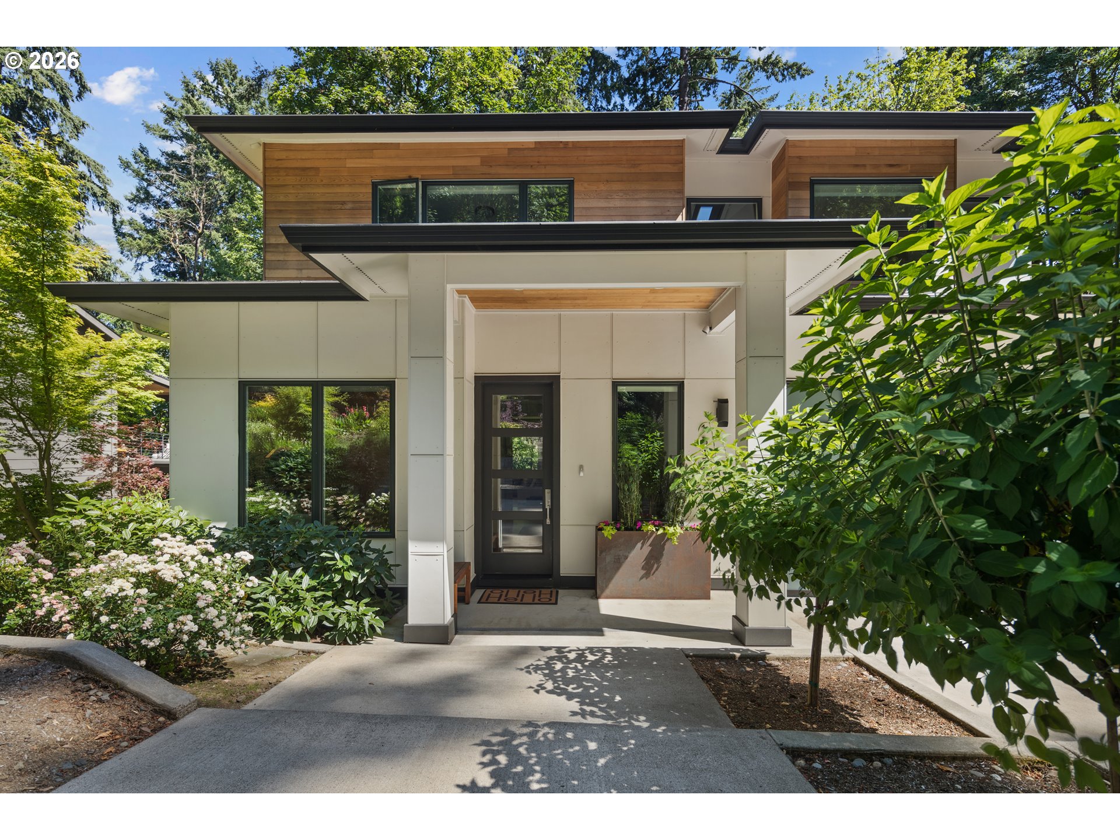
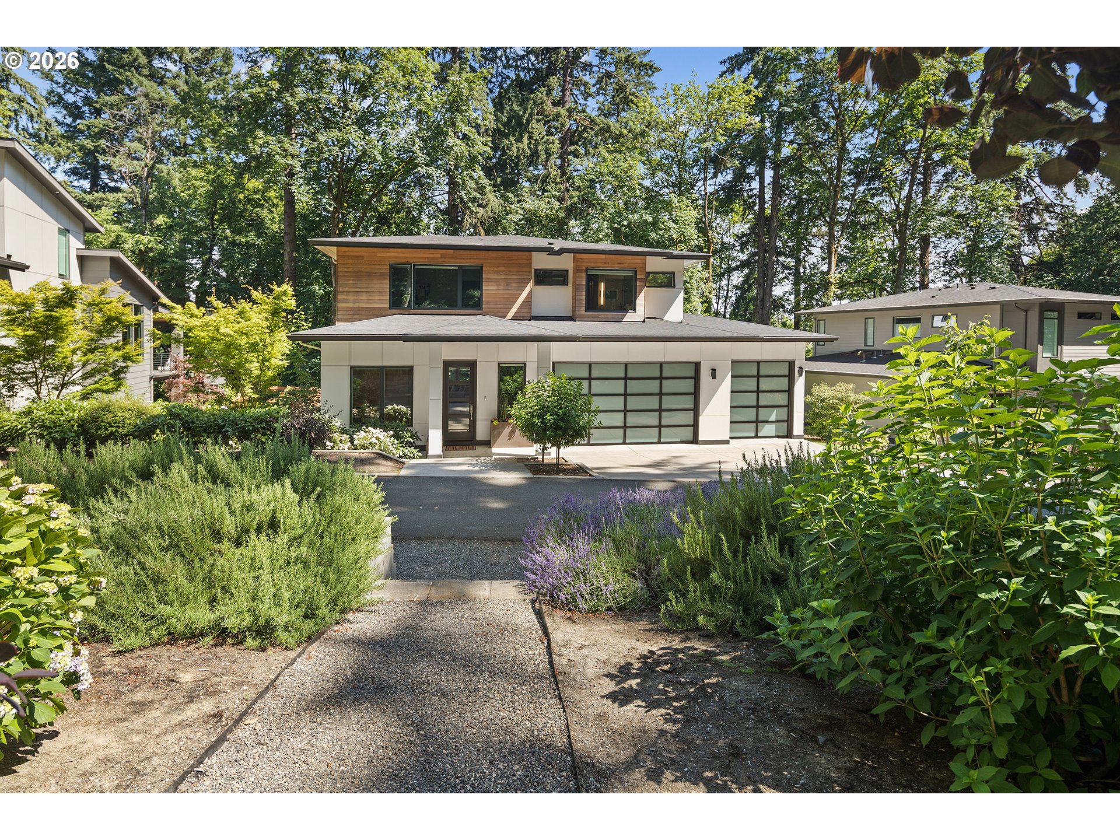
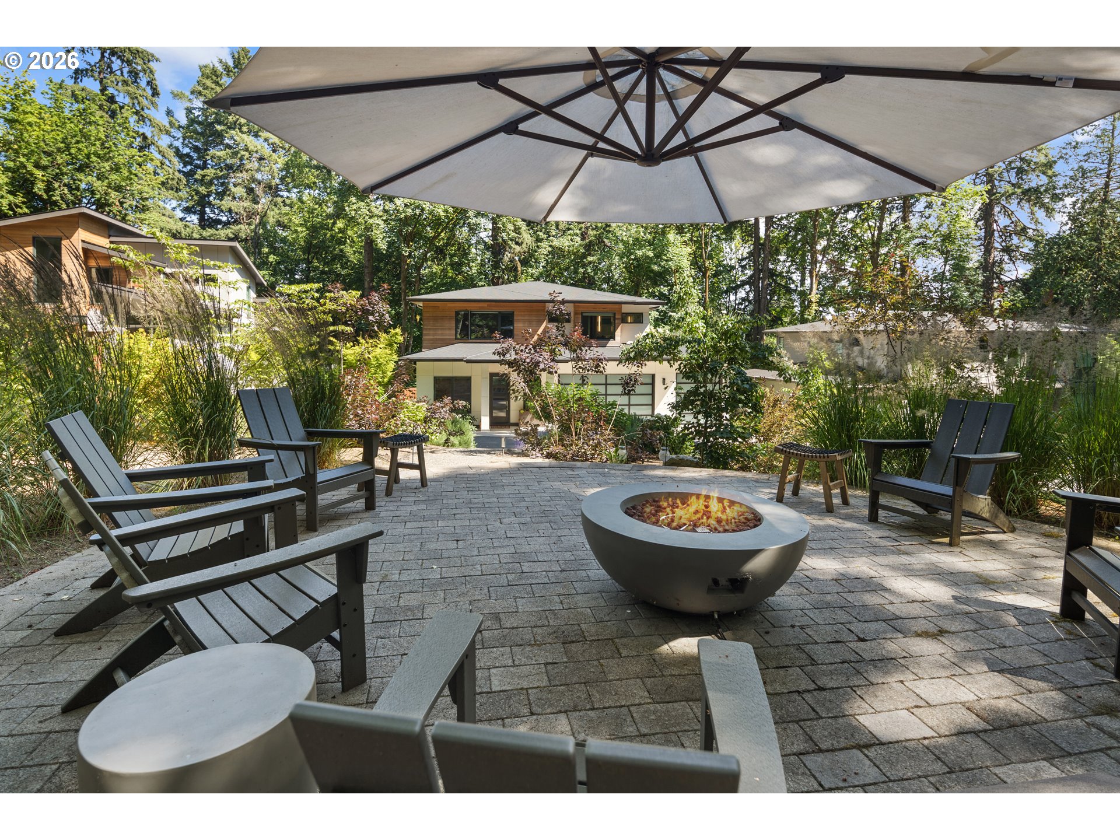
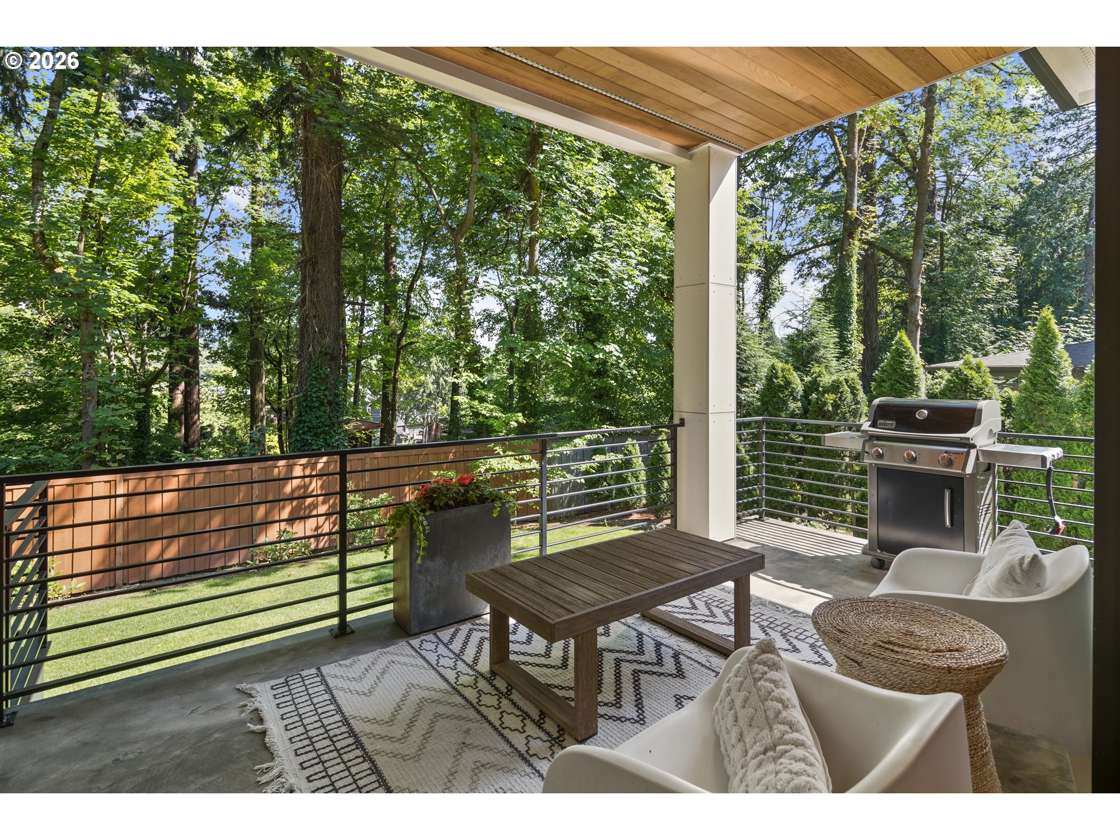
Open house you don’t want to miss! Sunday August 30 th 1-3:00 pm.Just outside First Addition and within the Forest Hills Elementary attendance area, this five-bedroom custom Northwest Contemporary offers a rare combination in Lake Oswego: newer construction, meaningful land, and a genuinely private setting minutes from town.Built in 2020 and set on nearly half an acre at the end of a private cul-de-sac shared by just three homes, the residence was designed with both craftsmanship and efficiency in mind. This energy efficient home keep utility costs low and comfort consistent year-round — the benefits of a modern build without compromising on warmth or character.Inside, ten-foot ceilings and an open, light-filled plan create an immediate sense of space. High-end finishes carry throughout, with the kitchen as the natural center: Miele appliances, custom cabinetry, quartz countertops, and generous storage, opening directly to the great room and dining area. It's a layout that works as well for a weeknight dinner as it does for a houseful of guests.A main-floor bedroom with adjoining full bath adds real flexibility — a private guest suite, comfortable accommodation for multigenerational living, or a quiet office with a door that closes. Having a fifth bedroom on the main level, rather than tucked upstairs, is what makes the layout genuinely work.Outside, the fenced backyard is a retreat in its own right. Lush gardens and established landscaping. A fire pit gathering area anchors the space for quiet mornings and long summer evenings. With no through traffic and only two neighboring homes, the setting offers privacy that's difficult to find this short distance to town.Downtown Lake Oswego is minutes away, with parks, bike trails, coffee shops, restaurants, the farmers market, and dog parks all within easy reach, along with convenient access to public transportation.The result is a home that delivers on all fronts!
| 3 days ago | Listing updated with changes from the MLS® | |
| 2 weeks ago | Price changed to $1,995,000 | |
| 2 weeks ago | Status changed to Active | |
| 2 months ago | Listing first seen on site |

The content relating to real estate for sale on this website comes in part from the IDX program of the RMLS™ of Portland, Oregon. Real estate listings held by brokerage firms other than John L. Scott are marked with the RMLS™ logo, and detailed information about these properties includes the names of the listing brokers. Listing content is Copyright © 2026 RMLS™, Portland, Oregon. Some properties which appear for sale on this website may subsequently have sold or may no longer be available.
Last checked 2026-08-30 01:34 AM PDT.
All information provided is deemed reliable but is not guaranteed and should be independently verified
Did you know? You can invite friends and family to your search. They can join your search, rate and discuss listings with you.