

14003 SE BREKKE CTMilwaukie, OR 97222
Due to the health concerns created by Coronavirus we are offering personal 1-1 online video walkthough tours where possible.
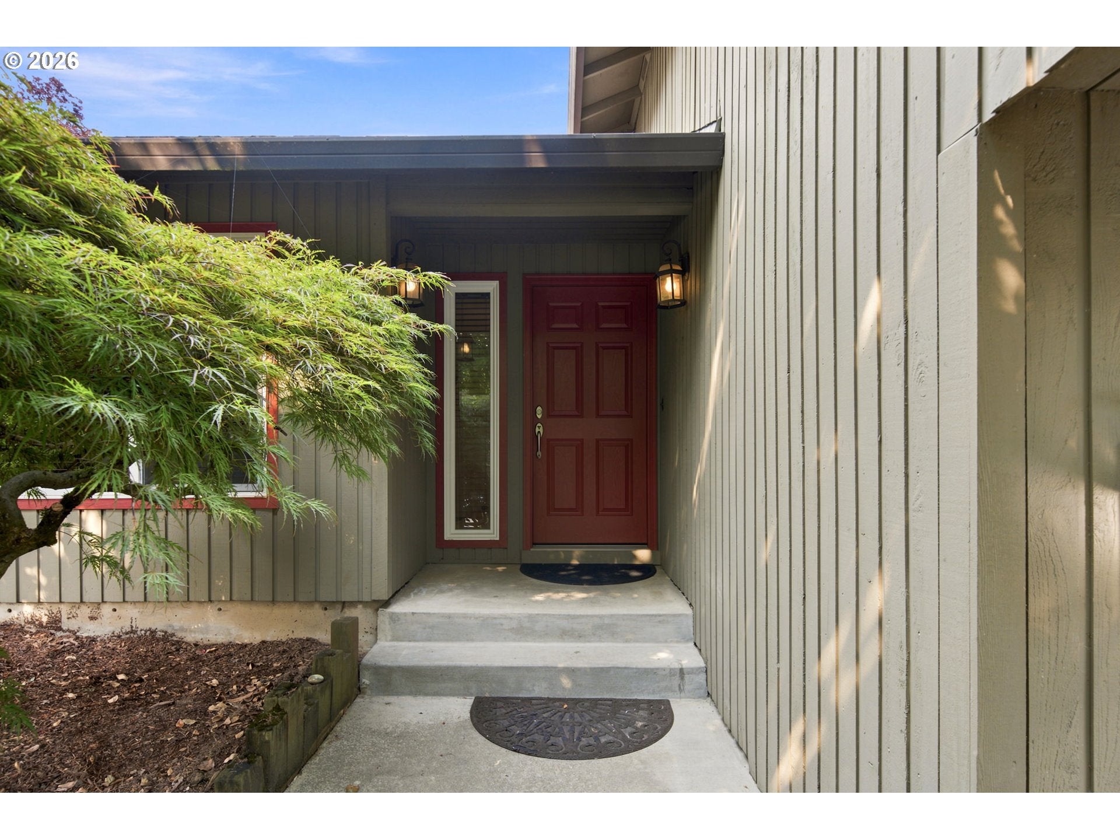
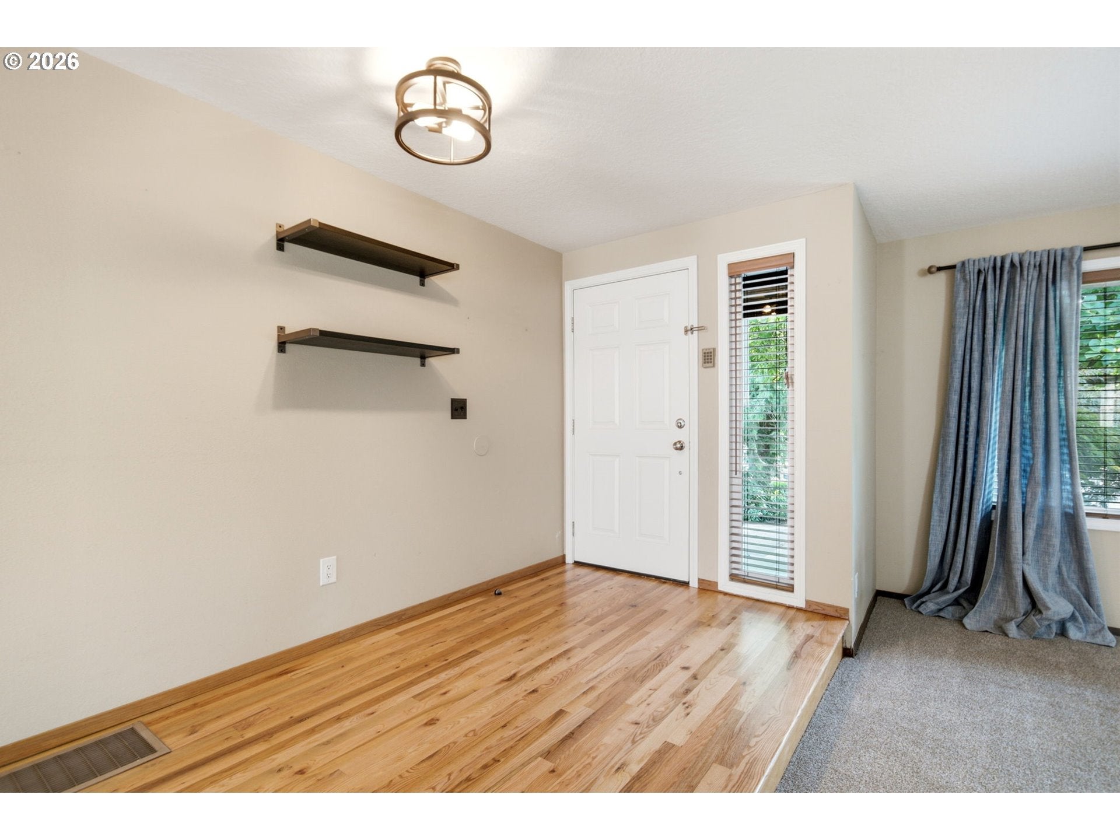
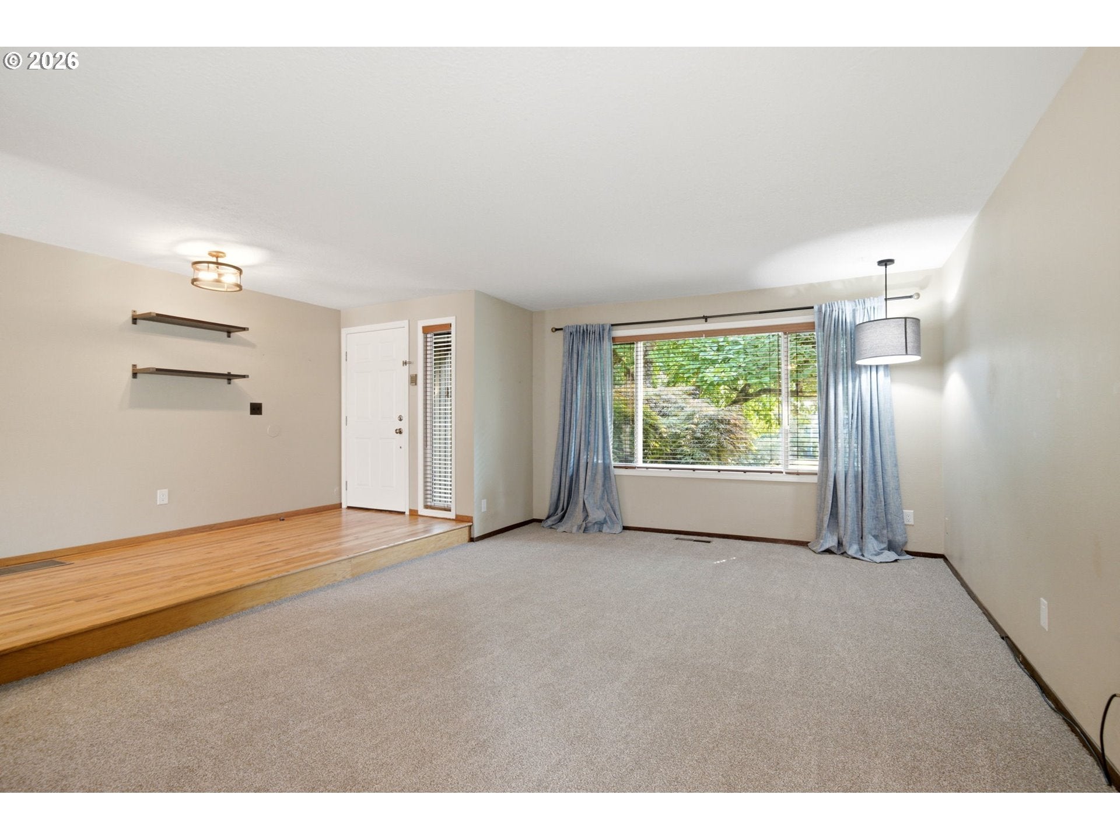
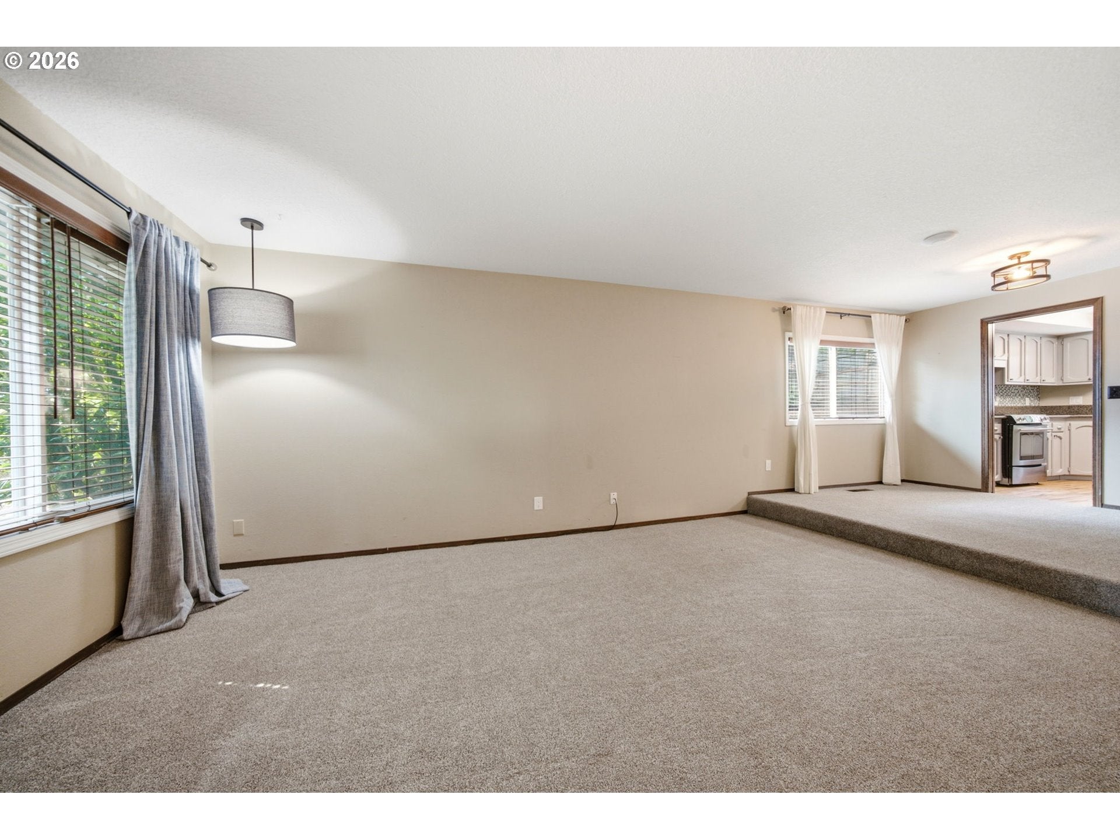
Nestled on a cul-de-sac, this stunning tri-level home offers a convenient location next to Aldercrest Road and Kellogg Creek. The private yard and mature landscaping create a serene and inviting atmosphere. Nearby schools include View Acres Elementary School and Amiguitos Preschool. Recent updates include a brand-new roof installed in 2022, a state-of-the-art A/C and heat pump combo in June 2026, fresh paint in 2026, new carpet in July 2026, and refinished/stained hardwood floors in July 2026. The spacious primary bedroom features custom-built-ins that provide ample storage and comfort. The lower level has been remodeled into a cozy family room, while the downstairs bathroom and laundry area offer convenience and functionality.The kitchen is equipped with modern stainless steel appliances, including a refrigerator and Bosch dishwasher, ensuring a seamless cooking experience. Additional highlights include new light fixtures, wooden blinds throughout the house, whole-home Wi-Fi with wired access points, an LG washer and dryer, garage storage shelving and cabinets, and ample office storage.In the backyard, a retaining wall, lawn, and sprinkler system were added in 2021, enhancing the outdoor living space. The electric panel was upgraded in 2022, with a 30-amp circuit added to the garage and an interlock kit and 50-amp generator plug installed, allowing the entire house to be powered by a generator. For those with an RV, there’s a sewer connection on the side driveway, providing additional convenience.
| 23 hours ago | Listing updated with changes from the MLS | |
| 23 hours ago | Status changed to Active | |
| 2 weeks ago | Price changed to $599,000 | |
| 3 months ago | Listing first seen on site |

The content relating to real estate for sale on this website comes in part from the IDX program of the RMLS™ of Portland, Oregon. Real estate listings held by brokerage firms other than Knipe Realty ERA Powered are marked with the RMLS™ logo, and detailed information about these properties includes the names of the listing brokers. Listing content is Copyright © 2026 RMLS™, Portland, Oregon. Some properties which appear for sale on this website may subsequently have sold or may no longer be available.
Last checked 2026-10-21 11:46 PM PDT.
All information provided is deemed reliable but is not guaranteed and should be independently verified