

3574 E BURNSIDE STPortland, OR 97214
Due to the health concerns created by Coronavirus we are offering personal 1-1 online video walkthough tours where possible.
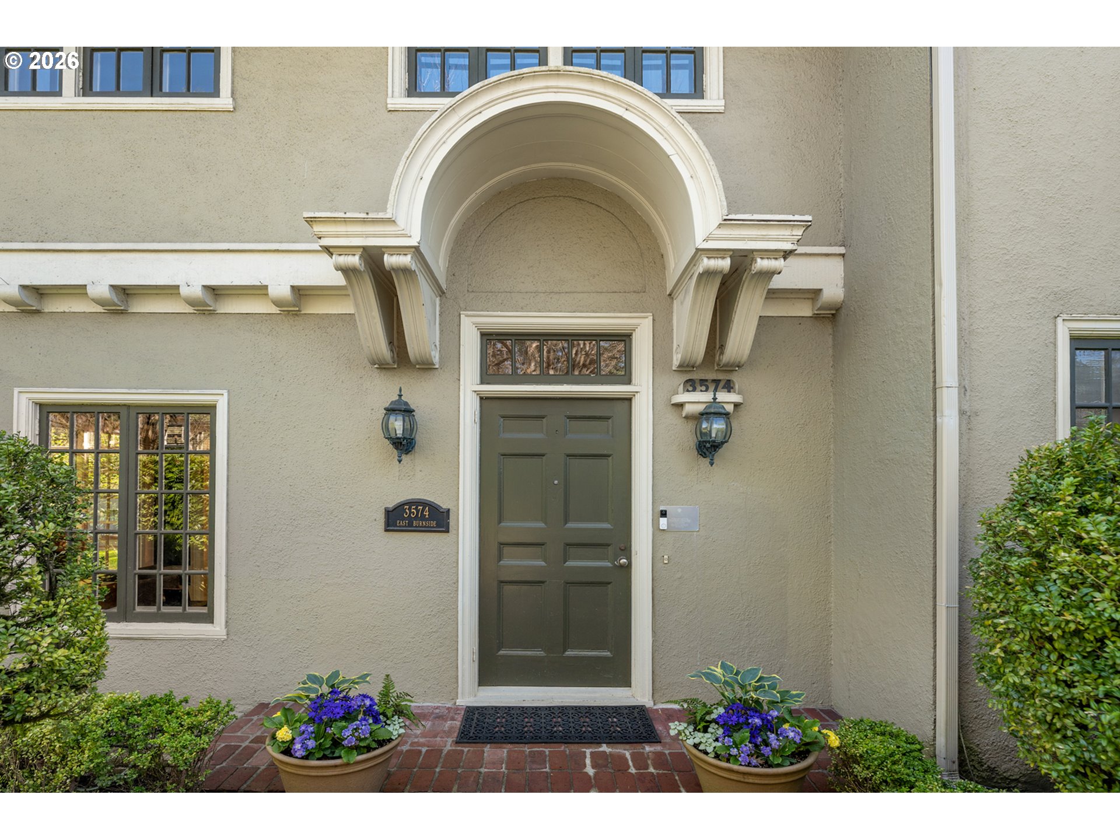
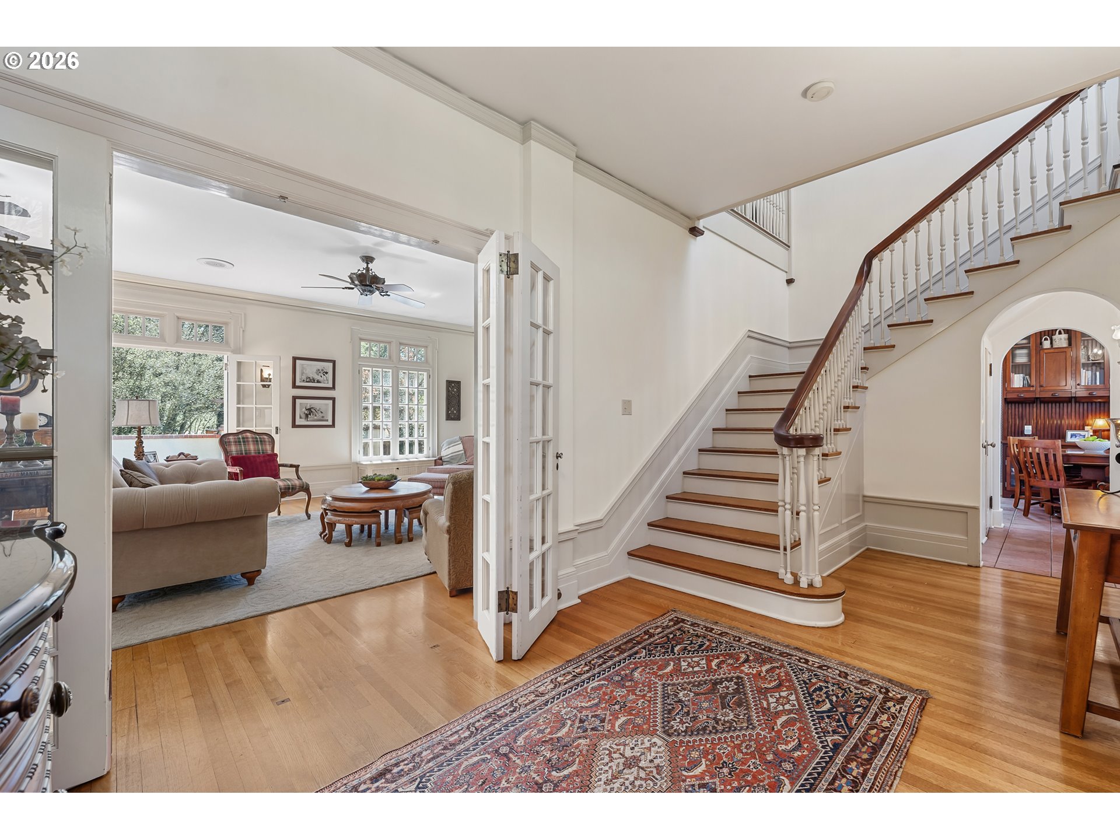
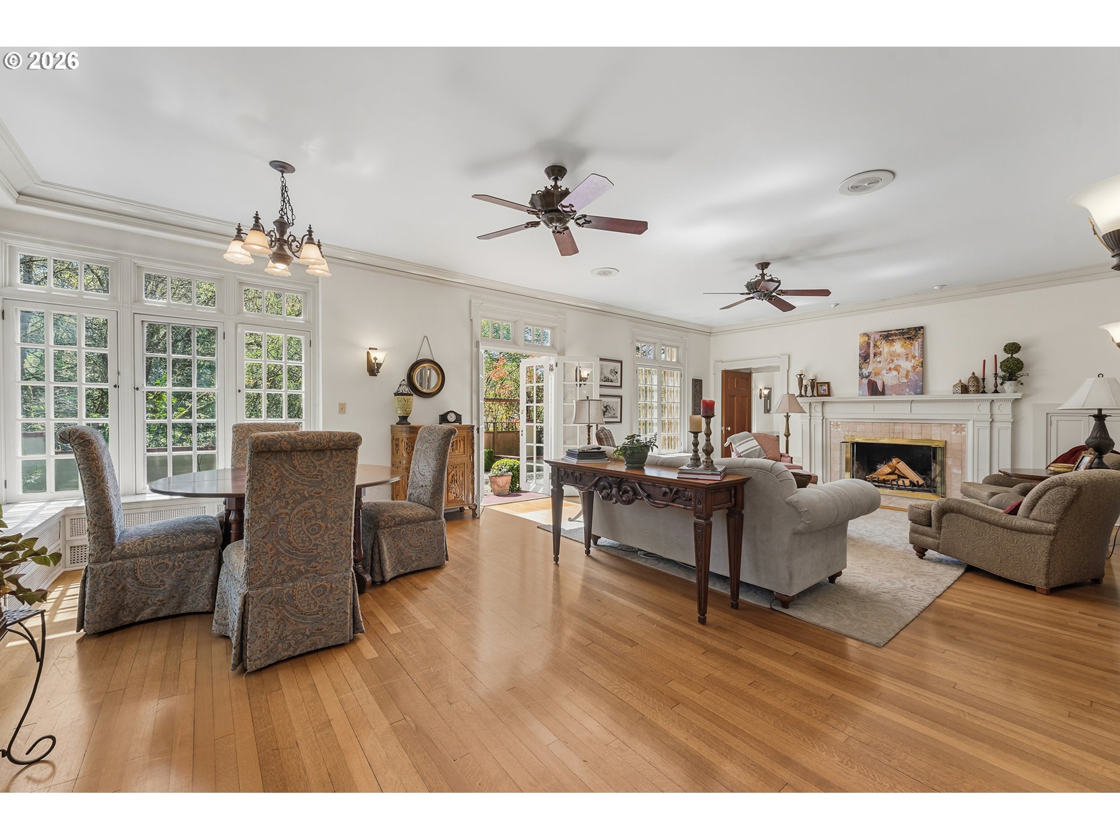
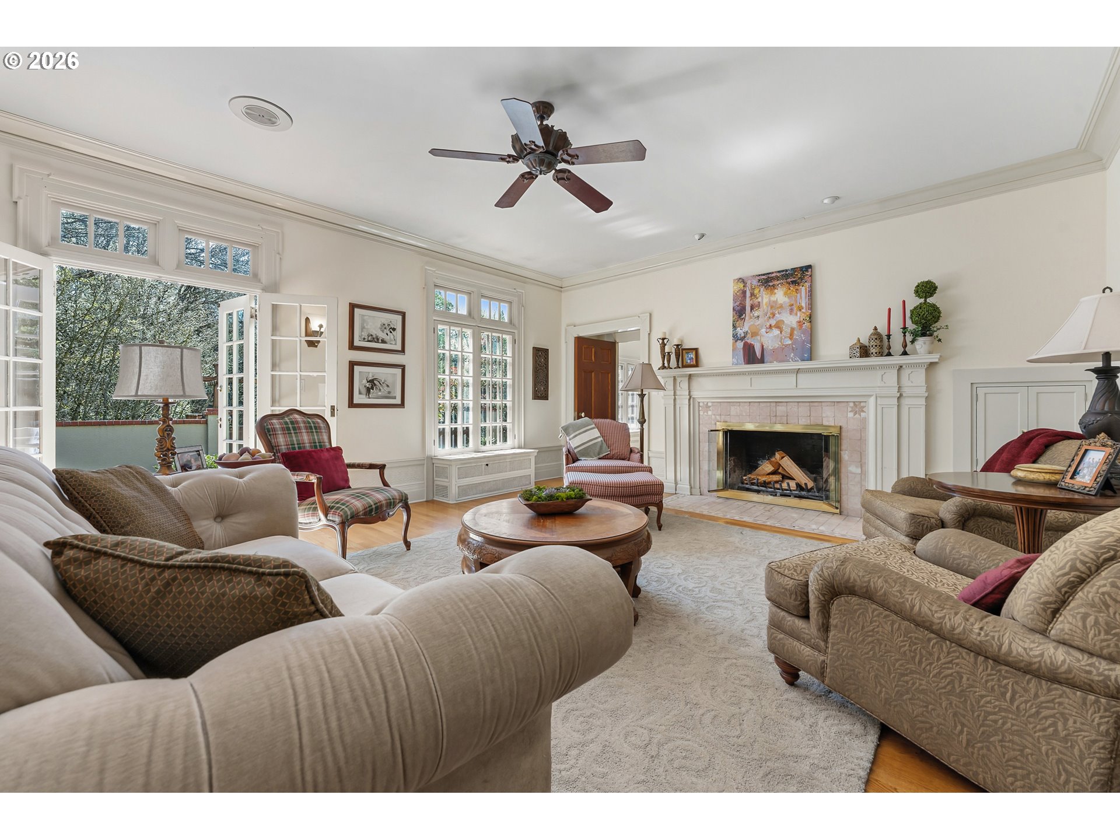
A labor of love built by celebrated architect Ellis F. Lawrence for Laurelhurst visionary Paul C. Murphy, this enchanting Arts & Crafts English Cottage feels plucked from the pages of a well-worn storybook. Tucked quietly among gardens, majestic trees and lush lawns, this home invites slow mornings, long conversations, & lovely evening gatherings.Lawrence believed homes should feel deeply connected to nature: warm, welcoming, and built with honesty and artistry — and every corner here reflects that philosophy. Sunlight spills through banks of casement windows allowing handcrafted historical details to delightfully reveal themselves.Step through the gracious foyer and into the grand living room, where glass French doors open toward a private stucco courtyard. Nearby, the library & east-facing sunroom catches the morning light beautifully — a dreamy place to unwind. The courtyard & patios create a setting that practically begs for garden dinners that go long into the evening, birthday toasts beneath café lights, & summer gatherings with friends. The generous dining room rises to every occasion with timeless elegance, while the butler’s pantry and original built-ins quietly nod to another era of entertaining.The kitchen features a chef-worthy Thermador gas range & breakfast nook. Upstairs, the home unfolds across multiple levels filled with flexible, character-rich spaces — serene primary suites, tucked-away office nooks, Jack-and-Jill bedrooms, craft-room potential, & quiet niches perfect for creativity or retreat. Downstairs, the expansive family room offers space for game days & movie nights, while the workshop, laundry room, and generous storage areas make everyday living feel remarkably easy. Just steps away, Laurelhurst Park becomes an extension of home — 32 acres of winding paths, towering trees, duck ponds, picnic lawns, and off-leash joy. Living here feels less like owning a house and more like becoming the next steward of a beloved Portland story. [Home Energy Score = 1. HES Report at https://rpt.greenbuildingregistry.com/hes/OR10235234]
| 21 hours ago | Listing updated with changes from the MLS® | |
| 21 hours ago | Listing first seen on site |

The content relating to real estate for sale on this website comes in part from the IDX program of the RMLS™ of Portland, Oregon. Real estate listings held by brokerage firms other than Windermere Realty Trust are marked with the RMLS™ logo, and detailed information about these properties includes the names of the listing brokers. Listing content is Copyright © 2026 RMLS™, Portland, Oregon. Some properties which appear for sale on this website may subsequently have sold or may no longer be available.
Last checked 2026-07-22 01:45 PM PDT.
All information provided is deemed reliable but is not guaranteed and should be independently verified