Save
Ask
Tour
Hide
Share
$1,395,000
New Listing

309 W FIR LOOP
Washougal, WA 98671

For Sale|Single Family Residence|Active
4
Beds
4
Total Baths
3
Full Baths
1
Partial Bath
3,021
SqFt
$462
/SqFt
2025
Built
County:
Clark
Listing courtesy of Blake Nelson of Brantley Christianson Real Estate (503) 819-9657

Due to the health concerns created by Coronavirus we are offering personal 1-1 online video walkthough tours where possible.
Call Now: 503-334-1515
Is this the listing for you? We can help make it yours.
503-334-1515
Save
Ask
Tour
Hide
Share

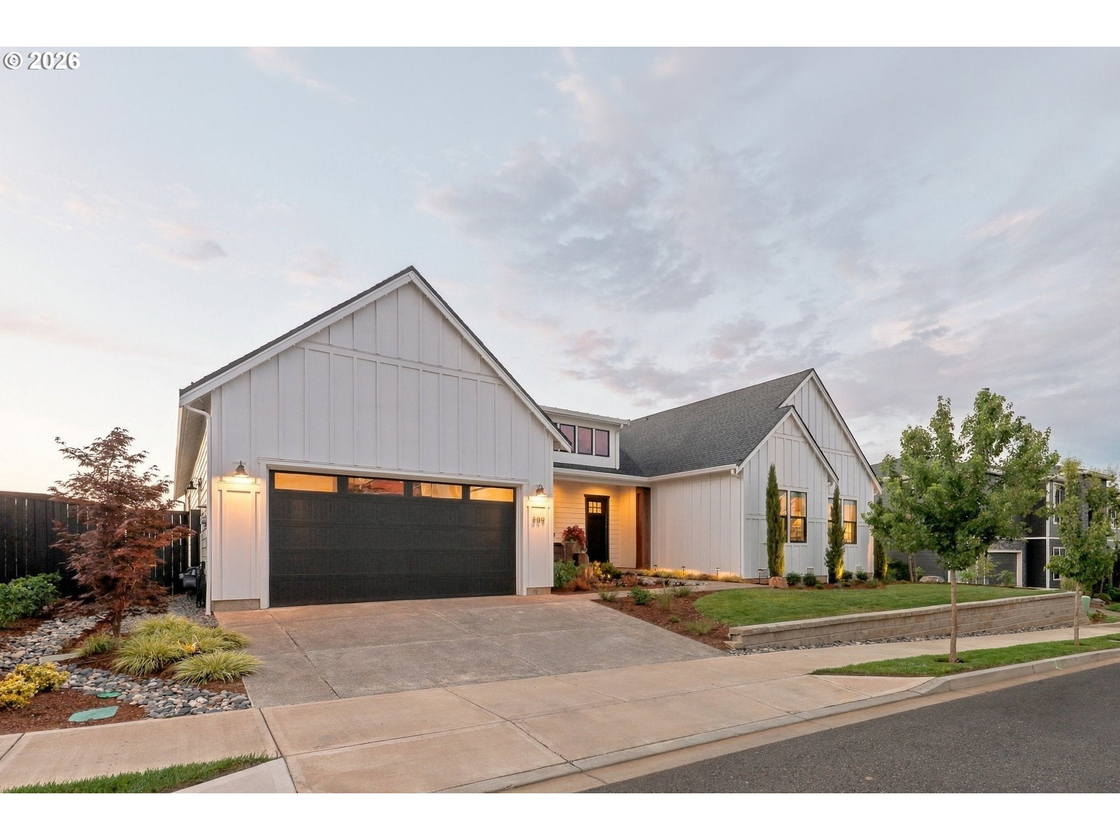
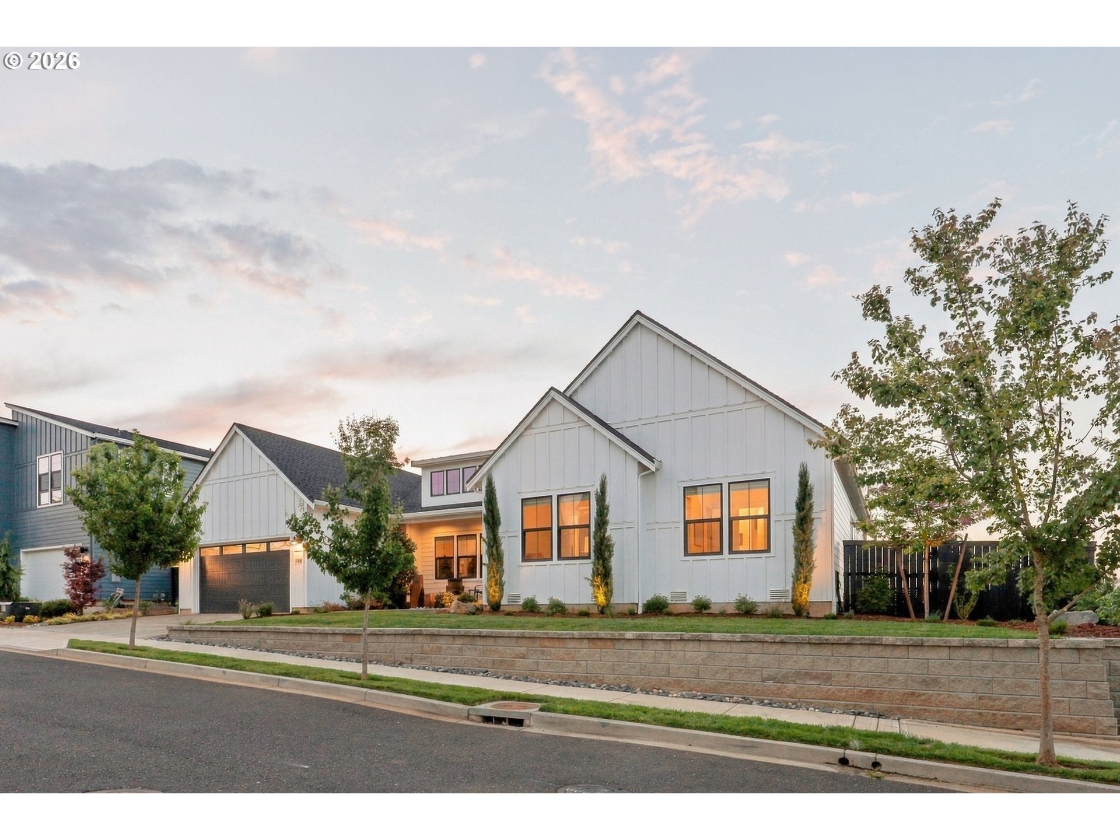
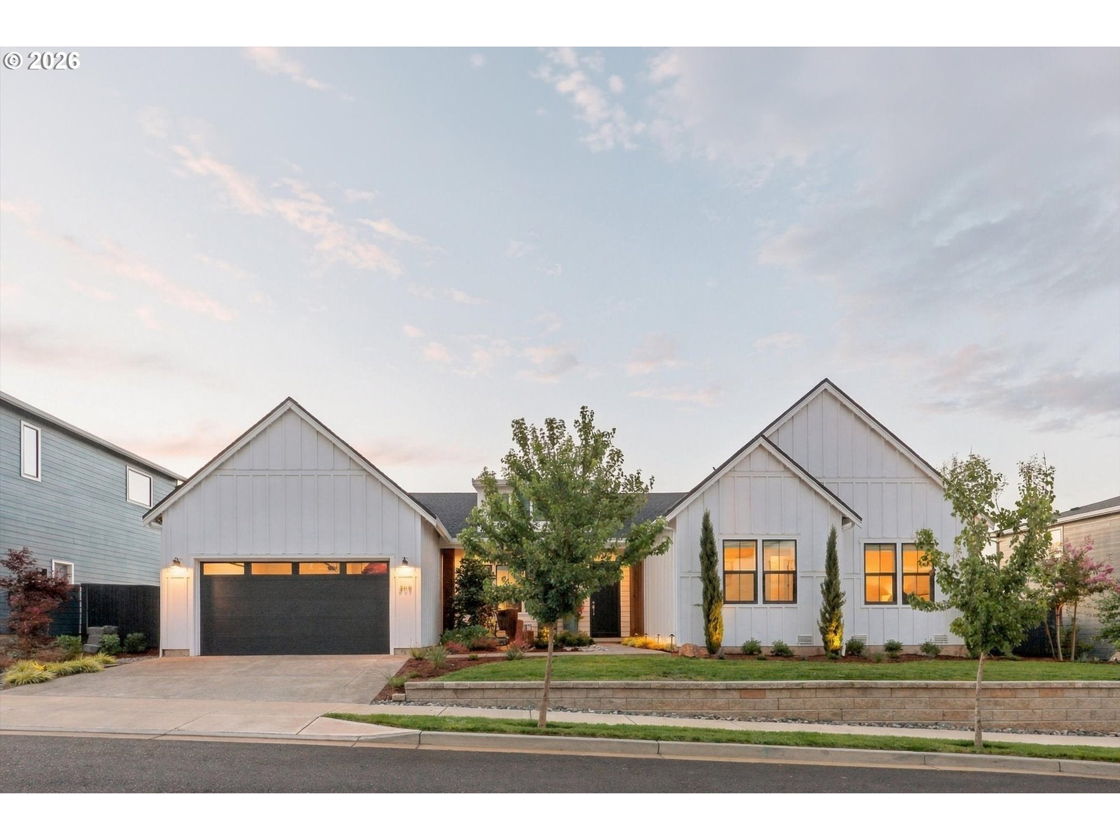
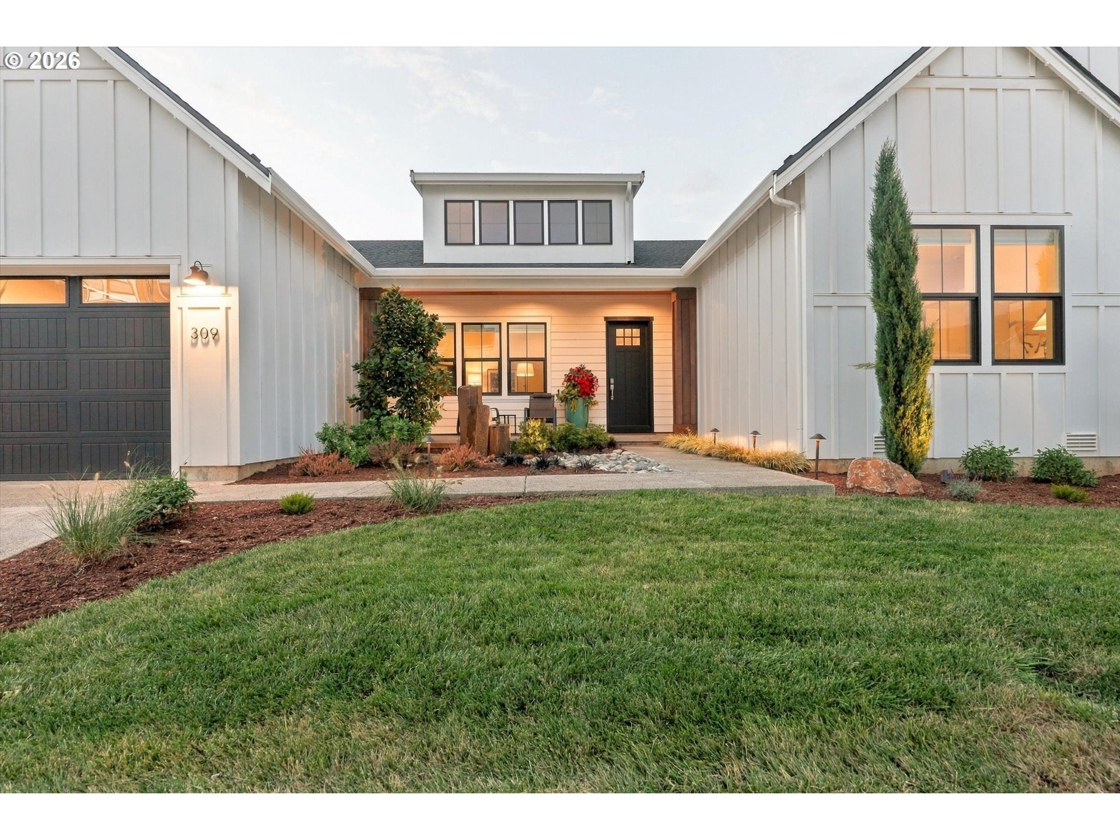
Like new and truly move-in ready, this refined single-level home pairs sweeping Cascade foothill views with premium upgrades throughout. Light-filled, spacious living begins at the bright entry and dedicated office, flowing into an expansive great room and casual dining. The crisp, elevated kitchen features a large island, upgraded cabinetry, walk-in pantry, and Jenn-Airappliances—including a 48" refrigerator. Four-panel stacking sliders open wide to covered outdoor living.The professionally designed, fully fenced yard offers lighting, irrigation, artificial turf, privacy panels, and an extended paver patio. The HOA even mows the front lawn.The secluded primary suite enjoys serene views, a walk-in closet, and spa-like bath. Three additional bedrooms - one en-suite - provide flexible options. Thoughtful upgrades includemotorized shades, full security system, Lutron lighting, garage storage, EV-ready insulated garage, recirculating hot water, exterior hot water bib, and permanent holiday lighting. Simplymove in and enjoy.

Save
Ask
Tour
Hide
Share
Listing Snapshot
Price 
$1,395,000
Days On Site 
0 Days
Bedrooms 
4
Inside Area (SqFt) 
3,021 sqft
Total Baths 
4
Full Baths 
3
Partial Baths 
1
Lot Size 
0.28 Acres
Year Built 
2025
MLS® Number 
422379942
Status 
Active
Property Tax 
$10,217.93
HOA/Condo/Coop Fees 
$71 monthly
Sq Ft Source 
N/A
Friends & Family
Recent Activity
3 hours agoListing updated with changes from the MLS®
3 hours agoStatus changed to Active
10 hours agoListing first seen on site
General Features
Acres 
0.28
Attached Garage 
Yes
Disclosures 
Disclosure
Foundation 
Concrete Perimeter
Garage 
Yes
Garage Spaces 
3
Land Lease 
No
Parking 
Garage Door OpenerDrivewayAttachedGarage
Parking Spaces 
3
Property Sub Type 
Single Family Residence
Security 
Fire Sprinkler System
SqFt Total 
3021
Style 
Stories1Farmhouse
Interior Features
Appliances 
OvenBuilt-In RangeCooktopDishwasherDisposalENERGY STAR Qualified AppliancesFree-Standing RefrigeratorMicrowaveRange Hood
Cooling 
Central Air
Fireplace 
Yes
Fireplace Features 
Gas
Fireplaces 
1
Flooring 
Wood
Heating 
Forced Air
Interior 
Kitchen IslandPantryHigh CeilingsSoaking Tub
Window Features 
Double Pane Windows
Bedroom 1 
Dimensions - 11x11Level - MainDescription - _4thBedroom
Bedroom 2 
Dimensions - 13x11Level - MainDescription - _2ndBedroom
Bedroom 3 
Dimensions - 13x11Level - MainDescription - _3rdBedroom
Dining Room 
Dimensions - 19x11Level - MainDescription - DiningRoom
Family Room 
Description - FamilyRoom
Great Room 
Description - GreatRoom
Kitchen 
Dimensions - 19x12Level - MainDescription - Kitchen
Living Room 
Dimensions - 19x18Level - MainDescription - LivingRoom
Master Bedroom 
Dimensions - 20x16Level - MainDescription - PrimaryBedroom
Save
Ask
Tour
Hide
Share
Exterior Features
Fencing 
Fenced
Patio And Porch 
CoveredPatioPorch
Roof 
Composition
View 
Mountain(s)Valley
Waterview 
Mountain(s)Valley
Windows/Doors 
Double Pane Windows
Community Features
Association Amenities 
Maintenance Grounds
Association Fee 
$71.0
Association Fee Frequency 
Monthly
MLS Area 
_33
Financing Terms Available 
CashConventionalFHAVA Loan
Roads 
Paved
Schools
School District
Unknown
Elementary School
Woodburn
Middle School
Liberty
High School
Camas
Listing courtesy of Blake Nelson of Brantley Christianson Real Estate (503) 819-9657


The content relating to real estate for sale on this website comes in part from the IDX program of the RMLS™ of Portland, Oregon. Real estate listings held by brokerage firms other than Brantley Christianson Real Estate are marked with the RMLS™ logo, and detailed information about these properties includes the names of the listing brokers. Listing content is Copyright © 2026 RMLS™, Portland, Oregon. Some properties which appear for sale on this website may subsequently have sold or may no longer be available.

Last checked 2026-09-11 03:11 AM PDT.

All information provided is deemed reliable but is not guaranteed and should be independently verified

Neighborhood & Commute
Source: Walkscore
Save
Ask
Tour
Hide
Share