

10216 SW 57TH PLPortland, OR 97219
Due to the health concerns created by Coronavirus we are offering personal 1-1 online video walkthough tours where possible.
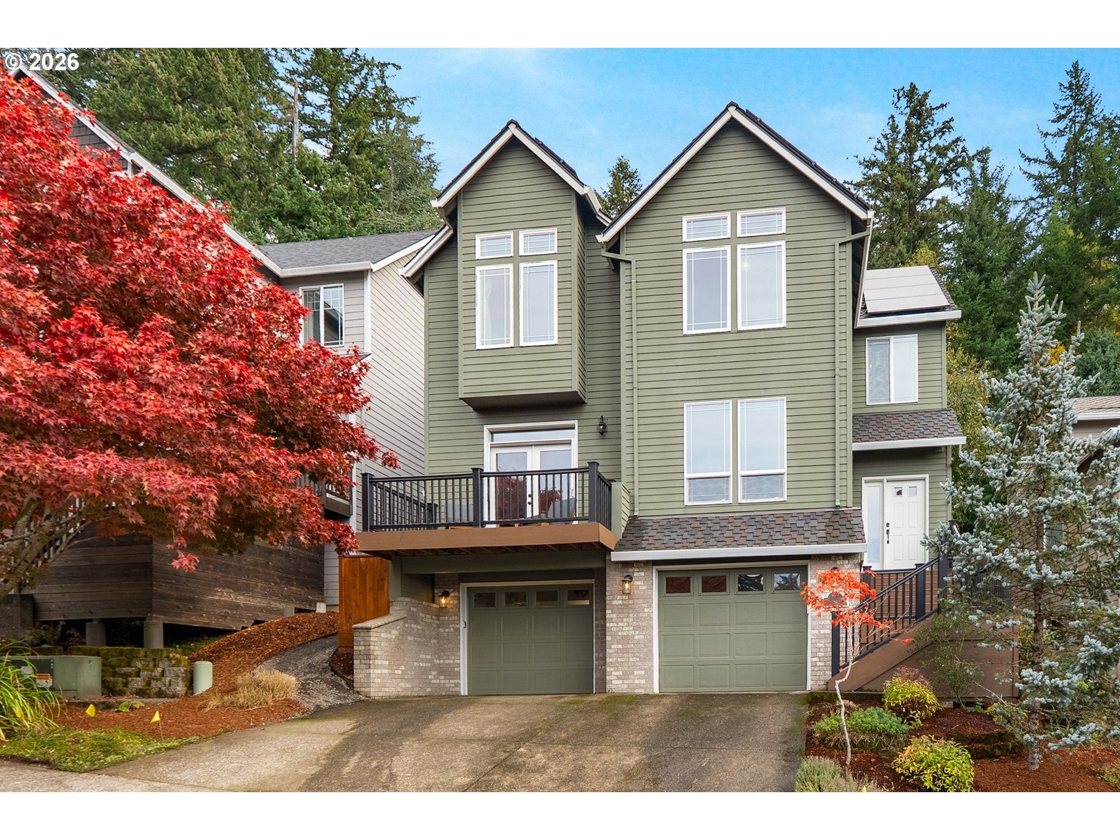
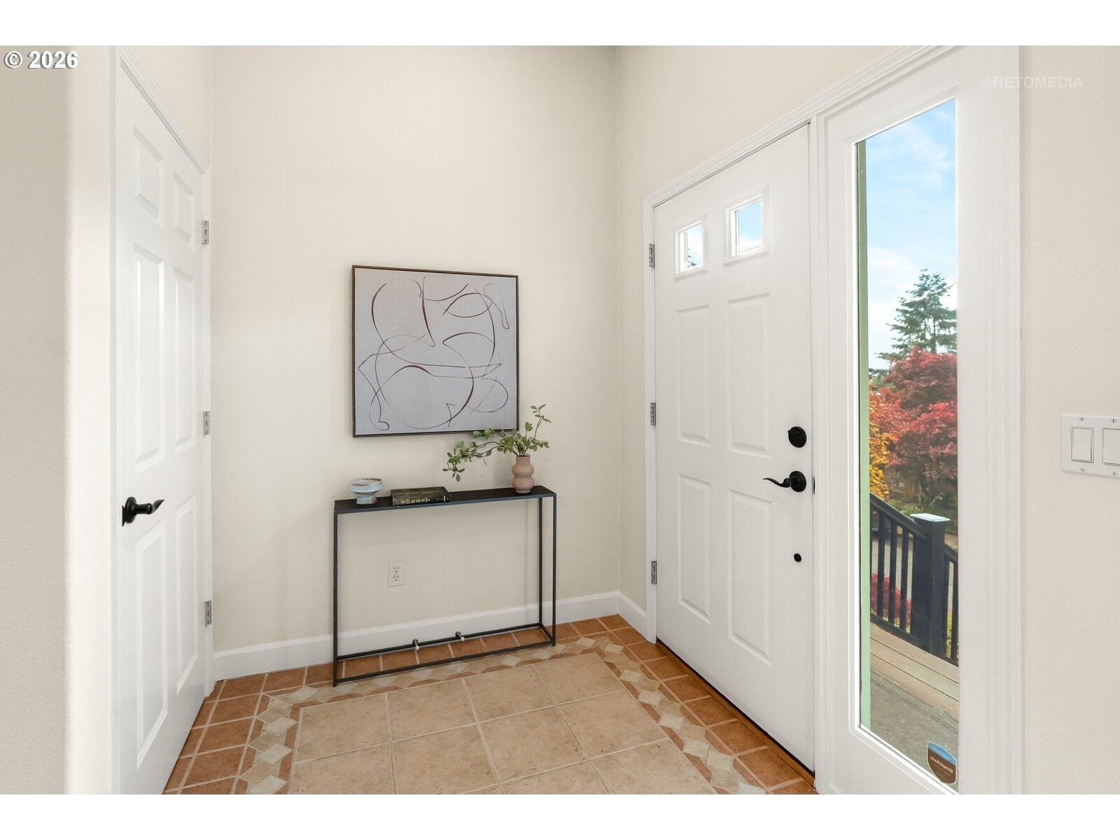
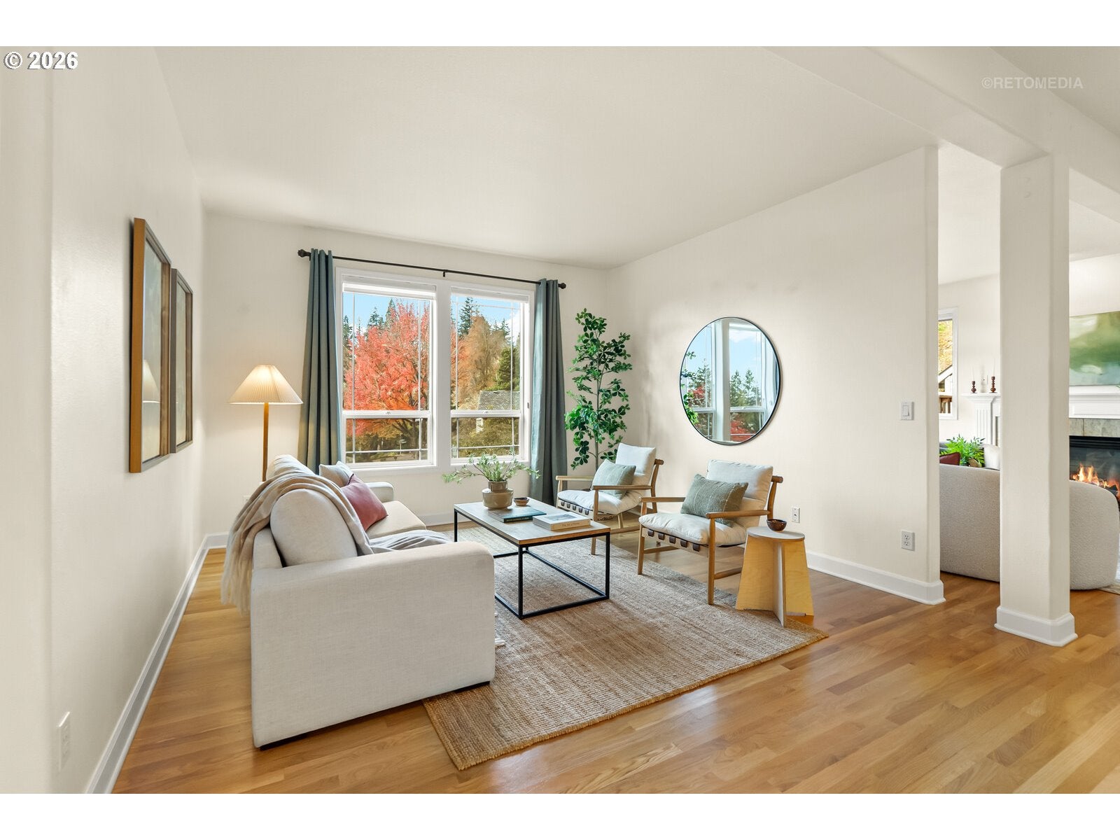
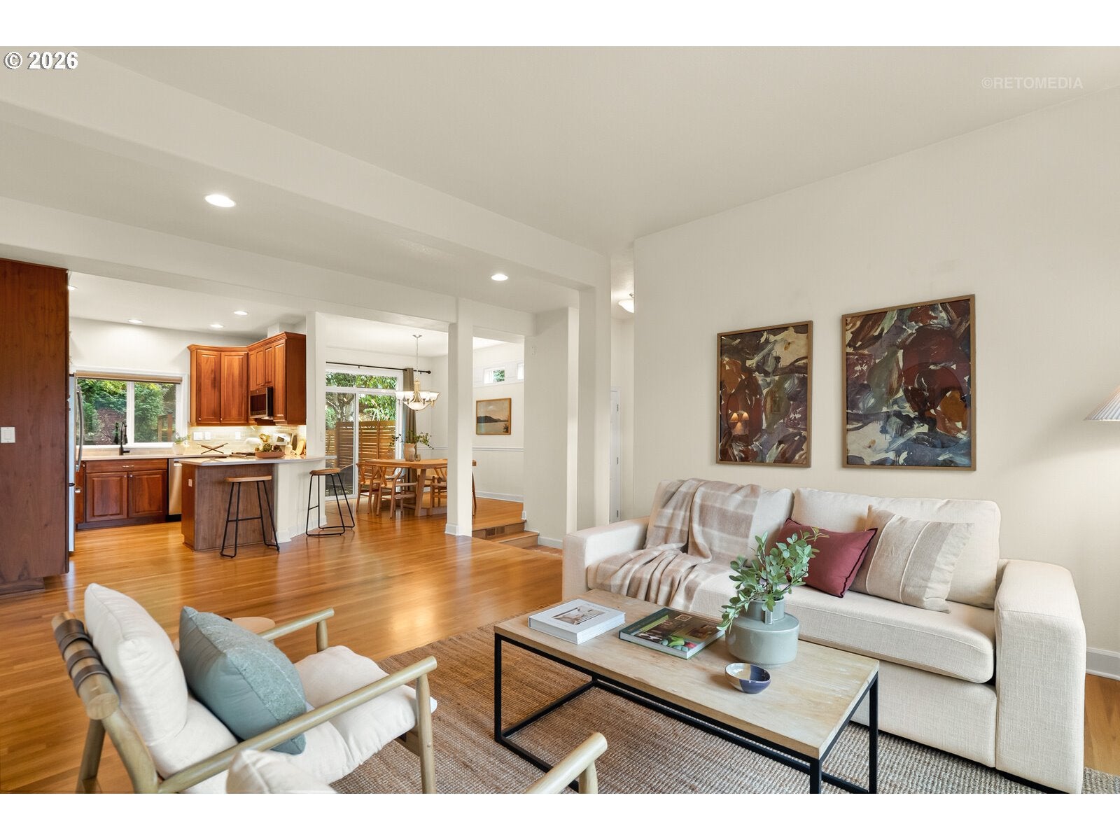
Beautifully maintained and thoughtfully updated, this spacious home offers exceptional convenience and versatility, territorial views, and an inviting backyard. The main level features newly refinished hardwood floors and a beautifully renovated kitchen with quartz countertops, stainless steel appliances, updated fixtures, and added bar seating. Overlooking the family room, the kitchen creates an easy flow for everyday living and entertaining, while the adjoining dining room opens directly to the backyard and surrounding greenspace. Just beyond, a cozy living room with a gas fireplace offers a comfortable place to unwind, with access to a spacious deck. A refreshed powder room and dedicated laundry room complete the main level.Upstairs, the generous primary suite features vaulted ceilings, an ample walk-in closet, and an ensuite bathroom with a soaking tub, separate shower, and double vanity. Two additional bedrooms share a convenient Jack-and-Jill bathroom, while a large, light-filled office or bonus room offers wonderful flexibility for a home office, a workout space, or another top-floor bedroom. The lower level adds even more versatility with a second spacious bedroom suite and private full bathroom, ideal for multigenerational living, extended guests, or additional room to spread out.Extensive improvements over the past five years bring modern comfort and efficiency to this already exceptional home. Recent upgrades include a new 50-year roof and new gutters (2022), exterior paint (2023), and a 2025 HVAC with high-efficiency heat pump, air conditioning, and backup gas furnace. A 9.6 kW solar array with 3 day backup battery system and EV charger add even more convenience, while a custom cedar fence surrounds the beautifully landscaped backyard. With 4 bedrooms, including two suites, generous living spaces, and a fantastic SW Portland location near Dickinson Park this home offers a wonderful combination of thoughtful updates, flexibility, and everyday comfort. [Home Energy Score = 10. HES Report at https://rpt.greenbuildingregistry.com/hes/OR10187382]
| 31 minutes ago | Listing updated with changes from the MLS | |
| 41 minutes ago | Listing first seen on site |

The content relating to real estate for sale on this website comes in part from the IDX program of the RMLS™ of Portland, Oregon. Real estate listings held by brokerage firms other than Windermere Realty Trust are marked with the RMLS™ logo, and detailed information about these properties includes the names of the listing brokers. Listing content is Copyright © 2026 RMLS™, Portland, Oregon. Some properties which appear for sale on this website may subsequently have sold or may no longer be available.
Last checked 2026-11-05 07:43 AM PST.
All information provided is deemed reliable but is not guaranteed and should be independently verified