Save
Ask
Tour
Hide
Share
$1,050,000
37 Days On Site

22655 SW ENO PL
Tualatin, OR 97062

For Sale|Single Family Residence|Active
4
Beds
3
Total Baths
2
Full Baths
1
Partial Bath
3,546
SqFt
$296
/SqFt
1997
Built
Subdivision:
VICTORIA WOODS
County:
Washington
Listing courtesy of Amy Savage of A Group Real Estate (503) 709-8039

Due to the health concerns created by Coronavirus we are offering personal 1-1 online video walkthough tours where possible.
Call Now: 503-334-1515
Is this the listing for you? We can help make it yours.
503-334-1515
22655 SW ENO PL22655 SW ENO PL22655 SW ENO PL22655 SW ENO PL
Save
Ask
Tour
Hide
Share

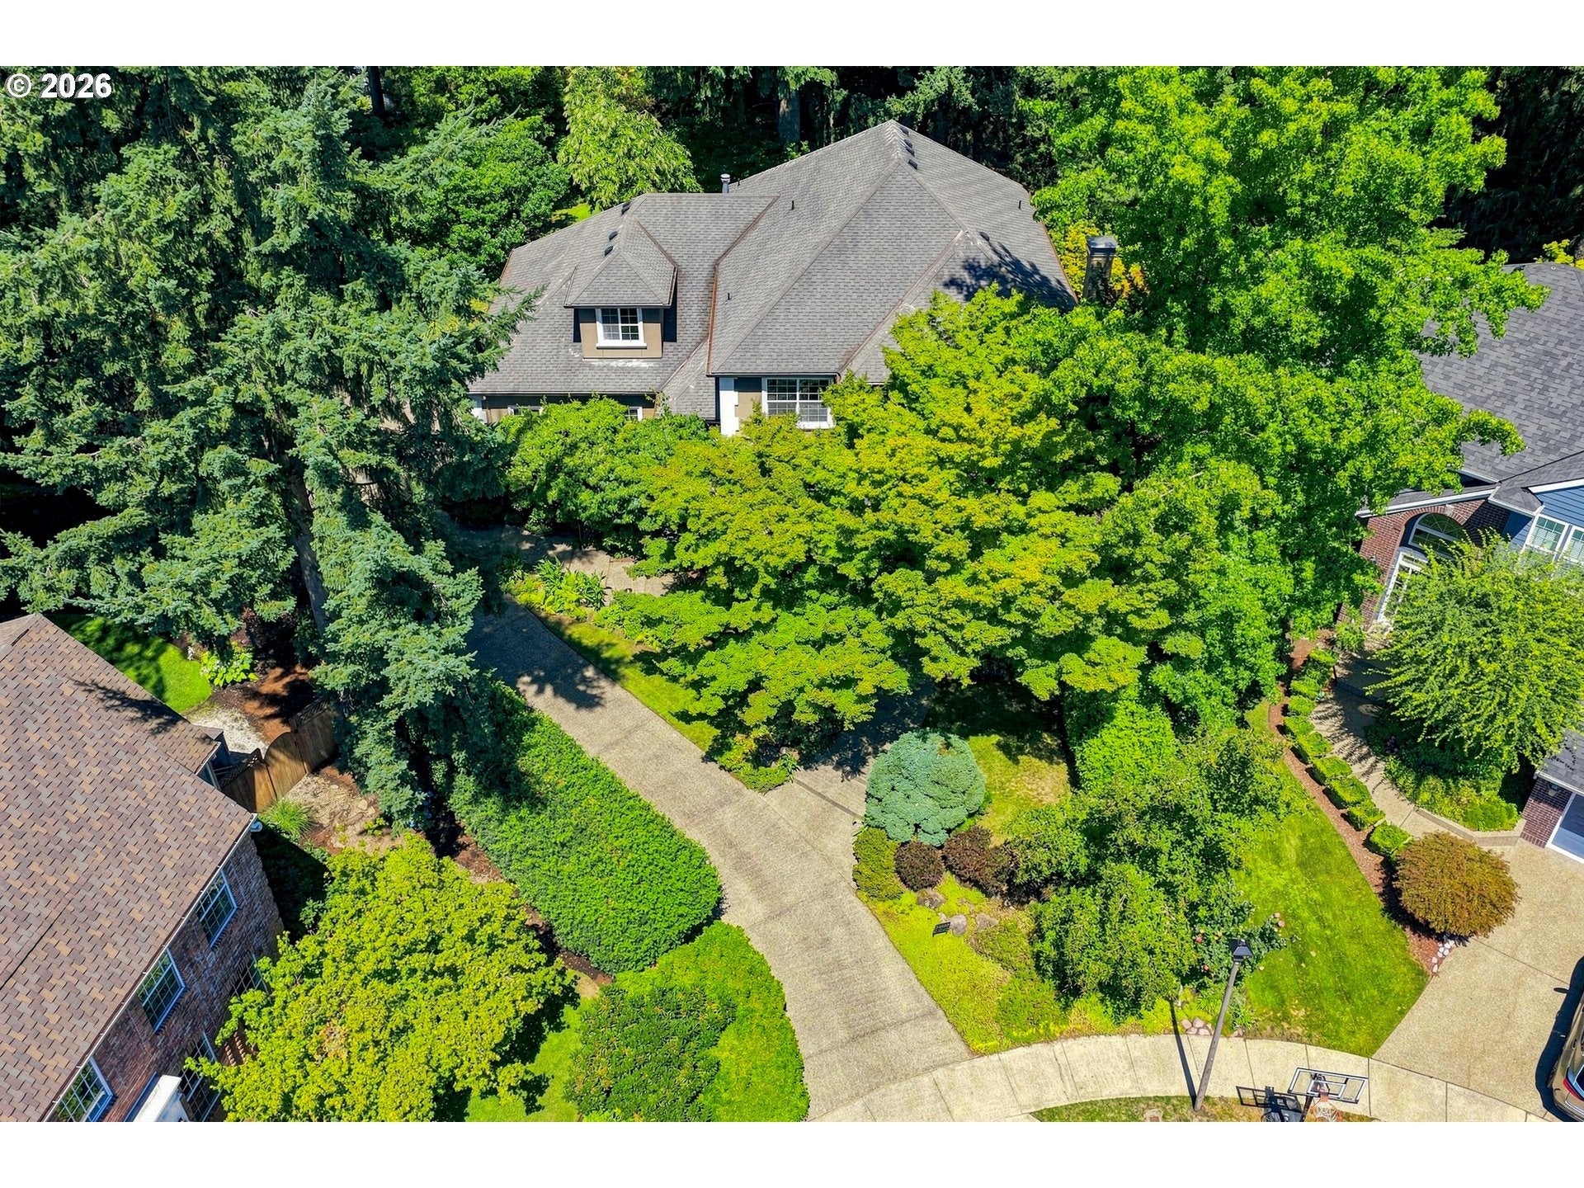
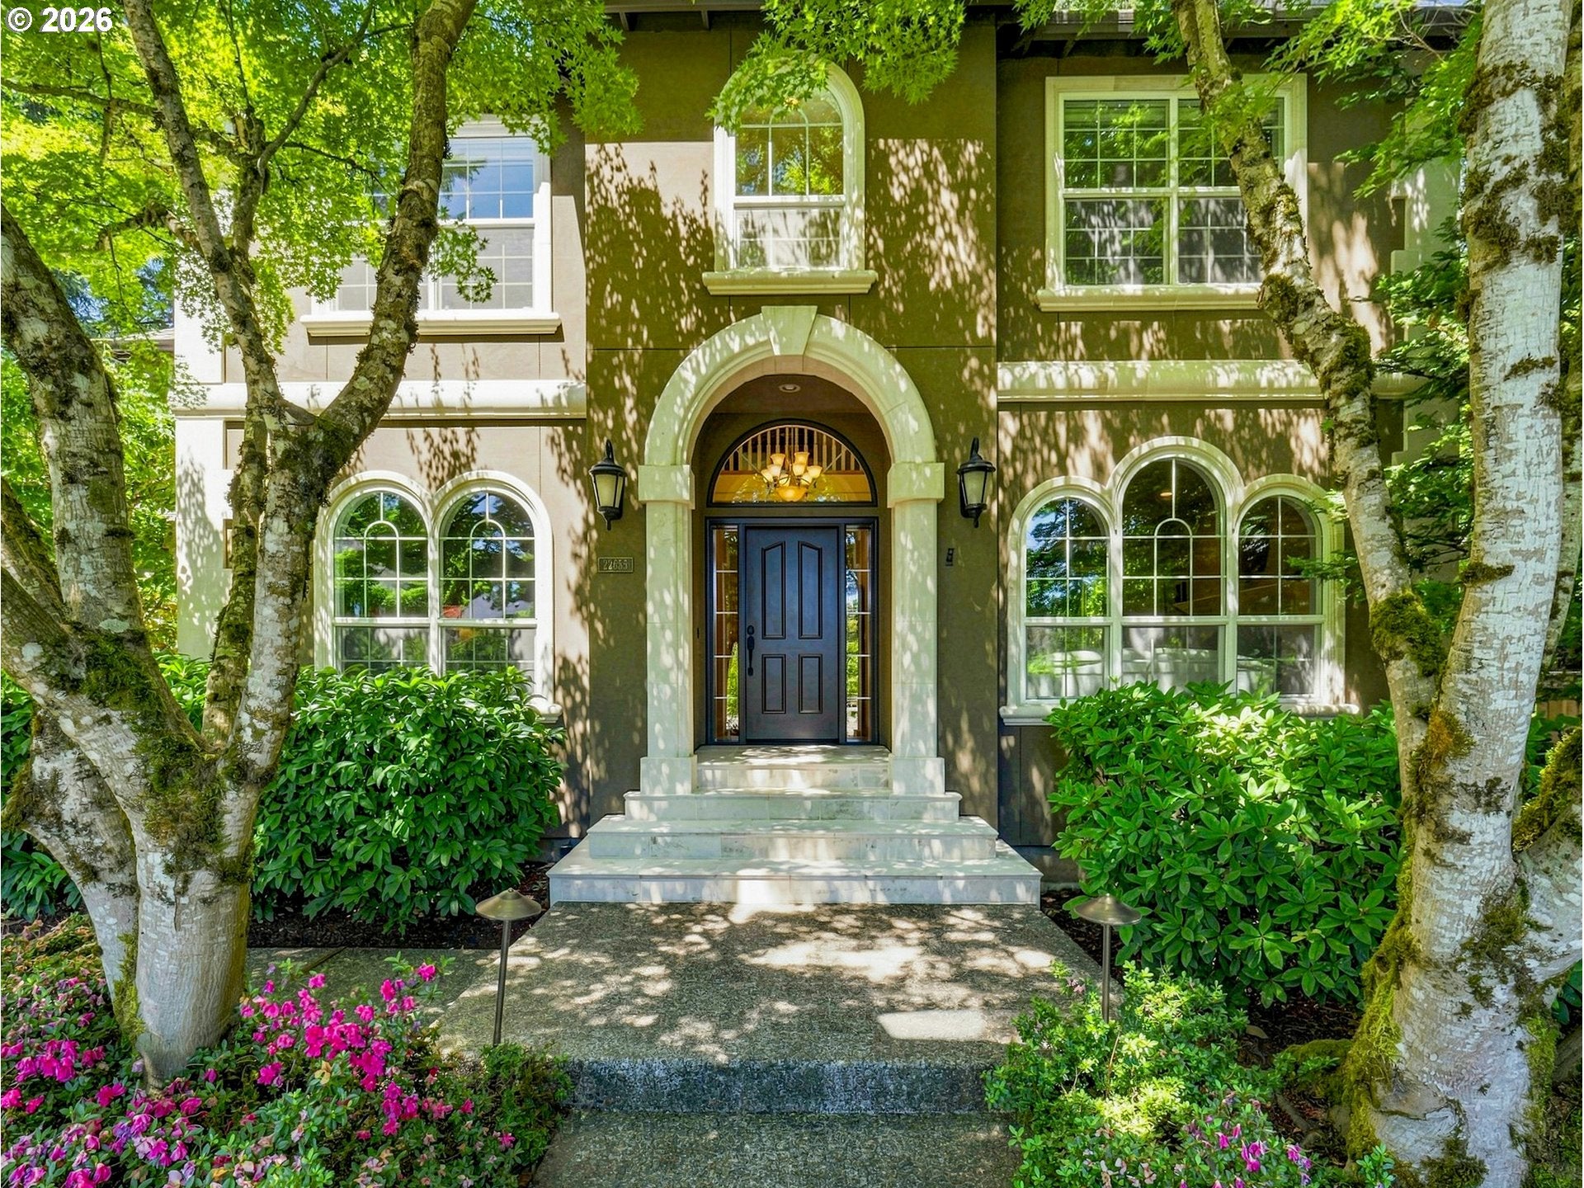
4 bdms + den + bonus. Beautiful Victoria Woods cul-de-sac home on large lot in a park-like setting. Featuring timeless design, quality craftsmanship & modern updates, this home has been lovingly maintained by the original owners. The spacious traditional floor plan flows easily for gathering, entertaining & everyday living. Formal living & dining rooms w/fireplace & bay window. Updated kitchen (2024) has quartz countertops, large eating island, Thermador gas cook top, built-in double ovens, Bosch dishwasher & pantry cabinets w/pull out shelves. Family room w/gas fireplace opens to dining nook w/access to the patio. Main level den has French doors & huge upstairs bonus room has built-ins, laundry chute & attic storage. Primary suite w/high ceiling, walk-in closet & updated bathroom featuring quartz countertops, dual sinks, jetted soaking tub, tiled shower & tile floor. Front & backyards are surrounded by nature & w/mature landscaping, lawn, covered limestone porch & large patio. Oversized 3-car side-load garage w/built-in storage. Auto sprinkler system. Dual zone gas furnace & A/C (2024). Nearby amenities include schools, parks, shopping, dining & major commuter routes. This home is designed to be enjoyed for years to come!

Save
Ask
Tour
Hide
Share
Listing Snapshot
Price 
$1,050,000
Days On Site 
37 Days
Bedrooms 
4
Inside Area (SqFt) 
3,546 sqft
Total Baths 
3
Full Baths 
2
Partial Baths 
1
Lot Size 
0.38 Acres
Year Built 
1997
MLS® Number 
424623953
Status 
Active
Property Tax 
$13,658.54
HOA/Condo/Coop Fees 
$19 monthly
Sq Ft Source 
N/A
Friends & Family
Recent Activity
a month agoListing updated with changes from the MLS®
a month agoListing first seen on site
General Features
Acres 
0.38
Attached Garage 
Yes
Disclosures 
Disclosure
Garage 
Yes
Garage Spaces 
3
Land Lease 
No
Parking 
Garage Door OpenerDrivewayOn StreetAttachedGarage
Parking Spaces 
3
Property Sub Type 
Single Family Residence
Sewer 
Public Sewer
SqFt Total 
3546
Style 
Stories2Traditional
Water Source 
Public
Interior Features
Appliances 
OvenGas Water HeaterDishwasherDisposalDouble OvenDown DraftFree-Standing RefrigeratorPlumbed For Ice Maker
Basement 
Crawl Space
Cooling 
Central Air
Fireplace 
Yes
Fireplace Features 
GasWood Burning
Fireplaces 
2
Flooring 
HardwoodTileWoodCarpet
Heating 
Forced Air
Interior 
Kitchen IslandHigh CeilingsSoaking Tub
Bedroom 1 
Dimensions - 13x13Level - UpperDescription - _4thBedroom
Bedroom 2 
Dimensions - 11x13Level - UpperDescription - _2ndBedroom
Bedroom 3 
Dimensions - 12x13Level - UpperDescription - _3rdBedroom
Bonus Room 
Dimensions - 18x24Level - UpperDescription - BonusRoom
Den 
Dimensions - 12x12Level - MainDescription - Den
Dining Room 
Dimensions - 12x14Level - MainDescription - DiningRoom
Family Room 
Dimensions - 15x17Level - MainDescription - FamilyRoom
Great Room 
Description - GreatRoom
Kitchen 
Dimensions - 17x19Level - MainDescription - Kitchen
Living Room 
Dimensions - 13x14Level - MainDescription - LivingRoom
Master Bedroom 
Dimensions - 16x17Level - UpperDescription - PrimaryBedroom
Save
Ask
Tour
Hide
Share
Exterior Features
Construction Details 
Stucco
Lot Features 
Cul-De-Sac
Patio And Porch 
PatioPorch
Roof 
Composition
Community Features
Accessibility Features 
Therapeutic Whirlpool
Association Amenities 
Management
Association Dues 
19
Financing Terms Available 
CashConventional
HOA Fee Frequency 
Monthly
MLS Area 
_151
Schools
School District
Unknown
Elementary School
Byrom
Middle School
Hazelbrook
High School
Tualatin
Listing courtesy of Amy Savage of A Group Real Estate (503) 709-8039


The content relating to real estate for sale on this website comes in part from the IDX program of the RMLS™ of Portland, Oregon. Real estate listings held by brokerage firms other than A Group Real Estate are marked with the RMLS™ logo, and detailed information about these properties includes the names of the listing brokers. Listing content is Copyright © 2026 RMLS™, Portland, Oregon. Some properties which appear for sale on this website may subsequently have sold or may no longer be available.

Last checked 2026-09-04 05:49 PM PDT.

All information provided is deemed reliable but is not guaranteed and should be independently verified

Neighborhood & Commute
Source: Walkscore
Save
Ask
Tour
Hide
Share