

8689 SW 71ST TERPortland, OR 97223
Due to the health concerns created by Coronavirus we are offering personal 1-1 online video walkthough tours where possible.
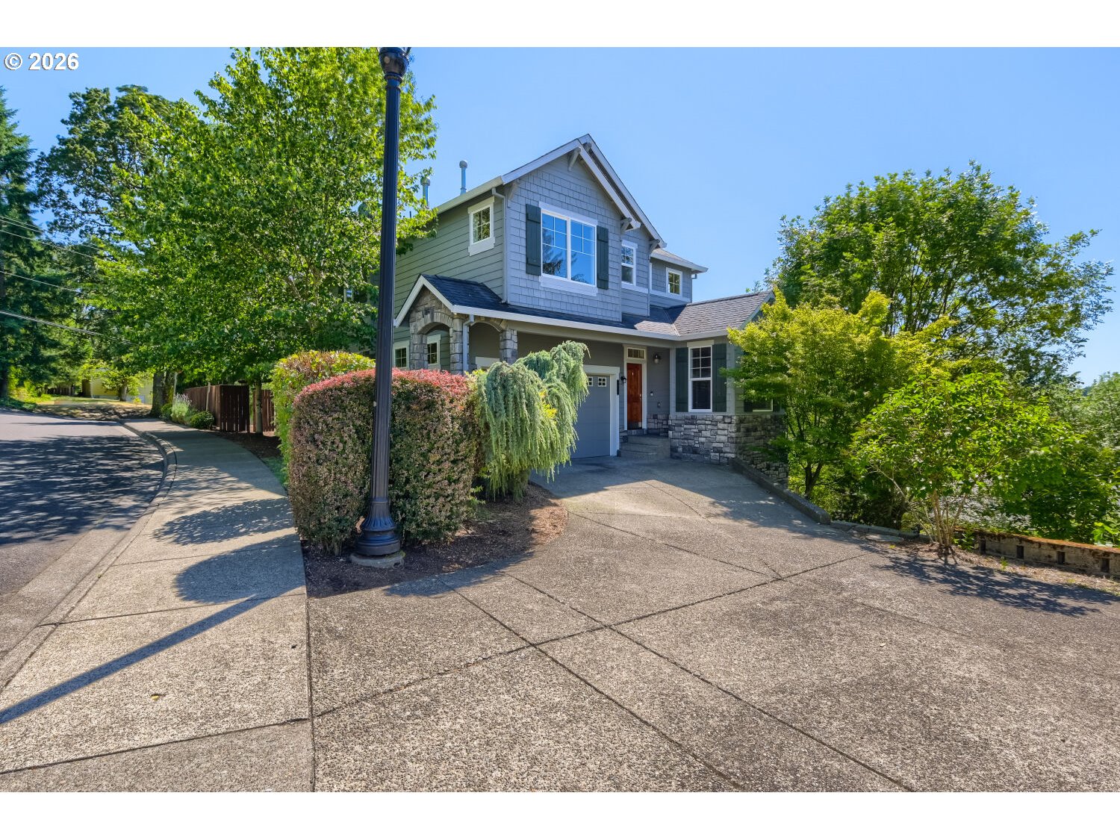
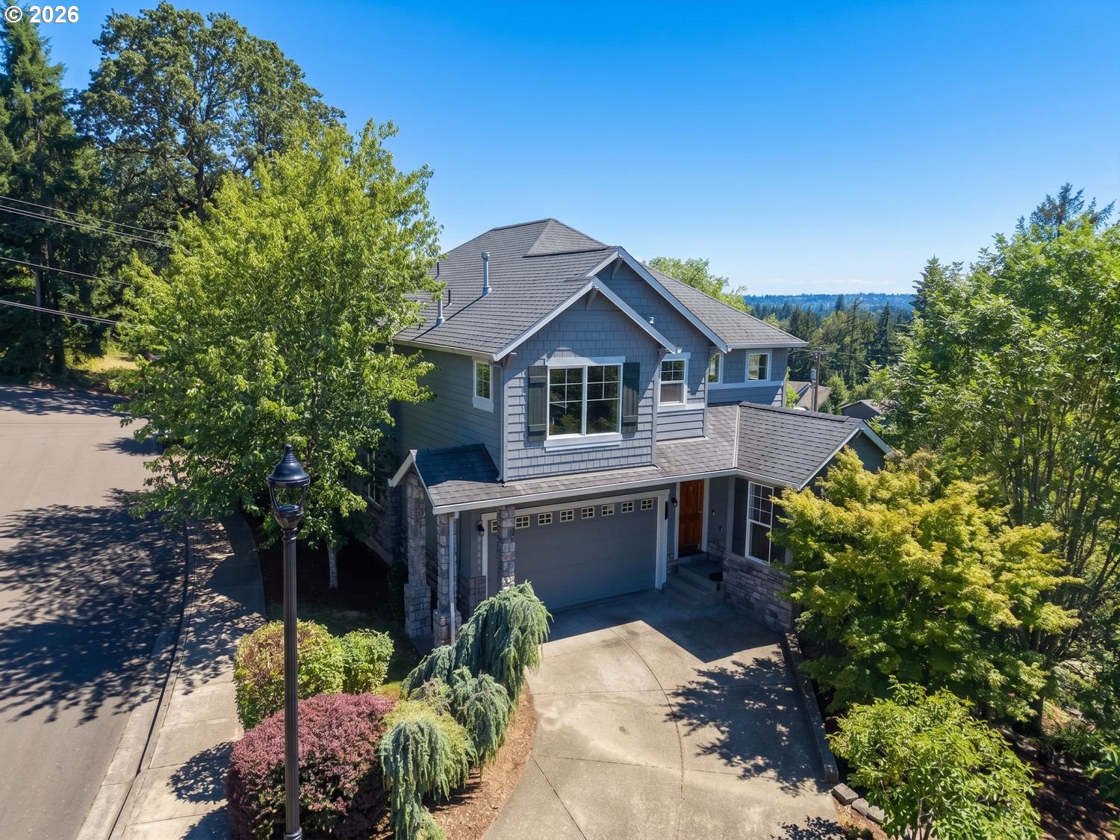
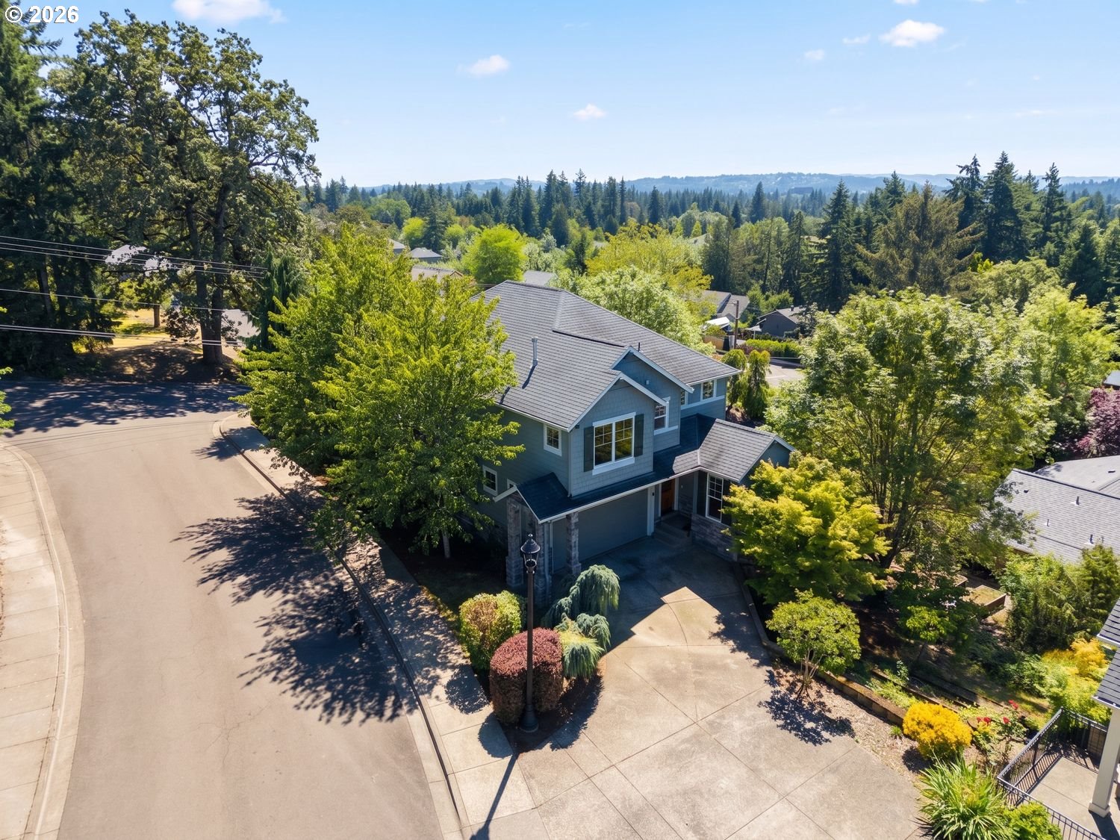
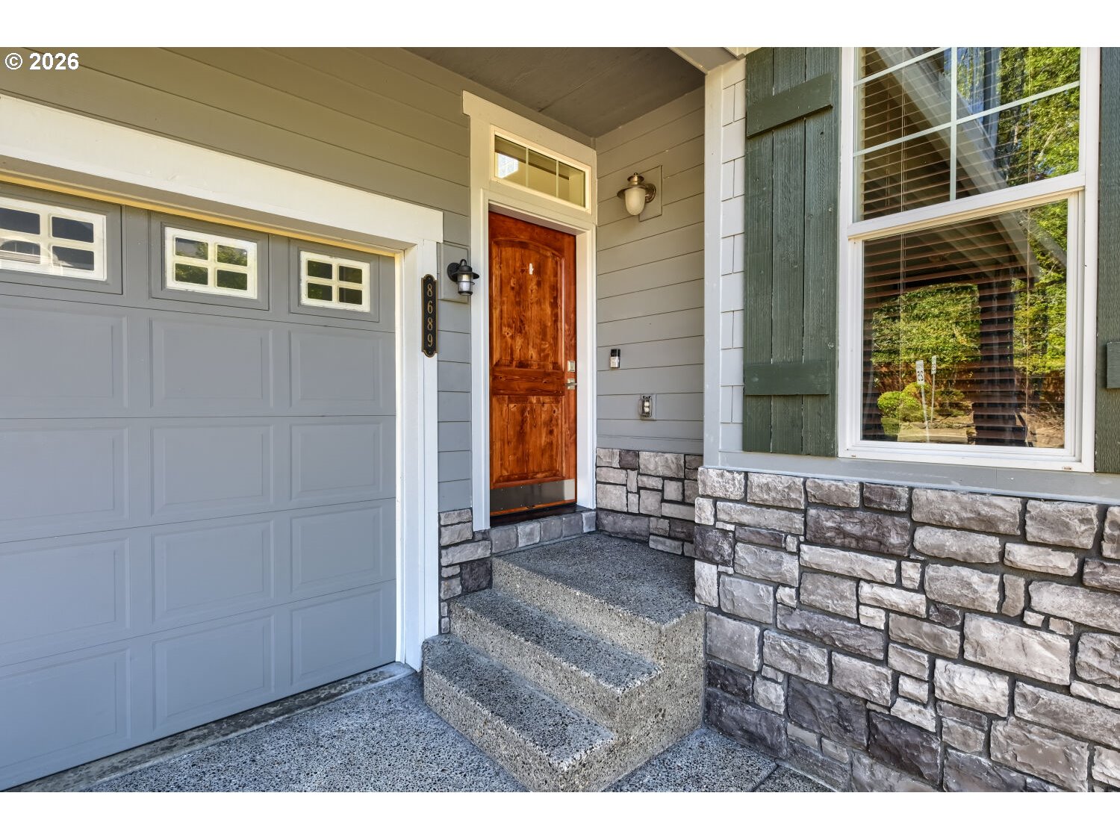
Exceptional space, flexibility, and a private corner lot set this beautifully maintained home apart! Offering 2,920 SF, 4 bedrooms, and 4 bathrooms (2 full, 2 half), this move-in ready home features three finished levels designed for today's lifestyle. Fresh interior paint, new carpet, professionally cleaned windows, and a freshly stained deck make this home truly turnkey. The main level offers over 1,000 SF of living space with hardwood floors, a private den, half bath, and an inviting living room featuring custom built-ins, a gas fireplace, and surround sound wiring. The beautifully appointed kitchen offers granite countertops, tile backsplash, stainless steel appliances, under-cabinet lighting, vent hood, breakfast bar, walk-in pantry, and abundant counter space. The dining area includes a built-in hutch with additional storage and opens to the large deck overlooking the private backyard. Upstairs you'll find an impressive 17' x 19' loft, perfect as a family room, media room, playroom, or flex space. The spacious primary suite features a walk-in closet and ensuite with dual sinks, soaking tub, tiled walk-in shower, and tile floors. Two additional bedrooms, a full bath, and a large laundry room with utility sink and overhead cabinetry round out the upper level. The daylight lower level offers a versatile 16' x 21' bonus room with new carpet, private exterior entrance, closet, and half bath—ideal for guests, multigenerational living, a home office, gym, or media room. Additional features include central A/C, a two-car garage, and a beautifully landscaped corner lot with mature trees offering added privacy. Conveniently located in unincorporated Washington County, you'll enjoy a quiet suburban setting just minutes from Highway 217, I-5, Washington Square, and Multnomah Village. Coffee shops, grocery stores, restaurants, parks, recreation, pet supplies, hardware stores, and other everyday conveniences are all nearby, making commuting and daily errands a breeze!
| 19 hours ago | Listing updated with changes from the MLS® | |
| 19 hours ago | Listing first seen on site |

The content relating to real estate for sale on this website comes in part from the IDX program of the RMLS™ of Portland, Oregon. Real estate listings held by brokerage firms other than Premiere Property Group, LLC are marked with the RMLS™ logo, and detailed information about these properties includes the names of the listing brokers. Listing content is Copyright © 2026 RMLS™, Portland, Oregon. Some properties which appear for sale on this website may subsequently have sold or may no longer be available.
Last checked 2026-07-11 11:28 AM PDT.
All information provided is deemed reliable but is not guaranteed and should be independently verified
Did you know? You can invite friends and family to your search. They can join your search, rate and discuss listings with you.