Save
Ask
Tour
Hide
Share
$1,549,000
24 Days On Site

3011 NW LAKE RD
Camas, WA 98607

For Sale|Single Family Residence|Active
4
Beds
4
Total Baths
3
Full Baths
1
Partial Bath
4,109
SqFt
$377
/SqFt
2018
Built
Subdivision:
Lake Hills
County:
Clark
Listing courtesy of Austin Hunt of eXp Realty LLC (503) 423-7411

Due to the health concerns created by Coronavirus we are offering personal 1-1 online video walkthough tours where possible.
Call Now: 503-334-1515
Is this the listing for you? We can help make it yours.
503-334-1515
3011 NW LAKE RD3011 NW LAKE RD3011 NW LAKE RD3011 NW LAKE RD
Save
Ask
Tour
Hide
Share

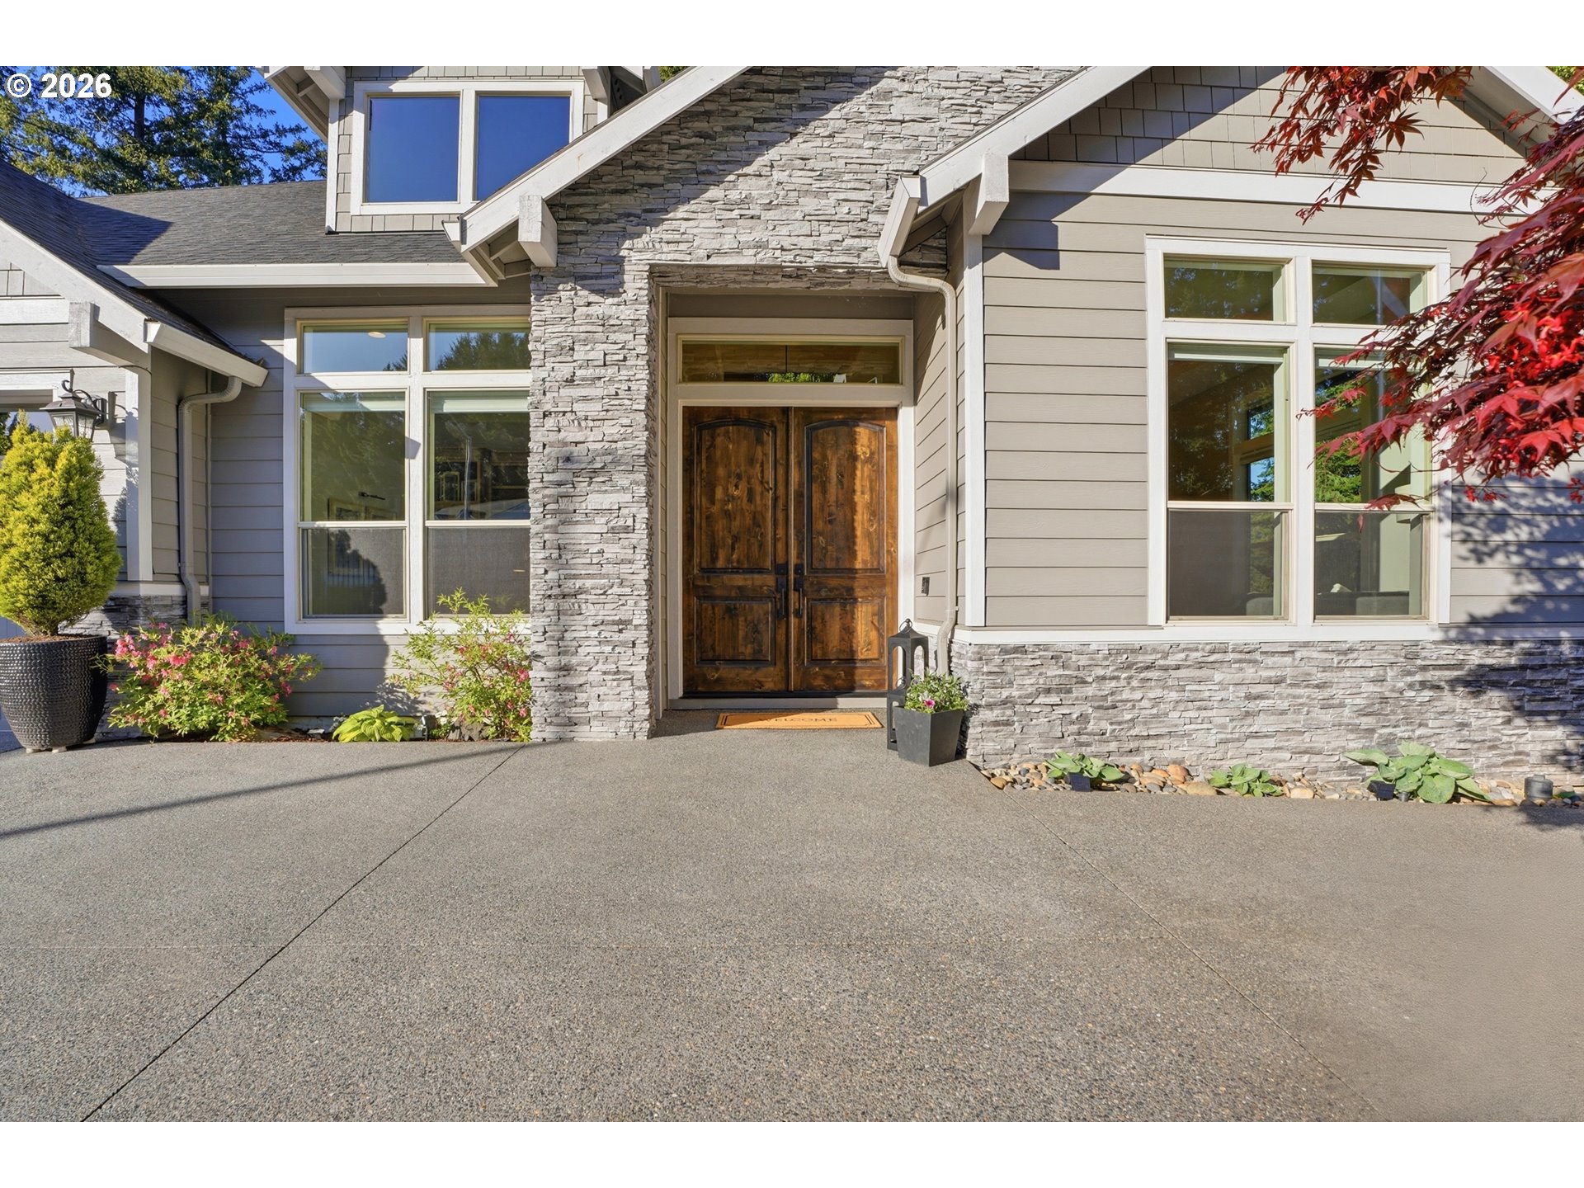
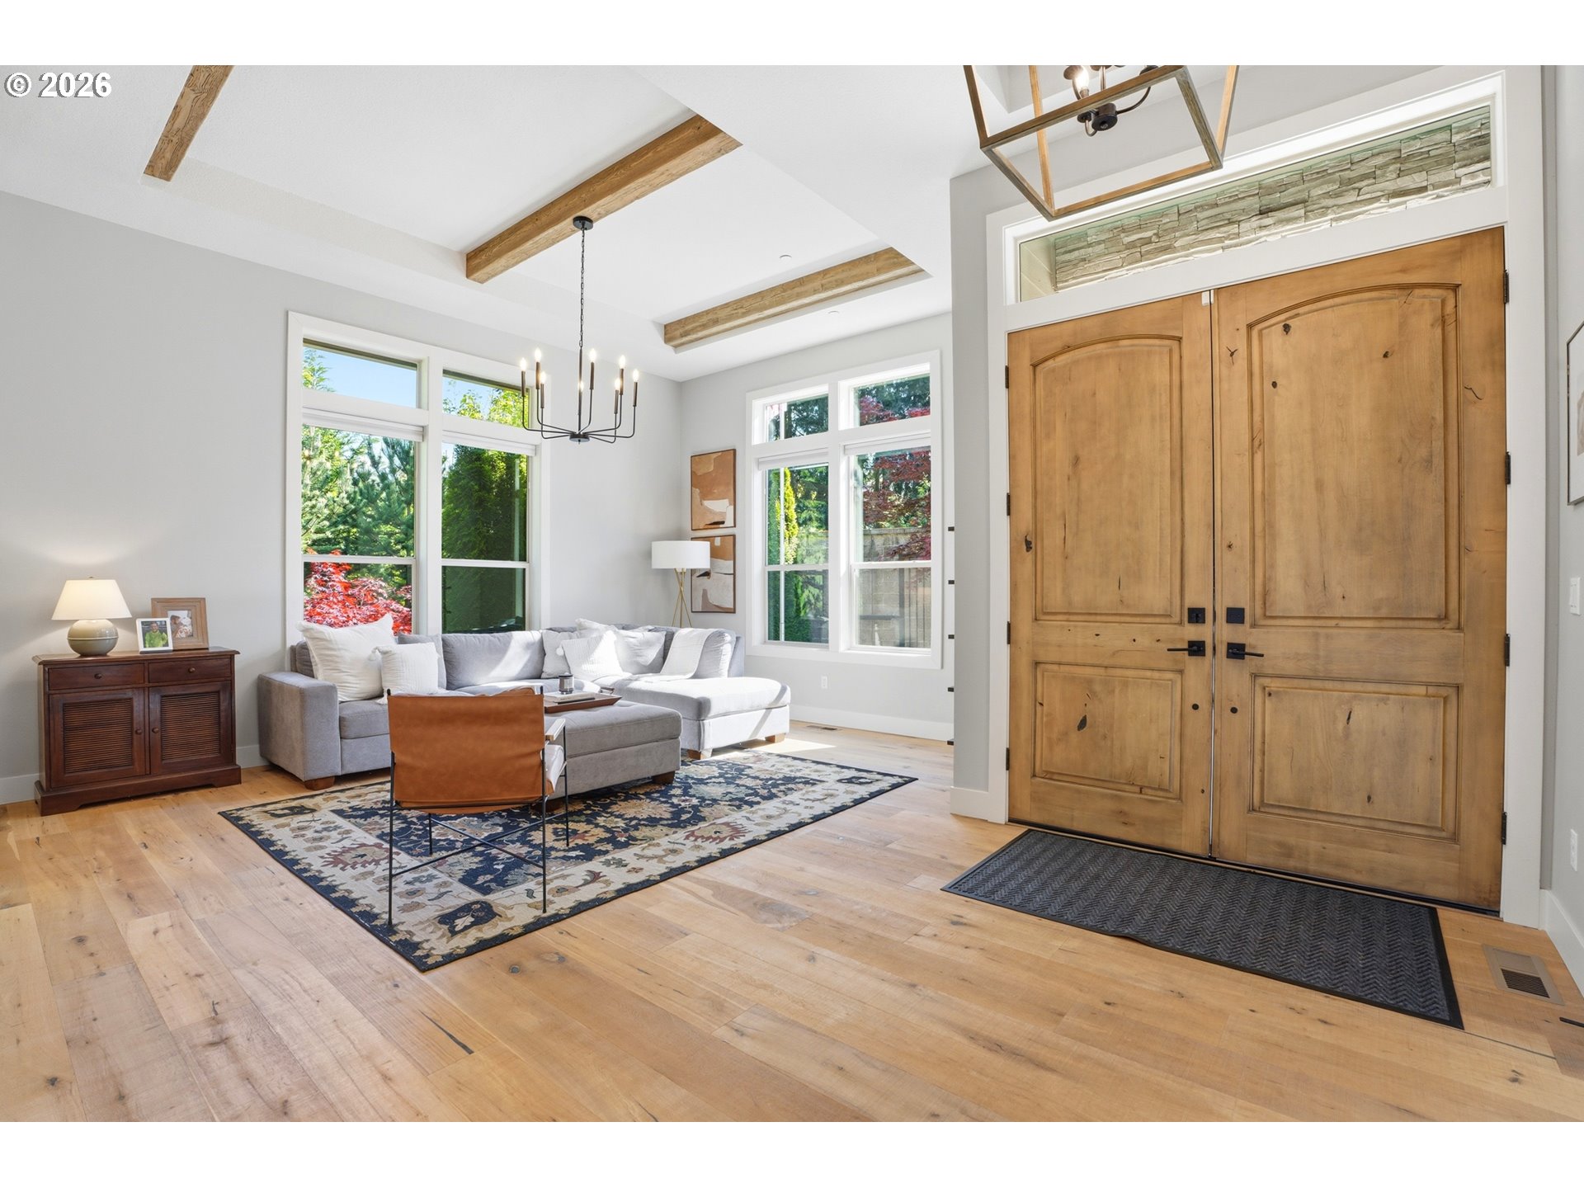
Experience refined Northwest living in this exceptional custom two-story home, thoughtfully designed for comfort, elegance, and effortless main-level living. From the moment you step inside, rustic wood floors guide you through soaring ceilings and a layout that blends luxury with livability. The main floor features a spacious primary suite, a dedicated office, and a second bedroom—each with its own full ensuite bathroom. In fact, all four bedrooms throughout the home offer private ensuite baths, each appointed with heated tile floors for year-round comfort. At the heart of the home, the chef’s kitchen impresses with high-end finishes, premium appliances, and a truly unique detail: a heated kitchen island countertop, perfect for gatherings, prep work, or cozy morning coffee. Move to the wonderous living room where built-ins, a fireplace, and ceiling beams make you feel right at home. Upstairs, you’ll find two additional bedrooms, each with their own ensuite, plus a generous bonus room ideal for media, play, or creative space. Step outside to an expansive deck overlooking peaceful greenspace, where summer evenings are filled with birdsong and the calming sense of nature just beyond your backyard. A gated entry adds privacy and security, completing the feel of a private retreat within one of Camas’s most desirable areas. This home delivers craftsmanship, comfort, and luxury in every detail — a rare opportunity in a coveted location.

Save
Ask
Tour
Hide
Share
Listing Snapshot
Price 
$1,549,000
Days On Site 
24 Days
Bedrooms 
4
Inside Area (SqFt) 
4,109 sqft
Total Baths 
4
Full Baths 
3
Partial Baths 
1
Lot Size 
0.27 Acres
Year Built 
2018
MLS® Number 
426740153
Status 
Active
Property Tax 
$12,858.9
HOA/Condo/Coop Fees 
$49.33 monthly
Sq Ft Source 
N/A
Friends & Family
Recent Activity
2 weeks agoListing updated with changes from the MLS®
3 weeks agoListing first seen on site
General Features
Acres 
0.27
Attached Garage 
Yes
Disclosures 
Disclosure
Foundation 
Concrete Perimeter
Garage 
Yes
Garage Spaces 
3
Land Lease 
No
Parking 
Garage Door OpenerDrivewayRV Access/ParkingAttachedGarage
Parking Spaces 
3
Property Sub Type 
Single Family Residence
Security 
Fire Sprinkler SystemSecurity GateSecurity Lights
Sewer 
Public Sewer
SqFt Total 
4109
Style 
Stories2CustomStyle
Interior Features
Appliances 
OvenGas Water HeaterConvection OvenCooktopDishwasherDisposalInstant Hot WaterMicrowavePlumbed For Ice MakerRange HoodWine Cooler
Basement 
Crawl SpaceStorage Space
Cooling 
Central Air
Fireplace 
Yes
Fireplace Features 
Gas
Fireplaces 
1
Flooring 
TileWoodCarpetHardwood
Heating 
Forced Air
Interior 
Kitchen IslandPantryCentral VacuumHigh CeilingsHigh Speed InternetSoaking Tub
Window Features 
Double Pane WindowsSkylight(s)
Bedroom 1 
Level - UpperDescription - _4thBedroom
Bedroom 2 
Level - MainDescription - _2ndBedroom
Bedroom 3 
Level - UpperDescription - _3rdBedroom
Bonus Room 
Level - UpperDescription - BonusRoom
Dining Room 
Level - MainDescription - DiningRoom
Family Room 
Level - MainDescription - FamilyRoom
Great Room 
Description - GreatRoom
Kitchen 
Level - MainDescription - Kitchen
Living Room 
Description - LivingRoom
Master Bedroom 
Level - MainDescription - PrimaryBedroom
Office 
Level - MainDescription - Office
Save
Ask
Tour
Hide
Share
Exterior Features
Construction Details 
Stone
Lot Features 
GreenbeltPrivateWooded
Other Structures 
Workshop
Patio And Porch 
DeckPatio
Roof 
Composition
View 
Lake
Waterview 
Lake
Windows/Doors 
Double Pane WindowsSkylight(s)
Community Features
Accessibility Features 
Accessible Doors
Association Amenities 
Management
Association Dues 
148
Financing Terms Available 
CashConventionalFHAVA Loan
HOA Fee Frequency 
Quarterly
MLS Area 
_32
Roads 
Paved
Schools
School District
Unknown
Elementary School
Helen Baller
Middle School
Liberty
High School
Camas
Listing courtesy of Austin Hunt of eXp Realty LLC (503) 423-7411


The content relating to real estate for sale on this website comes in part from the IDX program of the RMLS™ of Portland, Oregon. Real estate listings held by brokerage firms other than eXp Realty LLC are marked with the RMLS™ logo, and detailed information about these properties includes the names of the listing brokers. Listing content is Copyright © 2026 RMLS™, Portland, Oregon. Some properties which appear for sale on this website may subsequently have sold or may no longer be available.

Last checked 2026-05-25 09:15 PM PDT.

All information provided is deemed reliable but is not guaranteed and should be independently verified

Neighborhood & Commute
Source: Walkscore
Save
Ask
Tour
Hide
Share