

1001 S 50TH CTRidgefield, WA 98642
Due to the health concerns created by Coronavirus we are offering personal 1-1 online video walkthough tours where possible.
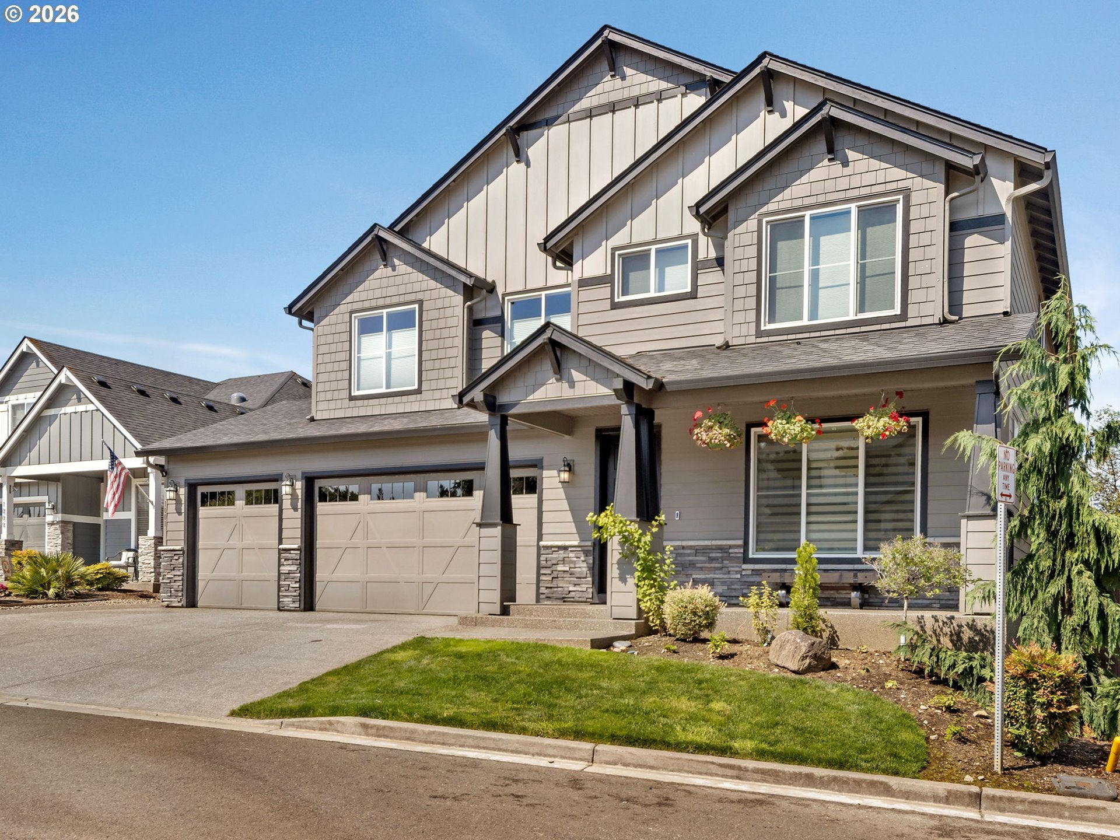
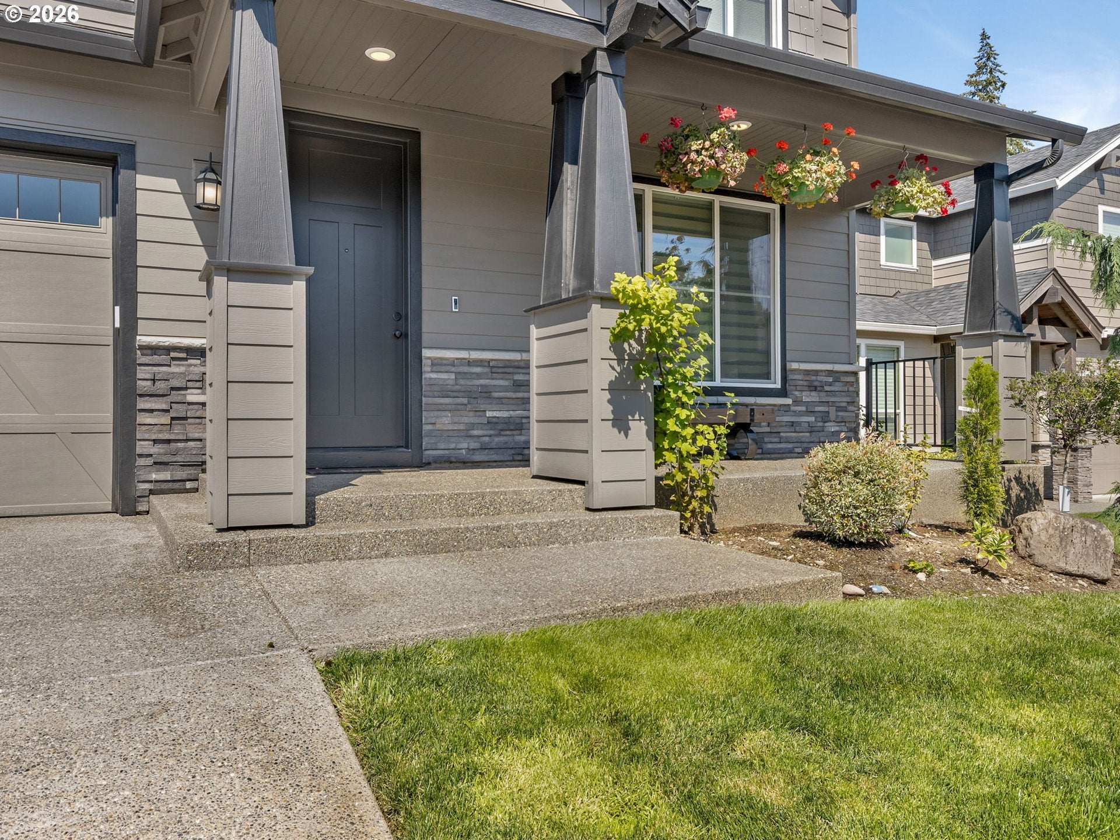
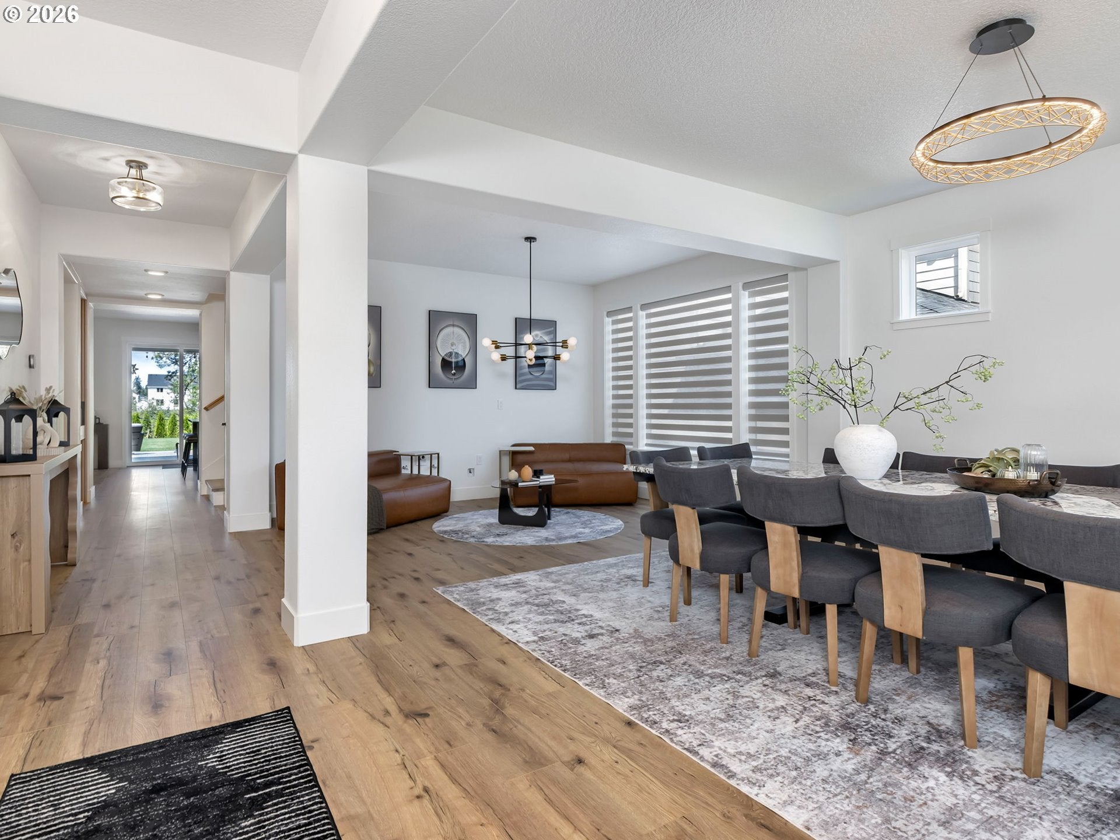
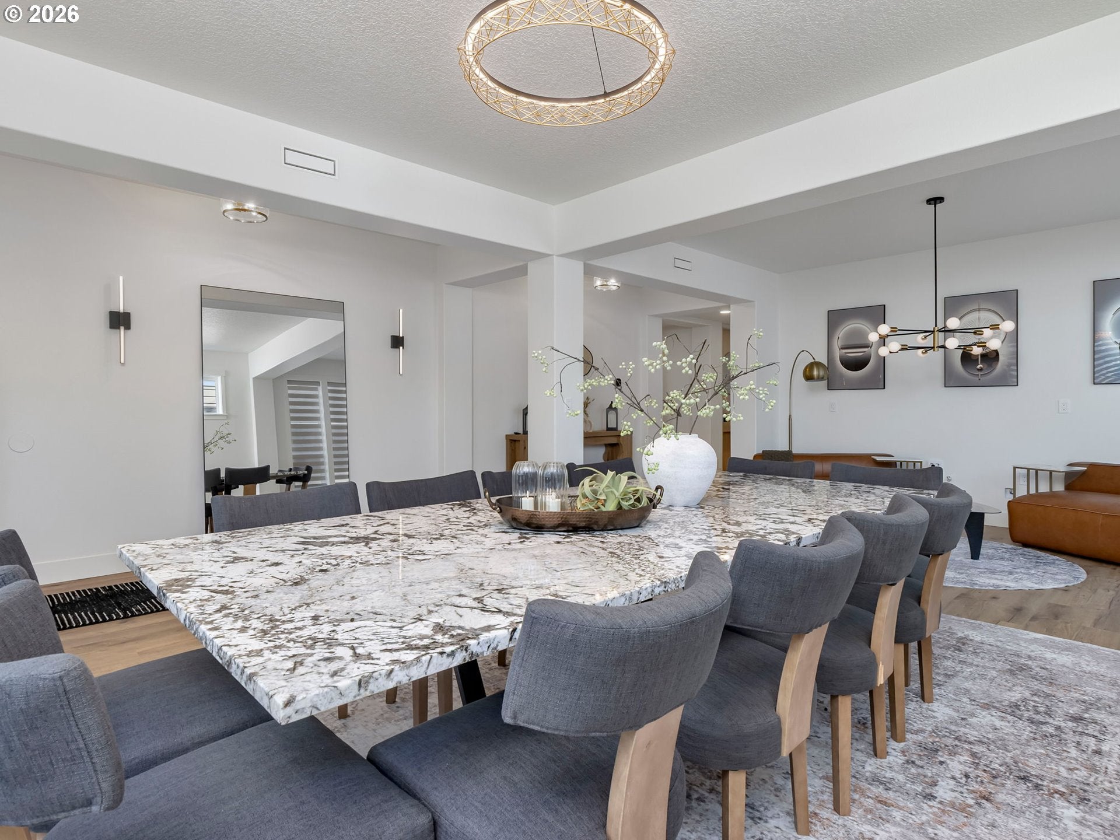
Every detail of this extraordinary 4-bedroom, 2.5-bath residence has been meticulously reimagined. Over $250k in renovations and $80k in landscaping/hardscaping went into this custom home, resulting in a truly turnkey luxury experience with modern Scandinavian-inspired design. Completely renovated with a thoughtfully redesigned floor plan, every square inch has been carefully considered to deliver exceptional style, comfort, and functionality. The stunning kitchen is anchored by striking one-slab leathered granite countertops with elegant gold accents, a double oven, and impeccable finishes throughout. The main level is pre-plumbed for a bar and ice machine, while the garage is also equipped with cold-water and ice machine plumbing—perfectly blending everyday convenience with effortless entertaining. The theater room elevates the experience even further with a custom bar featuring water and ice access, water filtration system, and a dedicated setup with a refrigerator. The theater sound system is negotiable, offering the next owner the opportunity to create the ultimate entertainment space. Smart home features throughout add modern convenience and seamless control- everything is accessible with a touch of a button. The primary suite offers a spa-like retreat featuring a fully tiled walk-in shower finished with custom hand-selected oversized tile. Brand-new flooring flows throughout the home, complementing the clean lines and timeless Scandinavian aesthetic.Outside, the professionally designed grounds are equally impressive, with manicured lawns, privacy fencing, mature hedges, hardscape landscaping, and built-in 3 zone irrigation system. Two dedicated gas hookups for a barbecue and an additional gas hookup for an outdoor heater or fire pit create the ideal setting for year-round entertaining. This is a rare opportunity to own a home where craftsmanship, design, and quality have been elevated in every space.
| 9 hours ago | Listing updated with changes from the MLS® | |
| 4 days ago | Price changed to $999,999 | |
| a month ago | Listing first seen on site |

The content relating to real estate for sale on this website comes in part from the IDX program of the RMLS™ of Portland, Oregon. Real estate listings held by brokerage firms other than Real Broker LLC are marked with the RMLS™ logo, and detailed information about these properties includes the names of the listing brokers. Listing content is Copyright © 2026 RMLS™, Portland, Oregon. Some properties which appear for sale on this website may subsequently have sold or may no longer be available.
Last checked 2026-08-21 09:02 AM PDT.
All information provided is deemed reliable but is not guaranteed and should be independently verified