

2504 NE 35TH AVEPortland, OR 97212
Due to the health concerns created by Coronavirus we are offering personal 1-1 online video walkthough tours where possible.
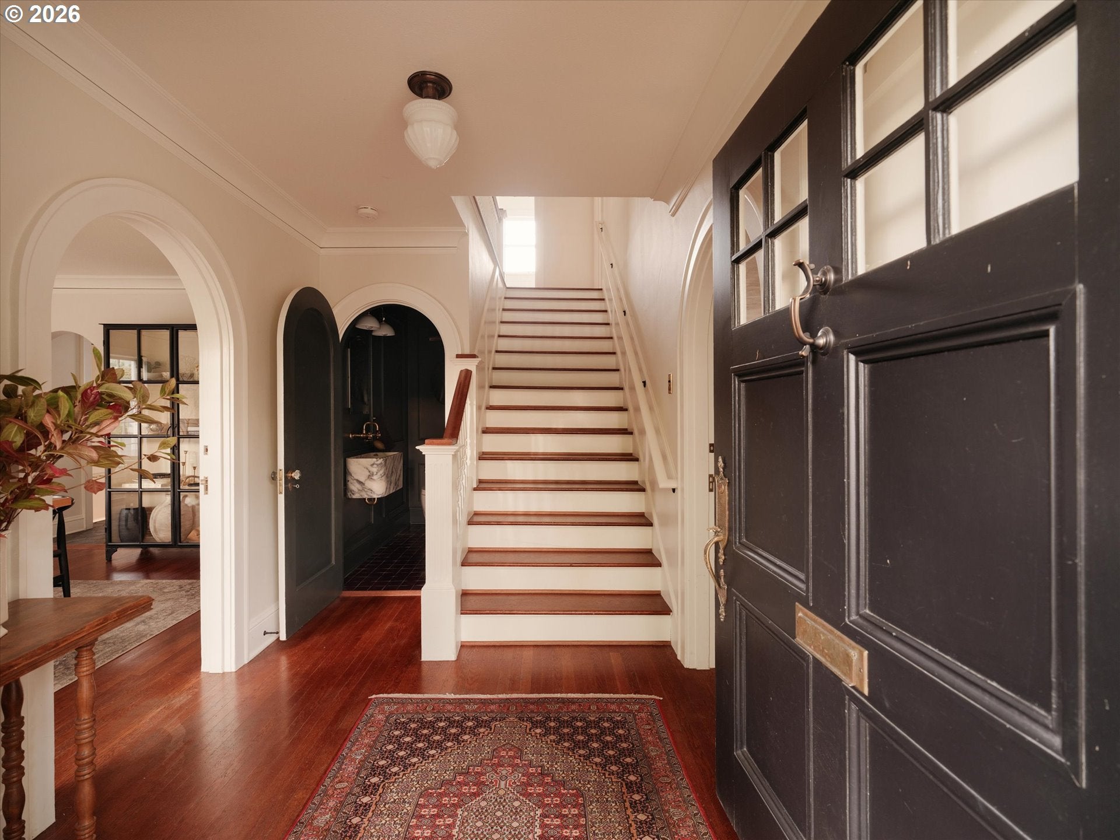
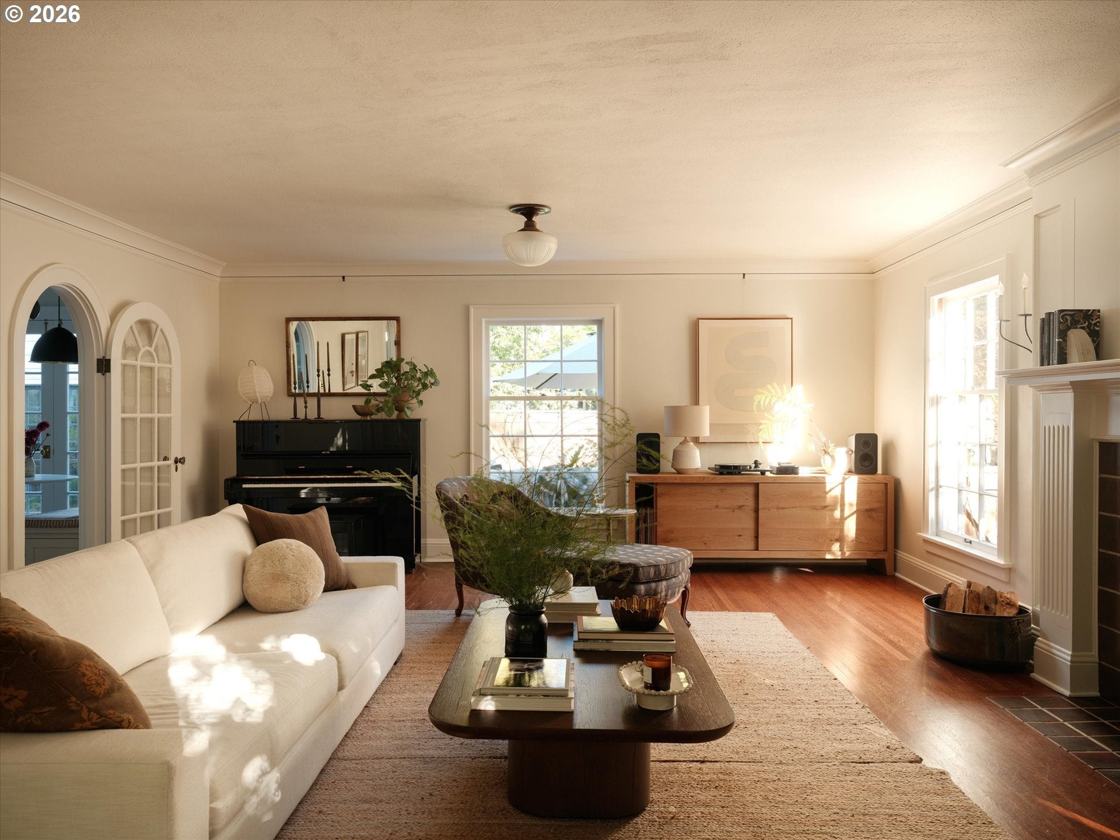
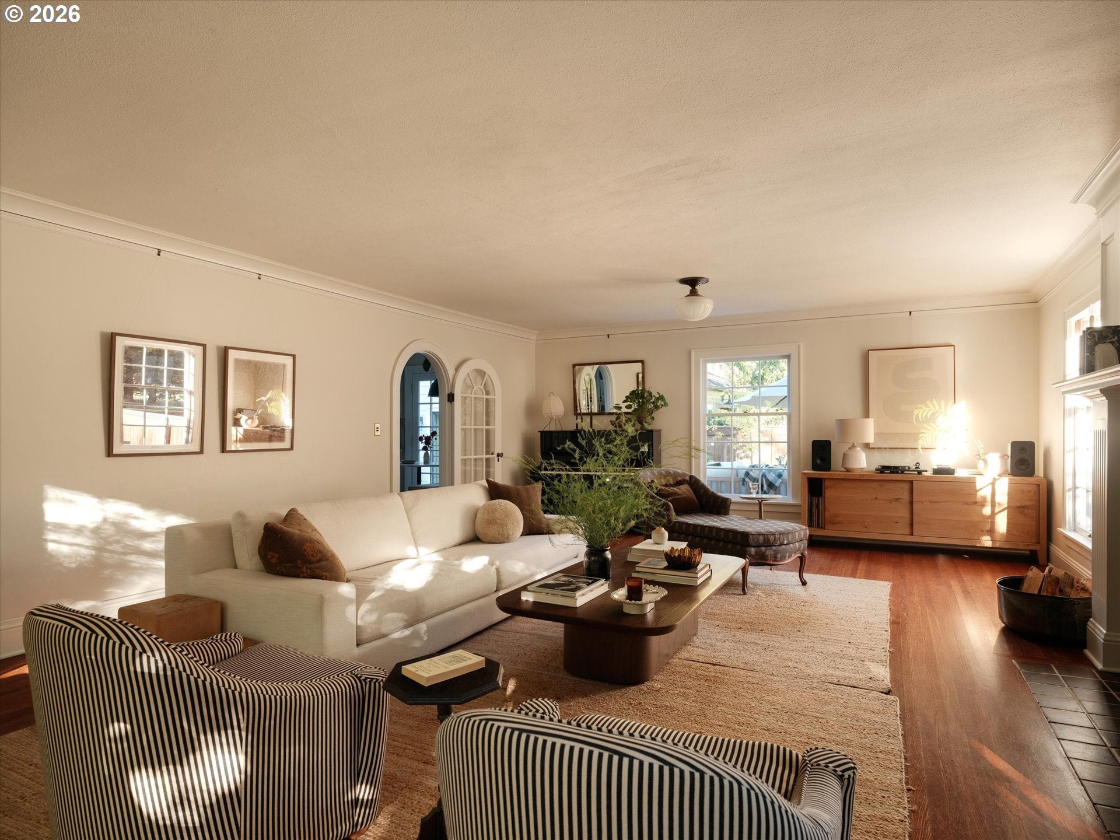
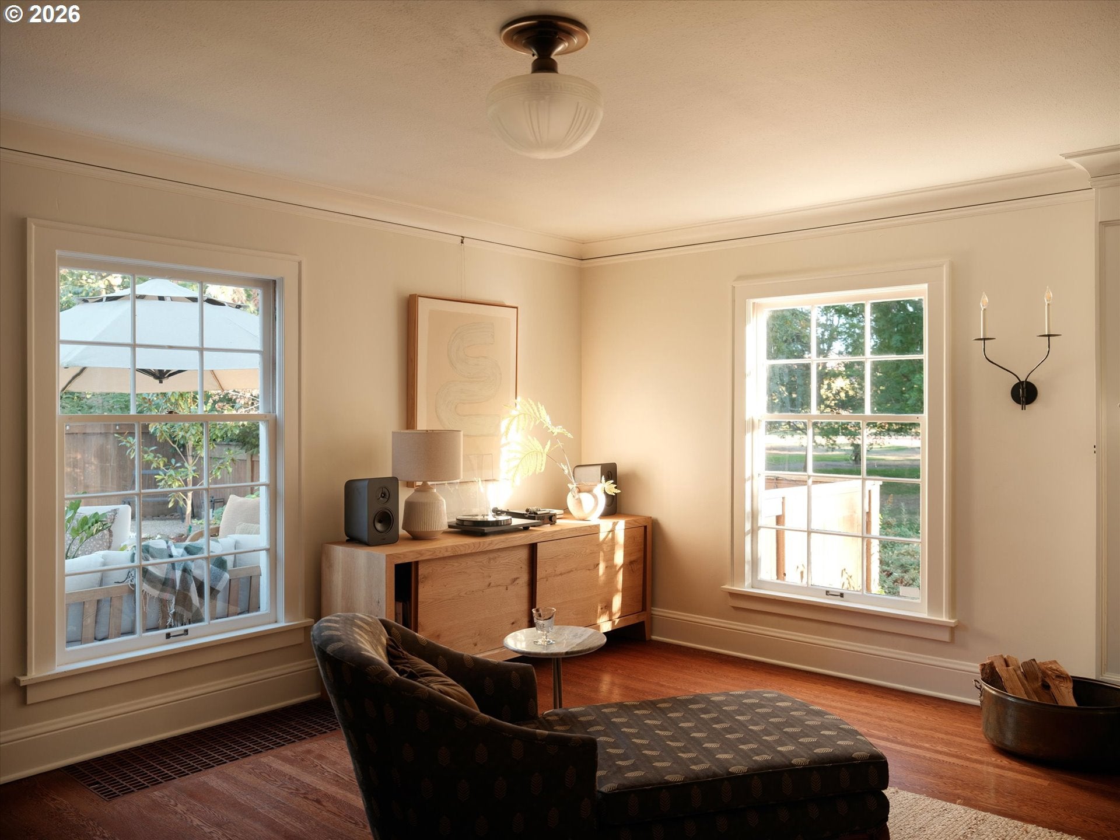
A sophisticated and romantic Grant Park residence reimagined by design-driven Recast Homes, this exceptional property pairs the warmth of NE Portland with thoughtful design and craftsmanship. Set on a quiet cul-de-sac the home feels remarkably private, surrounded by mature trees and natural light. Grant Park is steps from the door, offering a pool, tennis courts, dog park, playground, fields and walking paths. Summer afternoons at the pool, snowy days on the sledding hill, fall football nights and spring walks through the park become part of everyday life and community. Nearby schools, shops, coffee and restaurants add extra convenience. Inside, the home has been thoughtfully transformed with an uncompromising eye for materials, proportion, and function. More than $1M in improvements have been completed since 2022, including the designer kitchen, ADU, new roof, HVAC and heat pump, upgraded electrical, sewer improvements, EV charger and extensive landscape and infrastructure work. The renovated kitchen was taken to the studs and rebuilt with custom cabinetry, high-end appliances, luxury finishes and a generous island. Bespoke built-ins, elevated lighting, a new powder room, and a reimagined mudroom/butler’s pantry add thoughtful touches throughout. The oversized living room is bright and open, equally suited to quiet mornings or a house full of people. Spacious bedrooms and a tucked-away office offer room to retreat, work, and settle into the natural rhythm of everyday life. A substantial Ipe deck extends the living space into professionally landscaped gardens with mature greenery, curated planting beds, and irrigation. Finally, a brand new designer ADU, nicknamed the owners’ “cottage”, offers a beautiful private space for guests, work, or extended living. This home is a rare combination of design, privacy, scale and location and truly a turn-key Grant Park home where the lifestyle beyond the front door is every bit as special as the home itself. [Home Energy Score = 2. HES Report at https://rpt.greenbuildingregistry.com/hes/OR10201506]
| 6 hours ago | Listing updated with changes from the MLS® | |
| 6 hours ago | Listing first seen on site |

The content relating to real estate for sale on this website comes in part from the IDX program of the RMLS™ of Portland, Oregon. Real estate listings held by brokerage firms other than Real Broker are marked with the RMLS™ logo, and detailed information about these properties includes the names of the listing brokers. Listing content is Copyright © 2026 RMLS™, Portland, Oregon. Some properties which appear for sale on this website may subsequently have sold or may no longer be available.
Last checked 2026-10-08 03:27 PM PDT.
All information provided is deemed reliable but is not guaranteed and should be independently verified