

11421 SE 30TH AVEMilwaukie, OR 97222
Due to the health concerns created by Coronavirus we are offering personal 1-1 online video walkthough tours where possible.
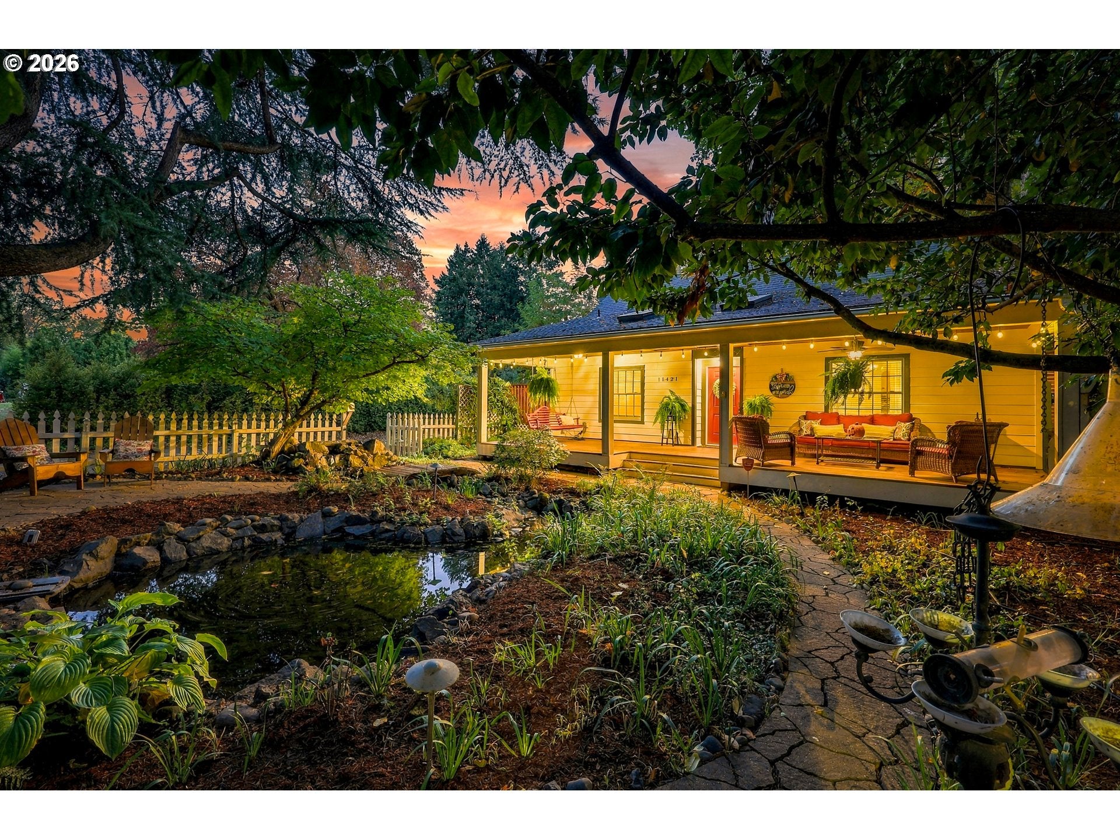
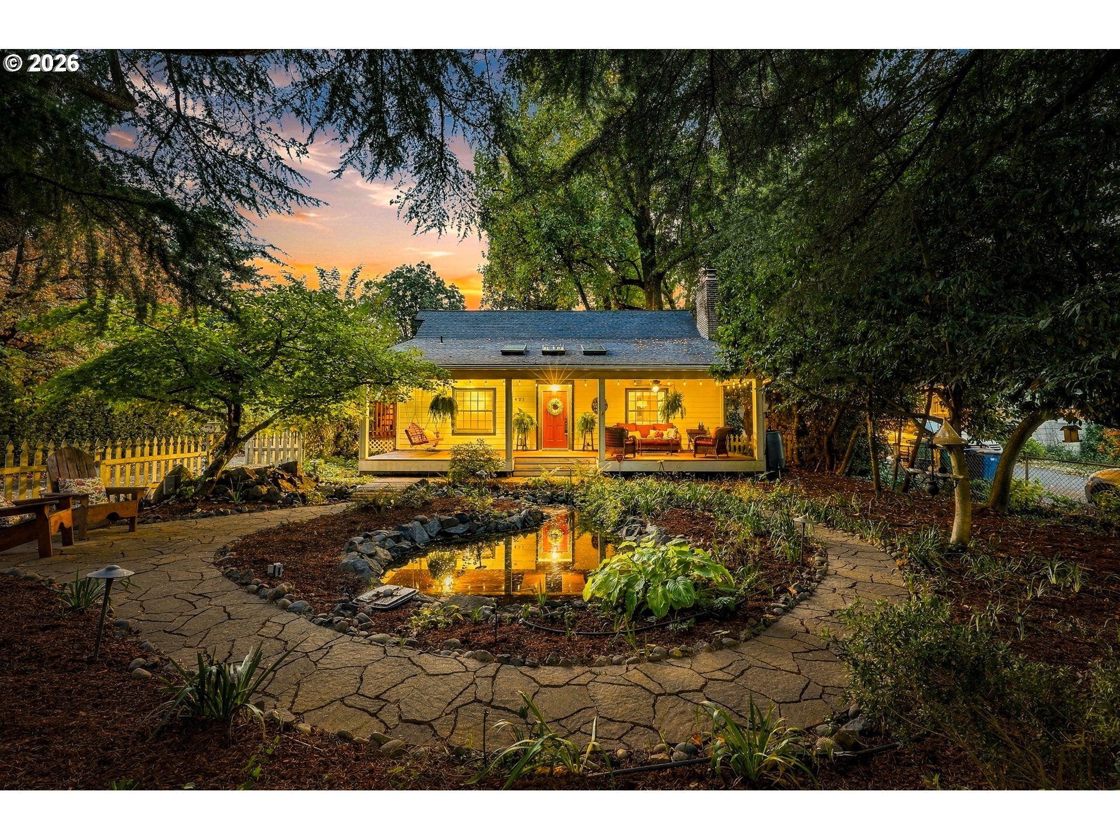
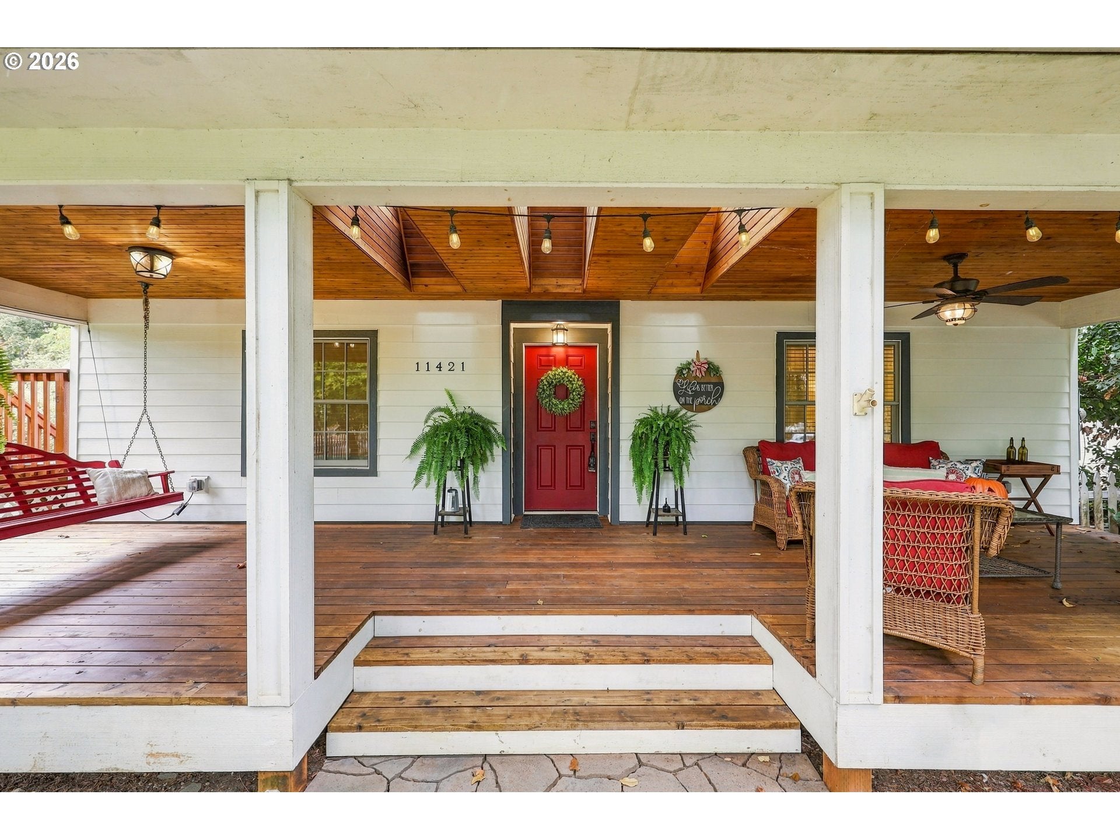
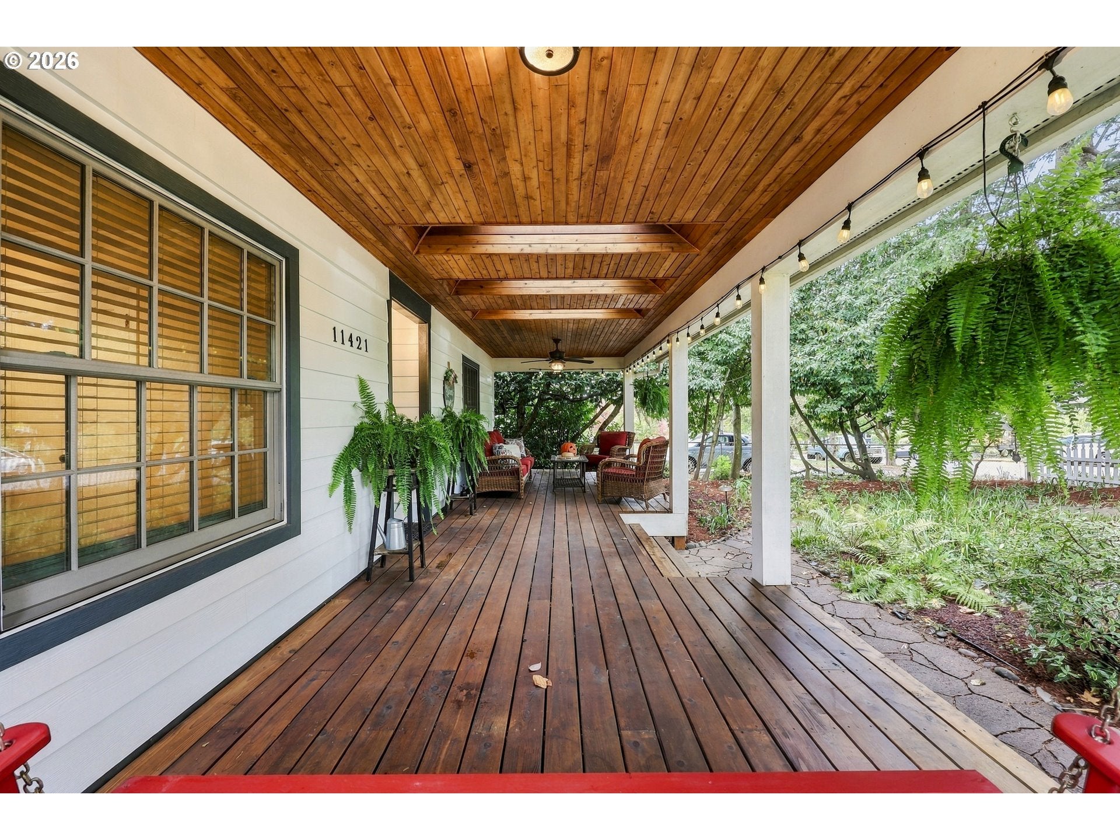
This charming, well-stewarded 1940s Cape Cod is full of character, warmth, and possibilities. From the inviting covered cedar porch to the native-landscaped pond and mature trees, this special home sits along a tree-lined sidewalk on a quiet block surrounded by character-rich homes. With approximately 2,607 square feet across 3 levels, 5 bedrooms, and 3 full bathrooms, the versatile layout offers room to live, work, entertain, and unwind. The main level features refinished oak hardwood floors, double-hung Andersen windows, two bedrooms, a full bathroom, a gracious living room with a functional wood-burning fireplace, and a formal dining room with French doors opening to an expansive deck. Upstairs, fir floors and vaulted ceilings create a distinctive retreat with a private entrance, bedroom, full bathroom, wet bar, flexible living space, and west-facing balcony—ideal for a primary suite, guest quarters, or private living space. The basement offers two bedrooms with egress windows, a full bathroom, and a gathering area with a cozy gas fireplace and built-in shelving, a wet bar, and full-size wine fridge. A dedicated laundry room, and ample storage add convenience. The fully fenced backyard features a 400-square-foot deck, 700-square-foot patio, fire pit, garden beds, fruit trees, and a whimsical greenhouse potting shed known as the “Hobbit House.” A detached one-car garage and ample off-street parking complete the property. Just blocks from downtown Milwaukie's historic district and the beloved Little Blue Store, enjoy easy access to schools, churches, parks, shops, restaurants, food carts, yoga studios, sauna, farmers market, MAX Orange Line, Ledding Library, Willamette River, Milwaukie Bay Park, and Trolley Trail. A few blocks east, Milwaukie Marketplace offers New Seasons Market, Ace Hardware, Planet Fitness, Club Pilates, and iconic Pietro's Pizza. Discover its history, personality, and possibilities—and make it your own!
| yesterday | Listing updated with changes from the MLS | |
| yesterday | Status changed to Pending | |
| a week ago | Listing first seen on site |

The content relating to real estate for sale on this website comes in part from the IDX program of the RMLS™ of Portland, Oregon. Real estate listings held by brokerage firms other than Move Real Estate Inc are marked with the RMLS™ logo, and detailed information about these properties includes the names of the listing brokers. Listing content is Copyright © 2026 RMLS™, Portland, Oregon. Some properties which appear for sale on this website may subsequently have sold or may no longer be available.
Last checked 2026-10-21 11:46 PM PDT.
All information provided is deemed reliable but is not guaranteed and should be independently verified