

5324 SW WICHITA STTualatin, OR 97062
Due to the health concerns created by Coronavirus we are offering personal 1-1 online video walkthough tours where possible.
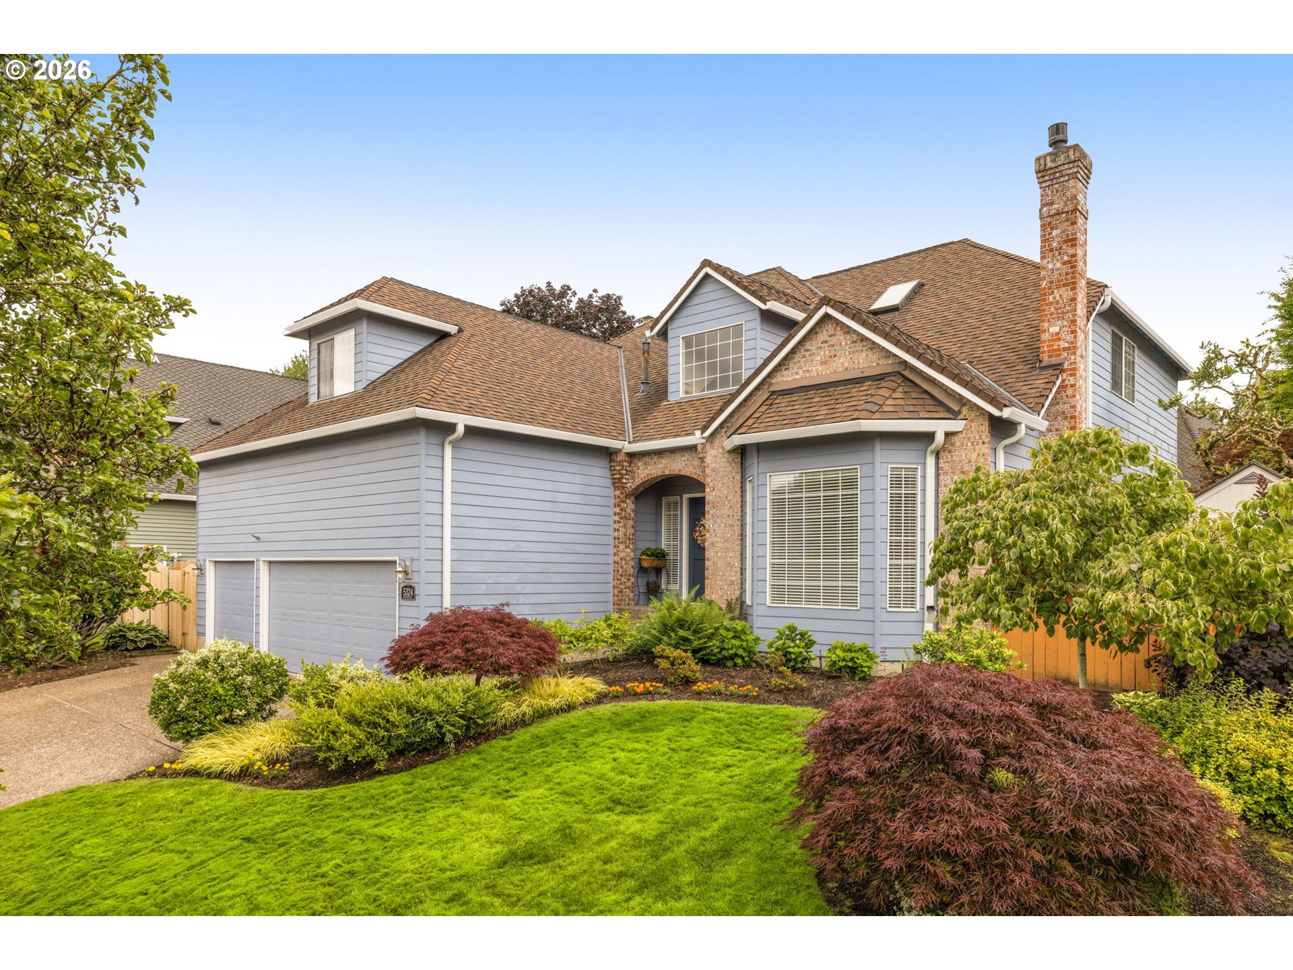
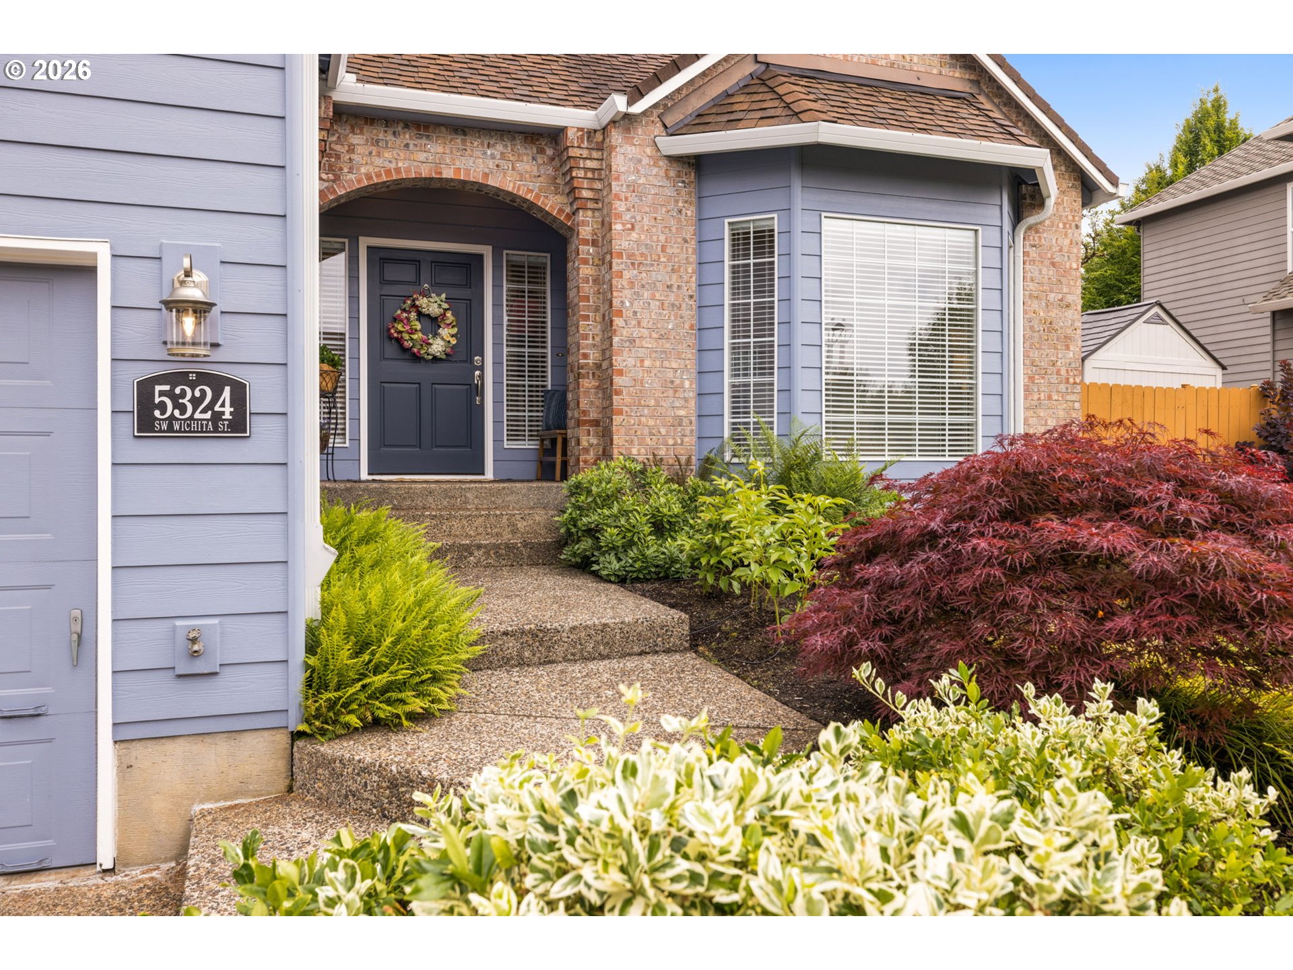
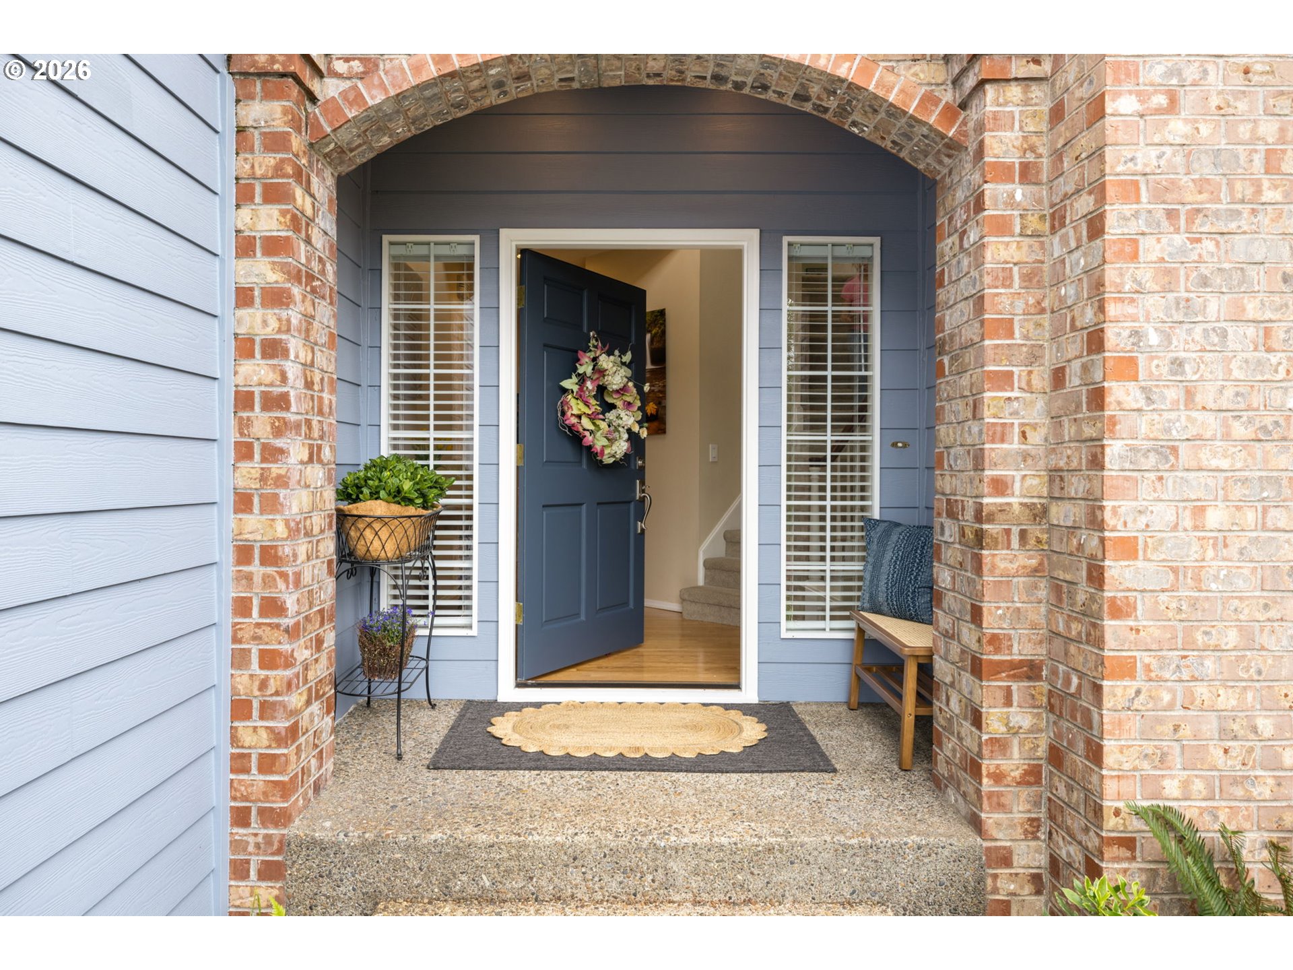

Absolutely stunning inside and out! This beautifully updated Fox Hill home is move-in ready and just in time for summer! Standout features include an oversized 3-car garage, dual zoned HVAC (money saver) a spacious primary suite with a sitting area, and light-filled living spaces enhanced by oversized windows and skylights—all complemented by a private backyard with a covered outdoor living area. The thoughtfully designed floor plan offers generous living spaces and effortless flow. Formal living and dining rooms provide elegant spaces for entertaining, while the open-concept great room serves as the heart of the home. The remodeled kitchen showcases stunning countertops, stainless steel appliances, a spacious pantry, and luxury vinyl plank flooring, all flowing seamlessly into the adjoining family room. A main-level den with built-in bookshelf and cabinets makes for an excellent home office. Upstairs, the spacious primary suite offers a relaxing sitting area and large windows overlooking the backyard. Two additional bedrooms provide generous closet space, while the oversized bonus room with adjacent closet offers endless possibilities as a media room, playroom, home gym, or optional 4th bedroom. Outside, enjoy your own private backyard oasis. An expansive deck with a gazebo creates the perfect setting for outdoor dining, entertaining, or relaxing, while mature landscaping provides privacy and sunny garden beds are home to thriving blueberry and raspberry bushes. The garage includes EV charging, a workbench, and convenient attic storage with pull-down access! Fox Hill is a wonderful community known for its welcoming neighbors and vibrant neighborhood events, including weekly summer gatherings, an annual 4th of July parade, and a festive Christmas lights parade. Conveniently located near highways, Meridian Park Hospital, and Browns Ferry Park, this exceptional home offers the perfect blend of comfort, style, and community!
| 7 hours ago | Listing updated with changes from the MLS® | |
| 2 weeks ago | Price changed to $829,900 | |
| 2 weeks ago | Status changed to Active | |
| 3 weeks ago | Listing first seen on site |

The content relating to real estate for sale on this website comes in part from the IDX program of the RMLS™ of Portland, Oregon. Real estate listings held by brokerage firms other than Keller Williams Realty Portland Premiere are marked with the RMLS™ logo, and detailed information about these properties includes the names of the listing brokers. Listing content is Copyright © 2026 RMLS™, Portland, Oregon. Some properties which appear for sale on this website may subsequently have sold or may no longer be available.
Last checked 2026-07-21 06:39 AM PDT.
All information provided is deemed reliable but is not guaranteed and should be independently verified