Save
Ask
Tour
Hide
Share
$1,100,000
39 Days On Site

29001 NE HAMMOND CT
Battle Ground, WA 98604

For Sale|Single Family Residence|Active
4
Beds
4
Total Baths
4
Full Baths
2,696
SqFt
$408
/SqFt
1994
Built
County:
Clark
Listing courtesy of Jeanne Frace of Redfin (808) 388-0826

Due to the health concerns created by Coronavirus we are offering personal 1-1 online video walkthough tours where possible.
Call Now: 503-334-1515
Is this the listing for you? We can help make it yours.
503-334-1515
29001 NE HAMMOND CT29001 NE HAMMOND CT29001 NE HAMMOND CT29001 NE HAMMOND CT
Save
Ask
Tour
Hide
Share

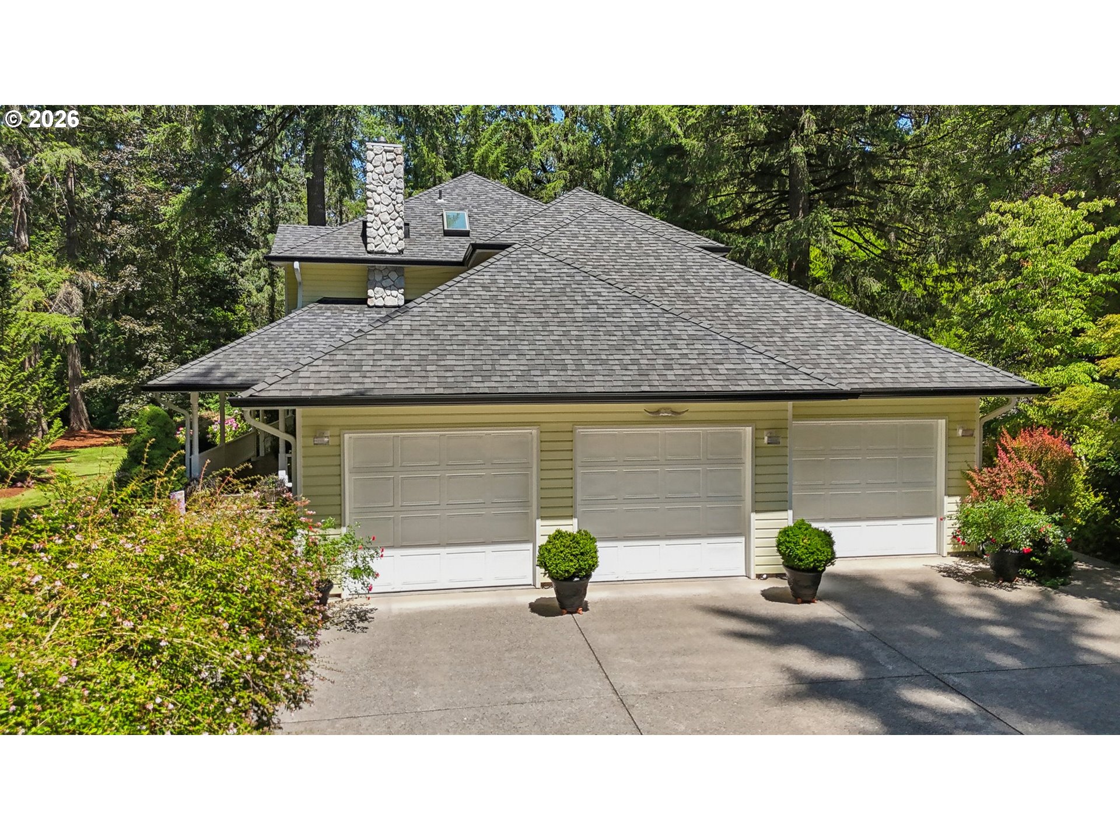
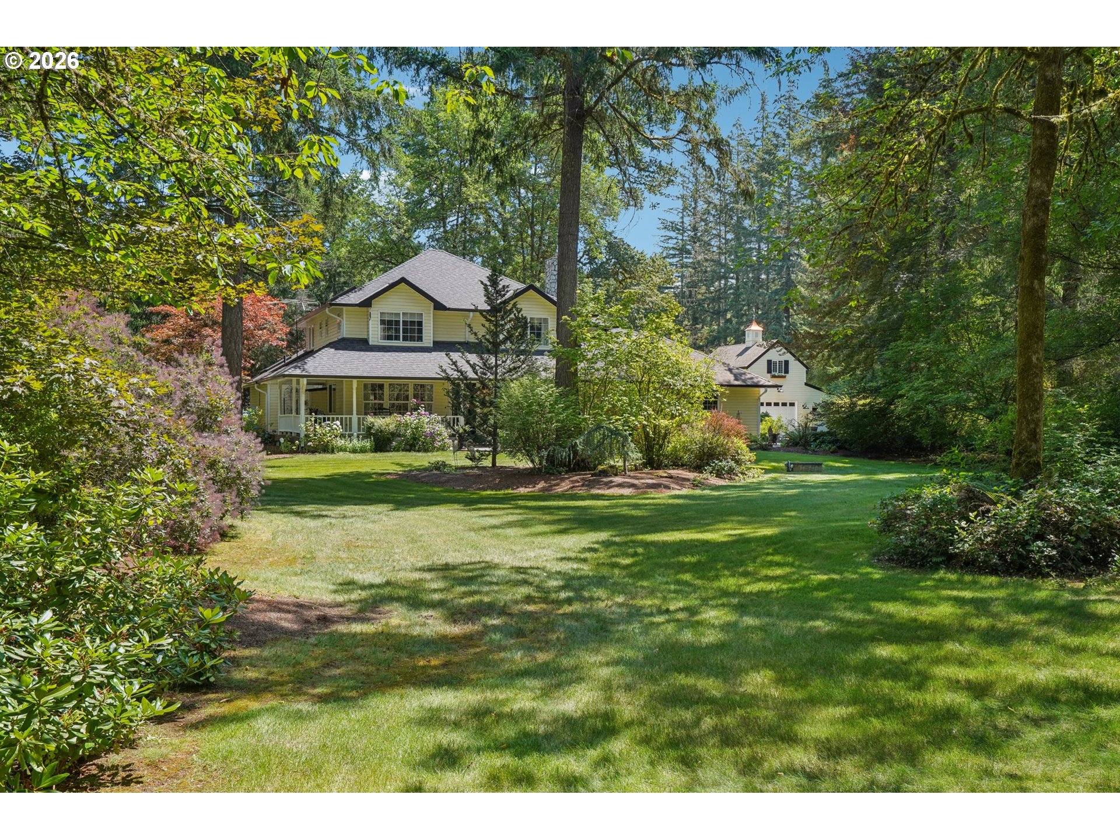
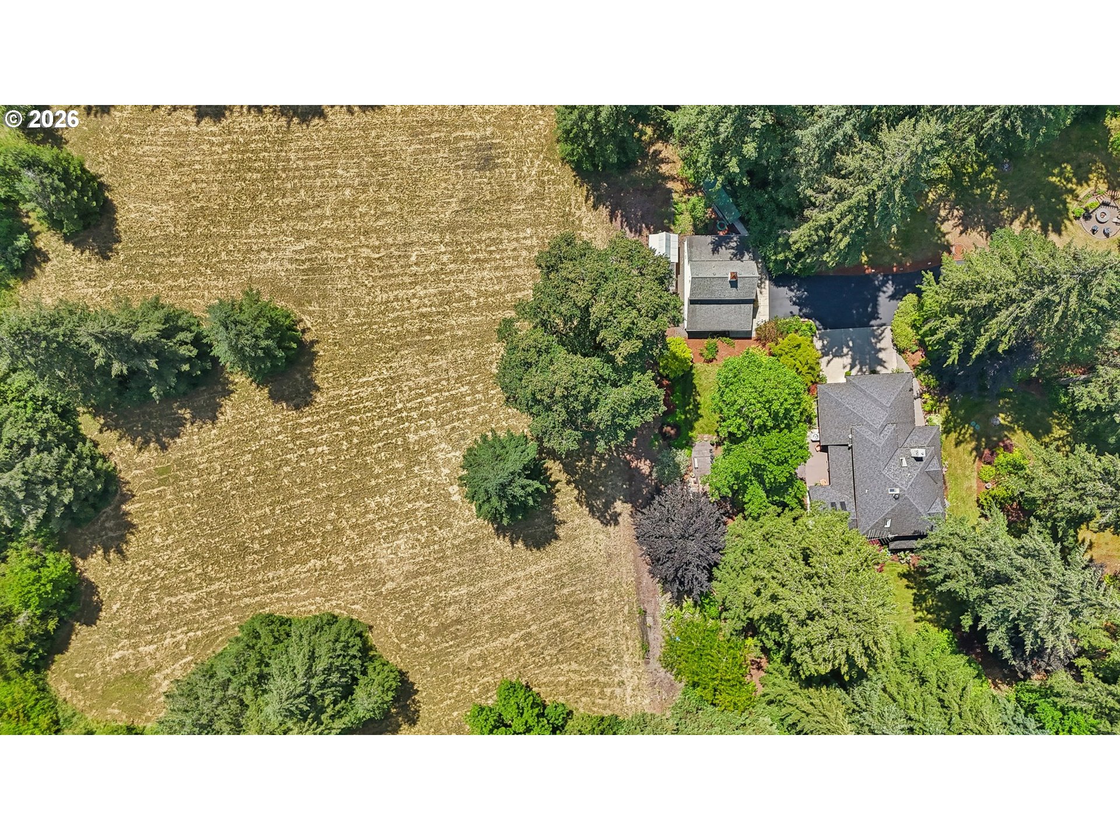
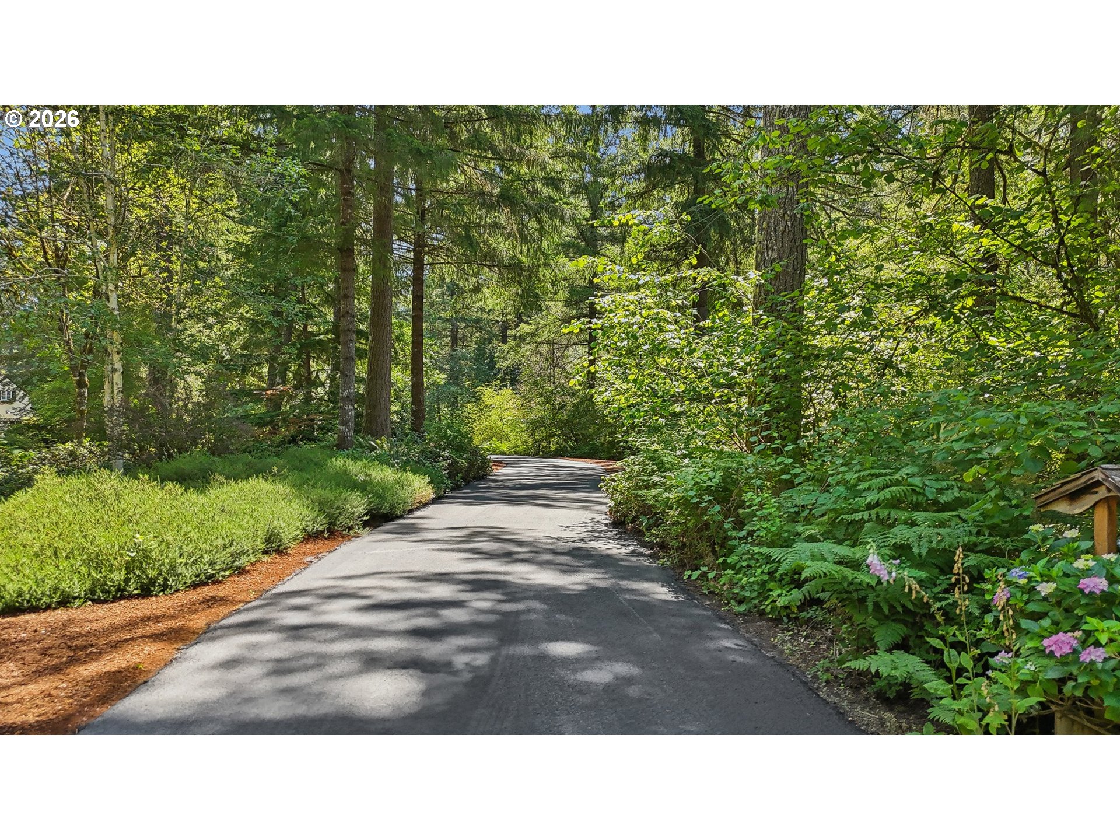
NEW $1.1M YOUR COUNTRY DREAMS CAN COME TRUE! For the Buyer that wants something SPECIAL and demands QUALITY this meticulously maintained home and Property awaits. A Quintessential Country Estate - Classic Farmhouse Design with Delightful Outdoor Living Spaces and Charming Car Barn with Loft. Located on 5 Acres at the end of a quiet county neighborhood road. Luxury Primary Ensuite on the Main Floor with heated tile floor added in 2008. Leaving you another 2nd Primary Ensuite upstairs also with heated floor, along with additional bedrooms and an office upstairs too.STEP OUTSIDE TO DELIGHTFUL OUTDOOR LIVING SPACES - Tuscan or Napa Valley Vineyard Inspired Outdoor Fireplace and Dining area or if you prefer a Rustic Ol'Fashion Campfire there is also a Masonry firepit for S'mores. WAIT...there is MORE - 2-Story 38x28 Car Barn w/Insulated doors PLUS Upstairs is a heated 14x28 roughed in for Guest Qtrs or a detached Office space. Don't forget to see the Chicken Coop, Dog Kennel and 3 AC Pasture area too. IT'S ALL HERE! YOU NEVER HAVE TO MOVE AGAIN!

Save
Ask
Tour
Hide
Share
Listing Snapshot
Price 
$1,100,000
Days On Site 
39 Days
Bedrooms 
4
Inside Area (SqFt) 
2,696 sqft
Total Baths 
4
Full Baths 
4
Partial Baths 
N/A
Lot Size 
5.03 Acres
Year Built 
1994
MLS® Number 
438223844
Status 
Active
Property Tax 
$1,166.64
HOA/Condo/Coop Fees 
$16.67 monthly
Sq Ft Source 
N/A
Friends & Family
Recent Activity
a week agoListing updated with changes from the MLS®
a week agoPrice changed to $1,100,000
a month agoListing first seen on site
General Features
Acres 
5.03
Attached Garage 
Yes
Disclosures 
Disclosure
Foundation 
Concrete Perimeter
Garage 
Yes
Garage Spaces 
6
Land Lease 
No
Parking 
Garage Door OpenerDrivewayOff StreetAttachedGarageDetached
Parking Spaces 
6
Property Condition 
Updated/Remodeled
Property Sub Type 
Single Family Residence
Sewer 
Septic Tank
SqFt Total 
2696
Style 
CraftsmanFarmhouse
Utilities 
Propane
Water Source 
Well
Zoning 
RA
Interior Features
Appliances 
DishwasherFree-Standing RangeFree-Standing RefrigeratorMicrowaveRange Hood
Basement 
Crawl Space
Cooling 
Heat Pump
Fireplace 
Yes
Fireplace Features 
GasPropane
Fireplaces 
1
Flooring 
TileVinylWoodCarpet
Heating 
Heat Pump
Interior 
Kitchen IslandPantryVaulted Ceiling(s)Soaking Tub
Window Features 
Double Pane WindowsSkylight(s)
Bathroom 1 
Level - MainDescription - Bathroom
Bedroom 1 
Level - UpperDescription - _4thBedroom
Bedroom 2 
Level - UpperDescription - _2ndBedroom
Bedroom 3 
Level - UpperDescription - _3rdBedroom
Den 
Level - UpperDescription - Den
Dining Room 
Level - MainDescription - DiningRoom
Family Room 
Description - FamilyRoom
Great Room 
Description - GreatRoom
Kitchen 
Level - MainDescription - Kitchen
Living Room 
Level - MainDescription - LivingRoom
Master Bedroom 
Level - MainDescription - PrimaryBedroom
Save
Ask
Tour
Hide
Share
Exterior Features
Exterior 
Dog RunFire Pit
Fencing 
Fenced
Lot Features 
ClearedLevelPastureWooded
Patio And Porch 
DeckPatioPorch
Roof 
CompositionShingle
Windows/Doors 
Double Pane WindowsSkylight(s)
Community Features
Association Dues 
200
Financing Terms Available 
CashConventionalFHAVA Loan
HOA Fee Frequency 
Annually
MLS Area 
_61
Roads 
GravelPaved
Schools
School District
Unknown
Elementary School
Captain Strong
Middle School
Chief Umtuch
High School
Battle Ground
Listing courtesy of Jeanne Frace of Redfin (808) 388-0826


The content relating to real estate for sale on this website comes in part from the IDX program of the RMLS™ of Portland, Oregon. Real estate listings held by brokerage firms other than Redfin are marked with the RMLS™ logo, and detailed information about these properties includes the names of the listing brokers. Listing content is Copyright © 2026 RMLS™, Portland, Oregon. Some properties which appear for sale on this website may subsequently have sold or may no longer be available.

Last checked 2026-07-20 05:07 AM PDT.

All information provided is deemed reliable but is not guaranteed and should be independently verified

Neighborhood & Commute
Source: Walkscore
Save
Ask
Tour
Hide
Share