Save
Ask
Tour
Hide
Share
$825,000
New Listing

311 NW 12TH AVE 402
Portland, OR 97209

For Sale|Condominium|Active
2
Beds
3
Total Baths
2
Full Baths
1
Partial Bath
2,074
SqFt
$398
/SqFt
2007
Built
Subdivision:
Pearl District / The Casey
County:
Multnomah
Listing courtesy of Blake Ellis of Windermere Realty Trust (503) 473-5097

Due to the health concerns created by Coronavirus we are offering personal 1-1 online video walkthough tours where possible.
Call Now: 503-334-1515
Is this the listing for you? We can help make it yours.
503-334-1515
311 NW 12TH AVE 402311 NW 12TH AVE 402311 NW 12TH AVE 402311 NW 12TH AVE 402
Save
Ask
Tour
Hide
Share

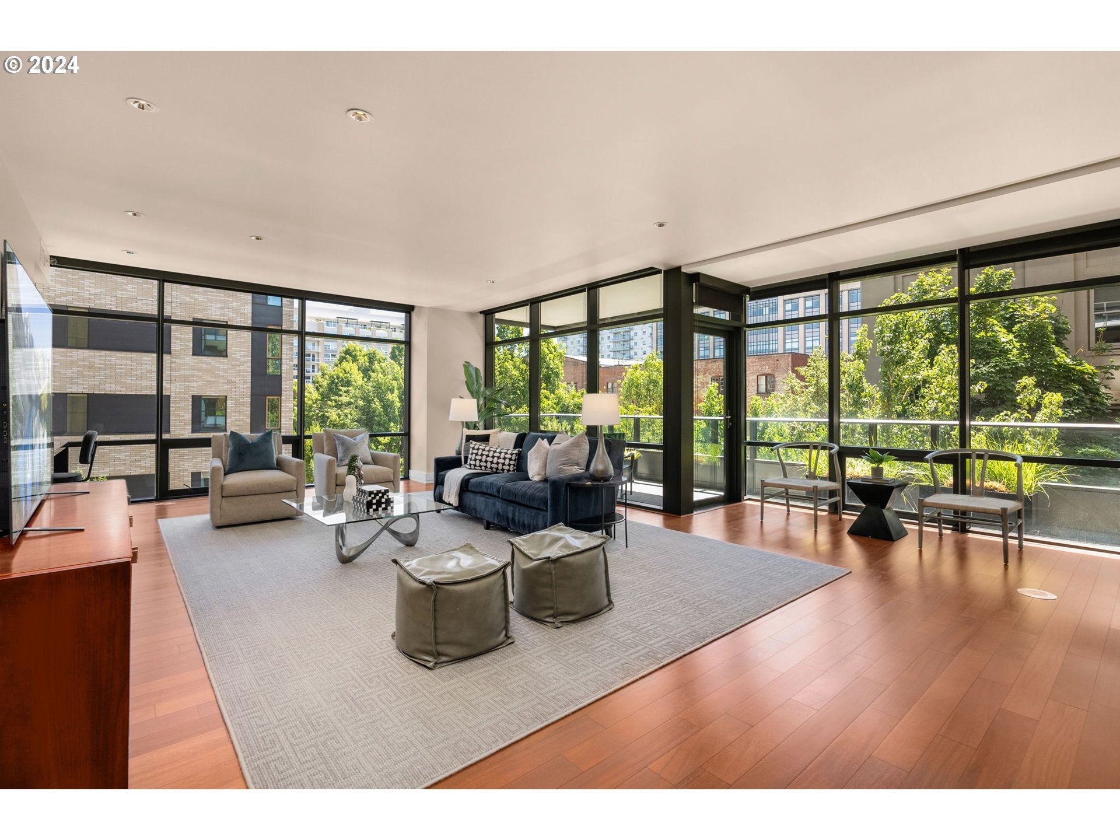
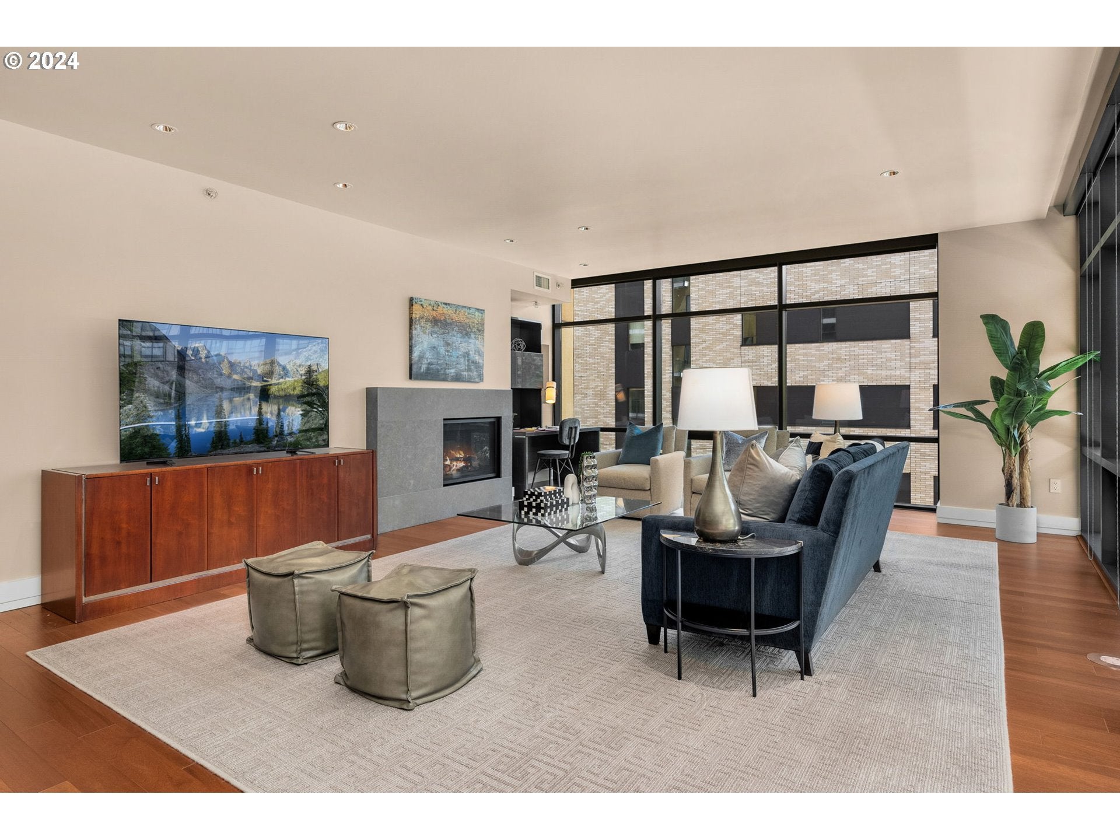
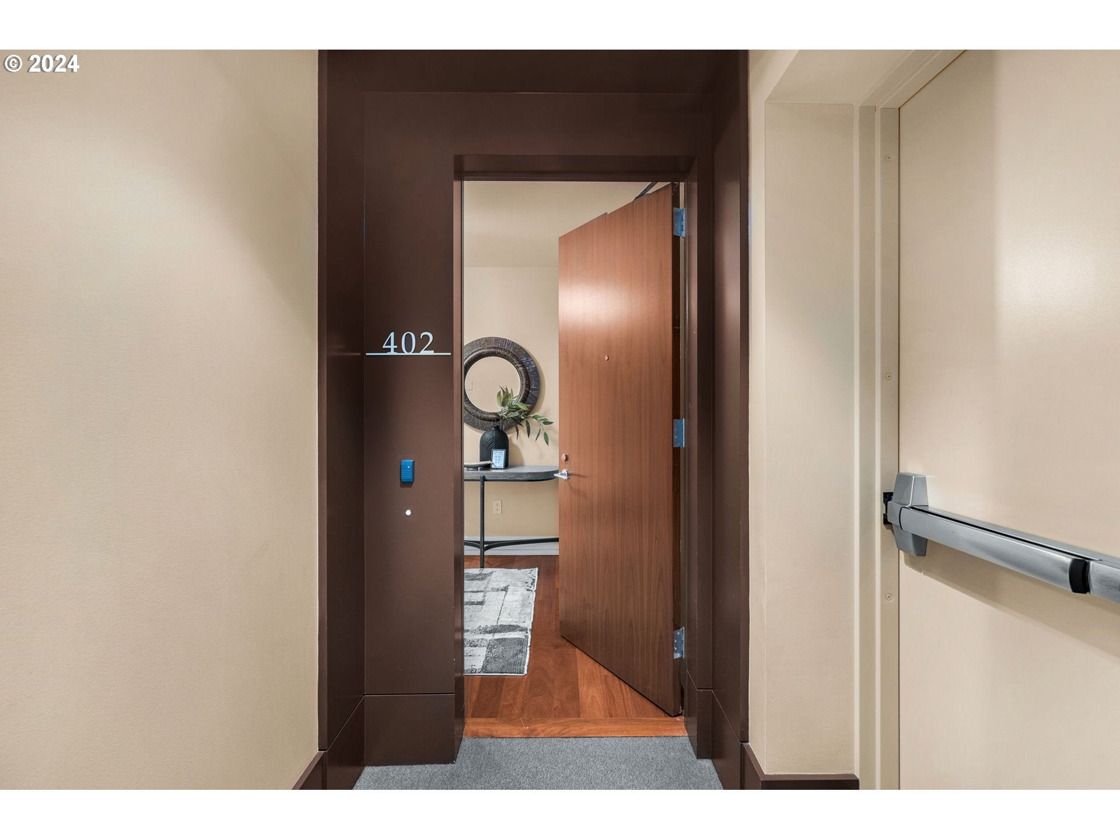
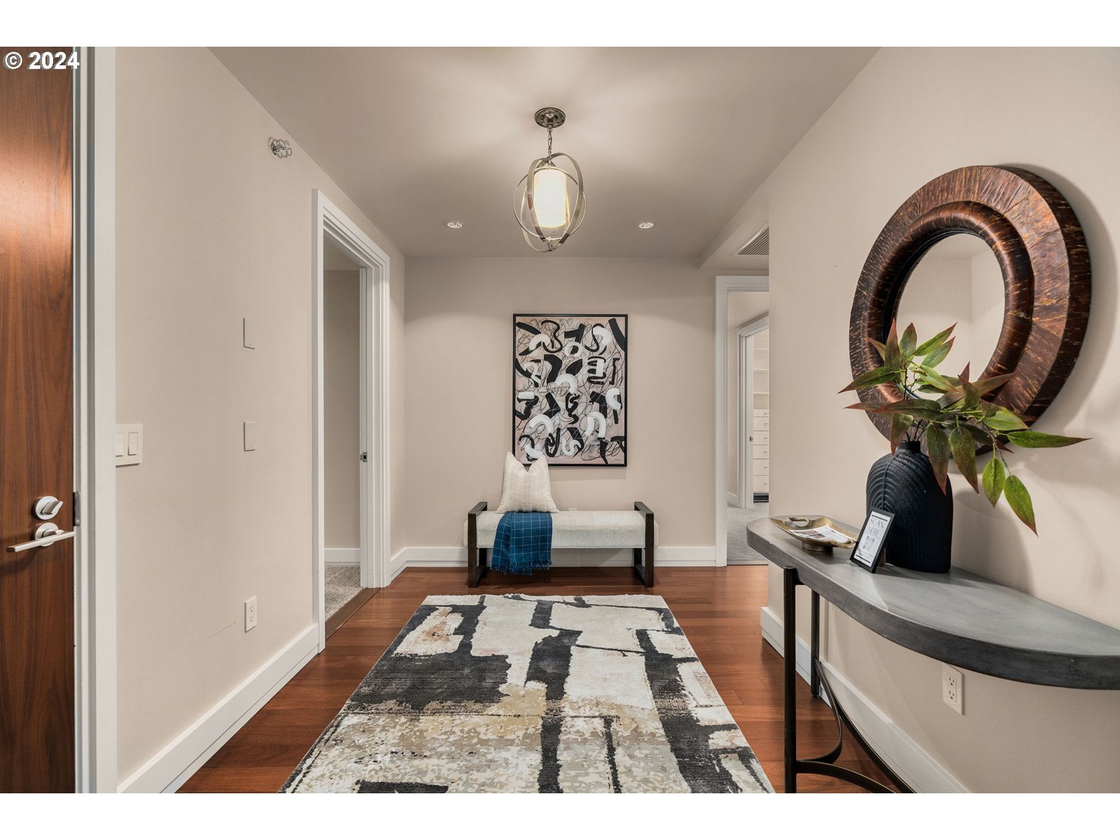
A remarkably spacious corner residence at The Casey, with more than 2,000 square feet of beautifully proportioned, single-level living. The thoughtful floor plan feels more like a home than a typical condominium, beginning with a proper entry and opening to a generous great room with high ceilings, walls of glass, hardwood floors and a marble fireplace. Living, dining and kitchen spaces easily accommodate larger-scale furnishings, with a covered terrace just outside overlooking the neighborhood and street trees below. The well-equipped kitchen offers abundant storage, a large island, quartz surfaces and Miele, Sub-Zero and Wolf appliances, along with a dining nook enhanced by custom built-ins. A custom desk and shelving are tucked neatly beside the fireplace. The two bedroom suites are comfortably separated from the main living areas. The spacious primary includes a walk-in closet and stone bath with double vanity, soaking tub and separate shower; the equally well-sized guest suite has its own bath and walk-in closet. New bedroom carpeting and exceptional care throughout make the home's mostly original finishes feel remarkably well preserved. A large utility room, two storage units—including one conveniently located on the fourth floor—and two side-by-side deeded parking spaces with EV charging add uncommon practicality. With just 61 residences across 16 stories, The Casey is known for generously scaled homes, attentive management, concierge service and a high level of security. Caffè Umbria is just downstairs, with the best of the Pearl District immediately beyond.

Save
Ask
Tour
Hide
Share
Listing Snapshot
Price 
$825,000
Days On Site 
0 Days
Bedrooms 
2
Inside Area (SqFt) 
2,074 sqft
Total Baths 
3
Full Baths 
2
Partial Baths 
1
Lot Size 
N/A
Year Built 
2007
MLS® Number 
442673907
Status 
Active
Property Tax 
$15,571.14
HOA/Condo/Coop Fees 
$2,221 monthly
Sq Ft Source 
N/A
Friends & Family
Recent Activity
6 hours agoListing updated with changes from the MLS®
6 hours agoListing first seen on site
General Features
Attached Garage 
Yes
Disclosures 
Disclosure
Foundation 
Concrete PerimeterSlab
Garage 
Yes
Garage Spaces 
2
Land Lease 
No
Number Of Stories 
16
Parking 
Garage Door OpenerDeededAttachedGarage
Parking Spaces 
2
Property Sub Type 
Condominium
Security 
Fire Sprinkler SystemSecurity GateSecurity Lights
Sewer 
Public Sewer
SqFt Total 
2074
Style 
Stories1Contemporary
Water Source 
Public
Interior Features
Appliances 
OvenBuilt-In RefrigeratorCooktopDishwasherDisposalMicrowavePlumbed For Ice MakerRange HoodWine Cooler
Cooling 
Heat Pump
Fireplace 
Yes
Fireplace Features 
Gas
Fireplaces 
1
Flooring 
HardwoodMarbleWoodCarpet
Heating 
Heat Pump
Interior 
Kitchen IslandPantryElevatorHigh Speed InternetSoaking Tub
Window Features 
Double Pane Windows
Bedroom 1 
Dimensions - 15x13Level - MainDescription - _2ndBedroom
Dining Room 
Dimensions - 12x14Level - MainDescription - DiningRoom
Family Room 
Description - FamilyRoom
Great Room 
Description - GreatRoom
Kitchen 
Dimensions - 12x14Level - MainDescription - Kitchen
Living Room 
Dimensions - 26x21Level - MainDescription - LivingRoom
Master Bedroom 
Dimensions - 13x18Level - MainDescription - PrimaryBedroom
Utility Room 
Dimensions - 12x8Level - MainDescription - UtilityRoom
Save
Ask
Tour
Hide
Share
Exterior Features
Lot Features 
Corner LotLevel
Patio And Porch 
Covered
Roof 
Built-Up
View 
City
Waterview 
City
Windows/Doors 
Double Pane Windows
Community Features
Accessibility Features 
Accessible Elevator Installed
Association Amenities 
ConciergeGasGatedHot WaterInsuranceManagementTrashWater
Association Dues 
2221
Financing Terms Available 
CashConventionalOwner Will Carry
HOA Fee Frequency 
Monthly
MLS Area 
_148
Roads 
Paved
Schools
School District
Unknown
Elementary School
Chapman
Middle School
West Sylvan
High School
Lincoln
Listing courtesy of Blake Ellis of Windermere Realty Trust (503) 473-5097


The content relating to real estate for sale on this website comes in part from the IDX program of the RMLS™ of Portland, Oregon. Real estate listings held by brokerage firms other than Windermere Realty Trust are marked with the RMLS™ logo, and detailed information about these properties includes the names of the listing brokers. Listing content is Copyright © 2026 RMLS™, Portland, Oregon. Some properties which appear for sale on this website may subsequently have sold or may no longer be available.

Last checked 2026-08-17 09:14 PM PDT.

All information provided is deemed reliable but is not guaranteed and should be independently verified

Neighborhood & Commute
Source: Walkscore
Save
Ask
Tour
Hide
Share