Save
Ask
Tour
Hide
Share
$415,000
New Listing

7108 NE 56TH ST
Vancouver, WA 98661

For Sale|Townhouse|Active
2
Beds
2
Total Baths
2
Full Baths
1,163
SqFt
$357
/SqFt
2008
Built
Subdivision:
CASCADE WOODS TOWNHOUSE
County:
Clark
Listing courtesy of Lyla Bostick of Realty Pro West, LLC (360) 513-5933

Due to the health concerns created by Coronavirus we are offering personal 1-1 online video walkthough tours where possible.
Call Now: 503-334-1515
Is this the listing for you? We can help make it yours.
503-334-1515
7108 NE 56TH ST7108 NE 56TH ST7108 NE 56TH ST7108 NE 56TH ST
Save
Ask
Tour
Hide
Share

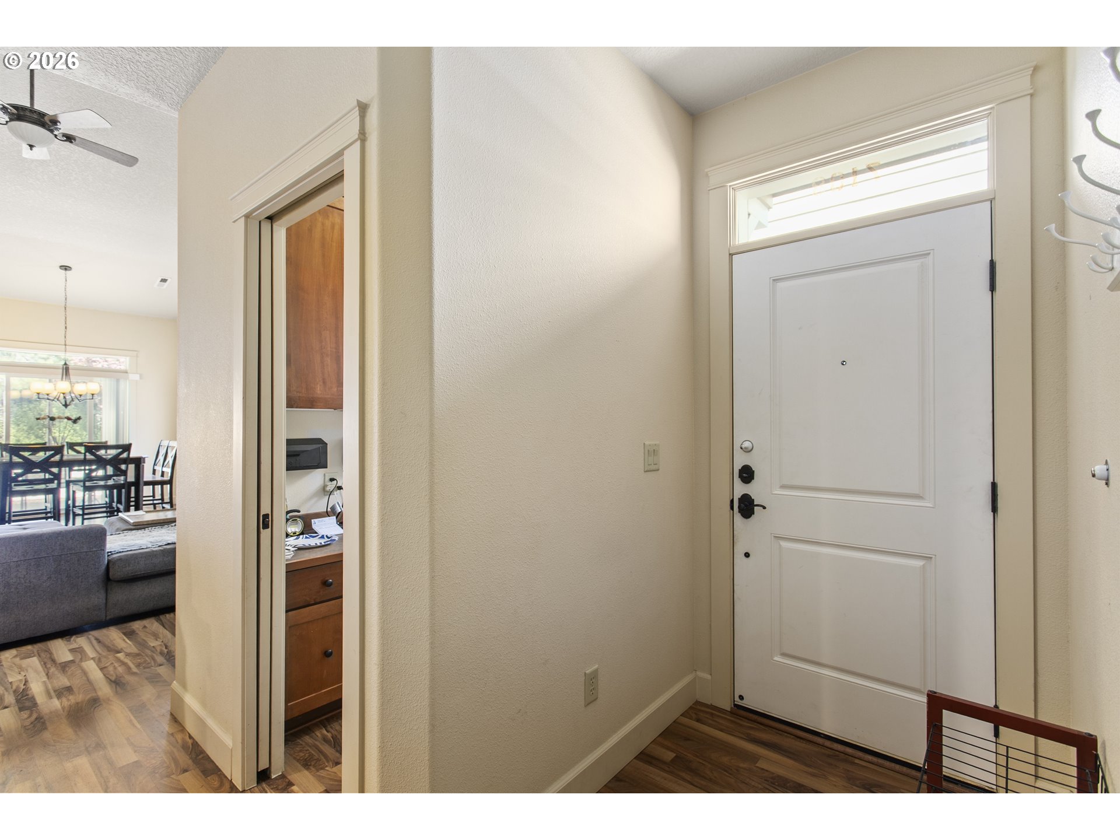
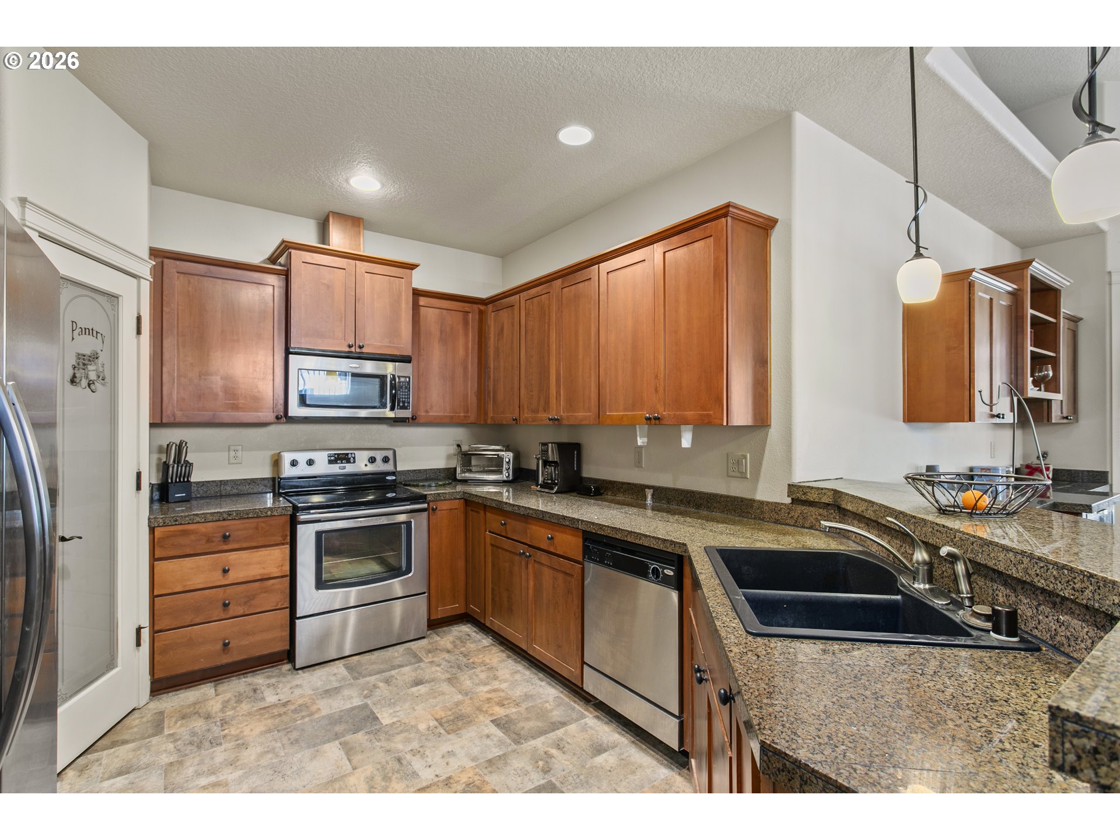
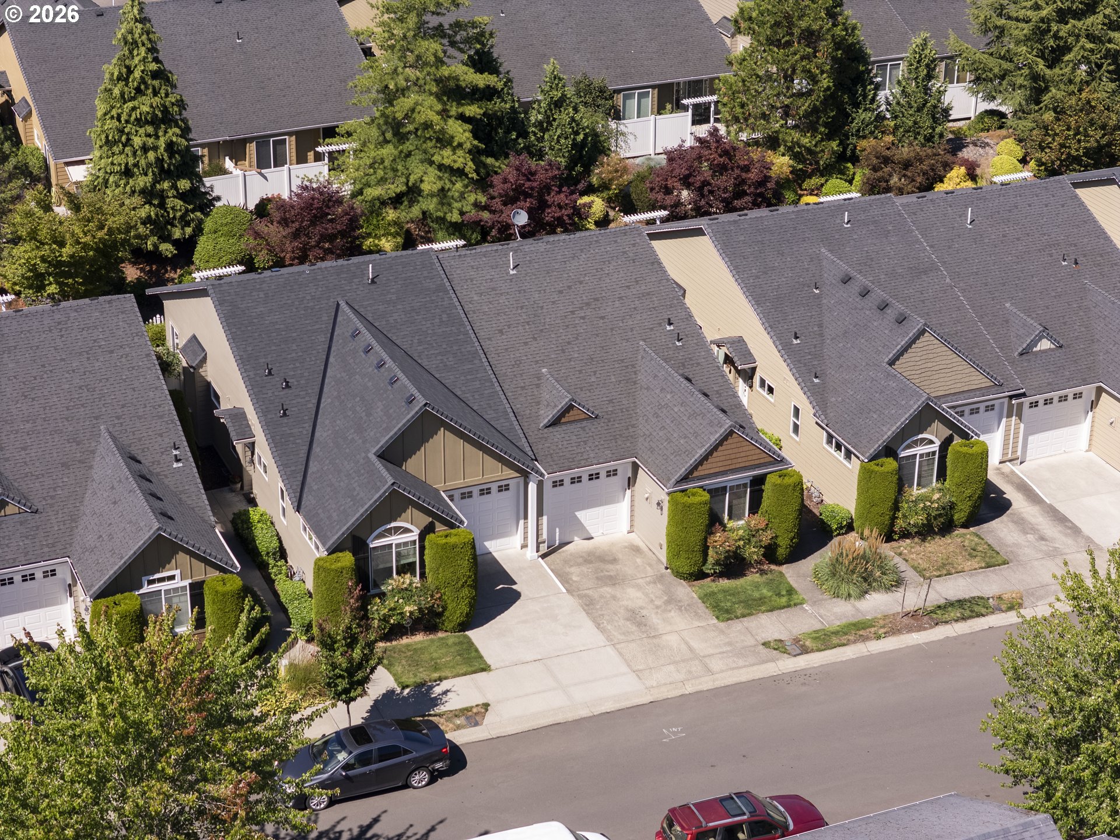
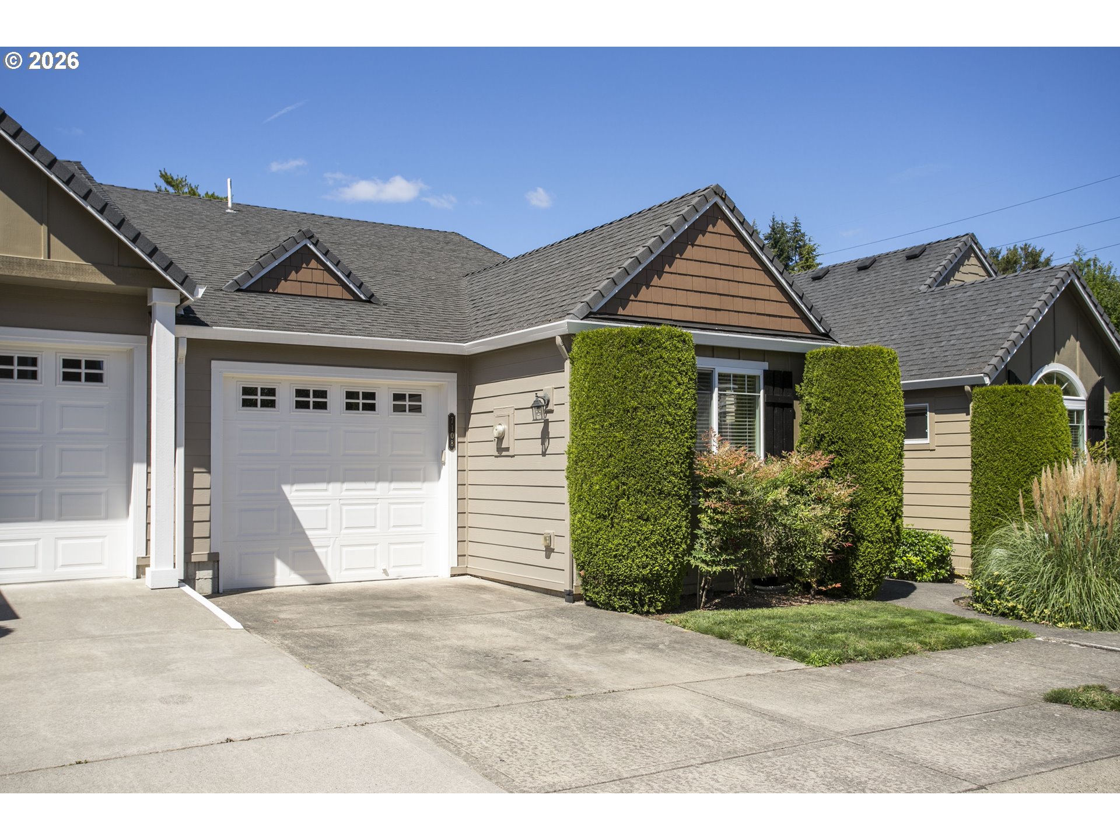
Rare Opportunity! Single-level Townhome in Courtyard Gardens Rarely come on the Market. Originally the Model Home! This Beautifully Maintained Two-Bedroom, Two-Bath Residence Offers a thoughtfully Designed floor plan with Bedrooms on Opposite ends for added Privacy. Enjoy engineered Hardwood floors, Vaulted Ceilings, Recessed lighting, a cozy Gas Fireplace, fresh Interior Paint, Bright doors and trim, and Wide Hallways that create a light, Open feel. The Kitchen Features Granite Countertops, Stainless steel Appliances, Pantry, Eating Bar, and ample Cabinetry. Entertain with ease at the Custom Wet Bar complete with a Built-in Wine Cooler. The Spacious Primary Suite and the Second Bedroom Feature Walk-in Closets! The Office Includes Cabinetry and Built-In Desk! A Separate Laundry Room includes a Utility Sink and Additional Cabinetry. The private Backyard Provides a Peaceful Retreat, and the Attached single-car Garage with Opener. Experience Carefree Living with an HOA that Covers Front Yard Maintenance, Landscaping, Courtyard Upkeep, Exterior home maintenance, Roof maintenance, and More, for Only $73 Per Month! Stroll through Beautifully Landscaped Pathways, Tranquil Waterfalls, and Lush Garden Courtyards that Make this Community Feel like your Own Private Oasis. This is a Rare Chance to Own One of Courtyard Gardens' most Desirable One-Level Homes—combining Comfort, Quality, and Low-Maintenance Living in a Truly Exceptional Setting!

Save
Ask
Tour
Hide
Share
Listing Snapshot
Price 
$415,000
Days On Site 
0 Days
Bedrooms 
2
Inside Area (SqFt) 
1,163 sqft
Total Baths 
2
Full Baths 
2
Partial Baths 
N/A
Lot Size 
0.05 Acres
Year Built 
2008
MLS® Number 
446044421
Status 
Active
Property Tax 
$3,614.81
HOA/Condo/Coop Fees 
$439 Semi-Annually
Sq Ft Source 
N/A
Friends & Family
Recent Activity
6 hours agoListing updated with changes from the MLS®
6 hours agoListing first seen on site
General Features
Acres 
0.05
Attached Garage 
Yes
Disclosures 
Disclosure
Foundation 
Concrete Perimeter
Garage 
Yes
Garage Spaces 
1
Land Lease 
No
Parking 
Garage Door OpenerCoveredDrivewayAttachedGarage
Parking Spaces 
1
Property Sub Type 
Townhouse
Sewer 
Public Sewer
SqFt Total 
1163
Style 
Stories1Ranch
Water Source 
Public
Zoning 
R-22
Interior Features
Appliances 
Gas Water HeaterBuilt-In RefrigeratorDishwasherFree-Standing RangeMicrowave
Basement 
Crawl Space
Cooling 
Central Air
Fireplace 
Yes
Fireplace Features 
Gas
Fireplaces 
1
Flooring 
CarpetHardwood
Heating 
Forced Air
Interior 
High Ceilings
Bedroom 1 
Level - MainDescription - _2ndBedroom
Dining Room 
Level - MainDescription - DiningRoom
Family Room 
Description - FamilyRoom
Great Room 
Description - GreatRoom
Kitchen 
Level - MainDescription - Kitchen
Laundry 
Level - MainDescription - Laundry
Living Room 
Level - MainDescription - LivingRoom
Master Bedroom 
Level - MainDescription - PrimaryBedroom
Office 
Level - MainDescription - Office
Save
Ask
Tour
Hide
Share
Exterior Features
Lot Features 
Level
Patio And Porch 
Patio
Roof 
Composition
Windows/Doors 
Storm Door(s)
Community Features
Association Amenities 
Maintenance GroundsManagementLandscaping
Association Dues 
439
Financing Terms Available 
CashConventionalFHAVA Loan
HOA Fee Frequency 
Semi-Annually
MLS Area 
_21
Roads 
Paved
Schools
School District
Unknown
Elementary School
Walnut Grove
Middle School
Gaiser
High School
Fort Vancouver
Listing courtesy of Lyla Bostick of Realty Pro West, LLC (360) 513-5933


The content relating to real estate for sale on this website comes in part from the IDX program of the RMLS™ of Portland, Oregon. Real estate listings held by brokerage firms other than Realty Pro West, LLC are marked with the RMLS™ logo, and detailed information about these properties includes the names of the listing brokers. Listing content is Copyright © 2026 RMLS™, Portland, Oregon. Some properties which appear for sale on this website may subsequently have sold or may no longer be available.

Last checked 2026-07-07 01:37 PM PDT.

All information provided is deemed reliable but is not guaranteed and should be independently verified

Neighborhood & Commute
Source: Walkscore
Save
Ask
Tour
Hide
Share