Save
Ask
Tour
Hide
Share
$830,000
133 Days On Site

14110 THURMAN ST
Oregon City, OR 97045

For Sale|Single Family Residence|Active
3
Beds
3
Total Baths
3
Full Baths
2,480
SqFt
$335
/SqFt
1972
Built
County:
Clackamas
Listing courtesy of Scott Foster of Realty One Group Prestige (971) 407-8185

Due to the health concerns created by Coronavirus we are offering personal 1-1 online video walkthough tours where possible.
Call Now: 503-334-1515
Is this the listing for you? We can help make it yours.
503-334-1515
14110 THURMAN ST14110 THURMAN ST14110 THURMAN ST14110 THURMAN ST
Save
Ask
Tour
Hide
Share

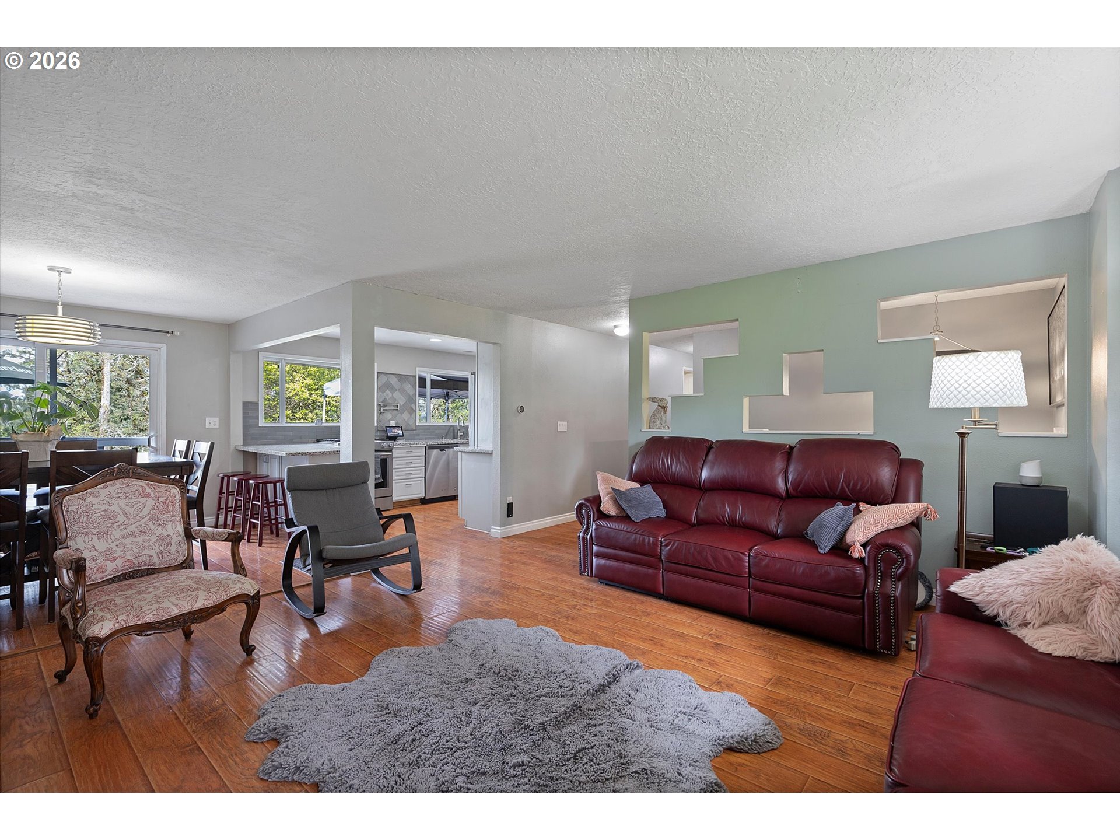
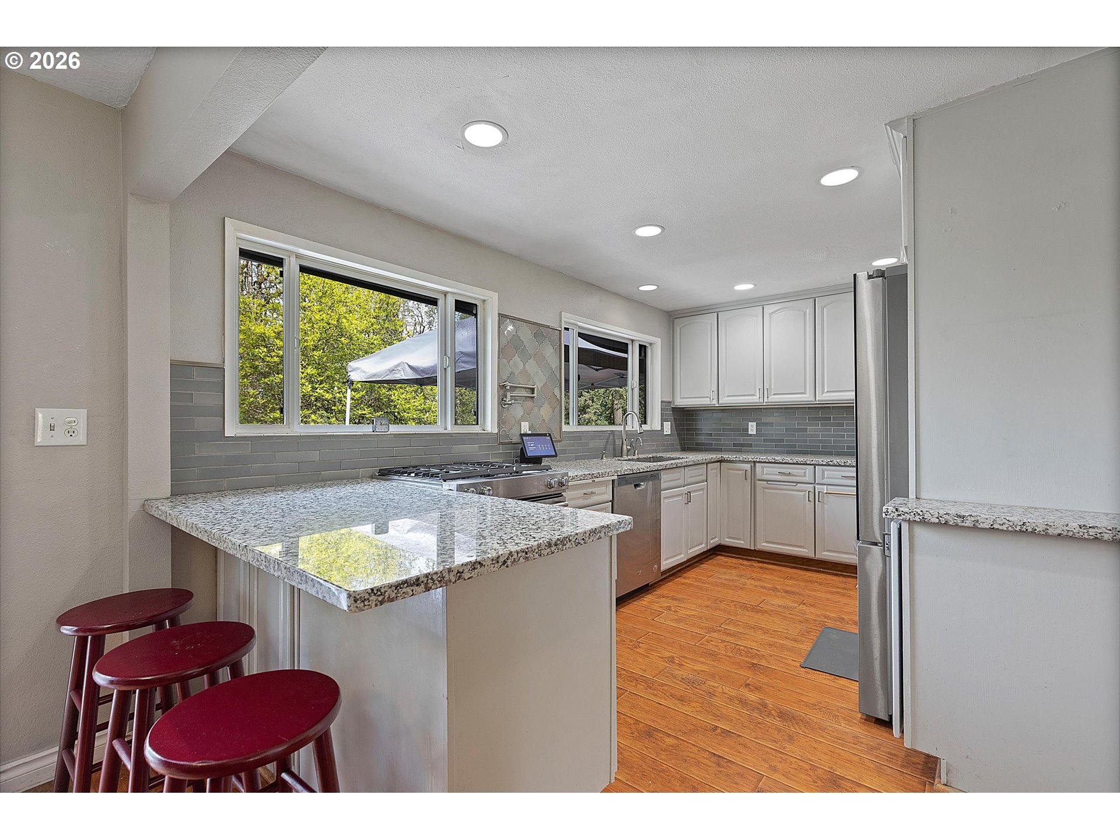
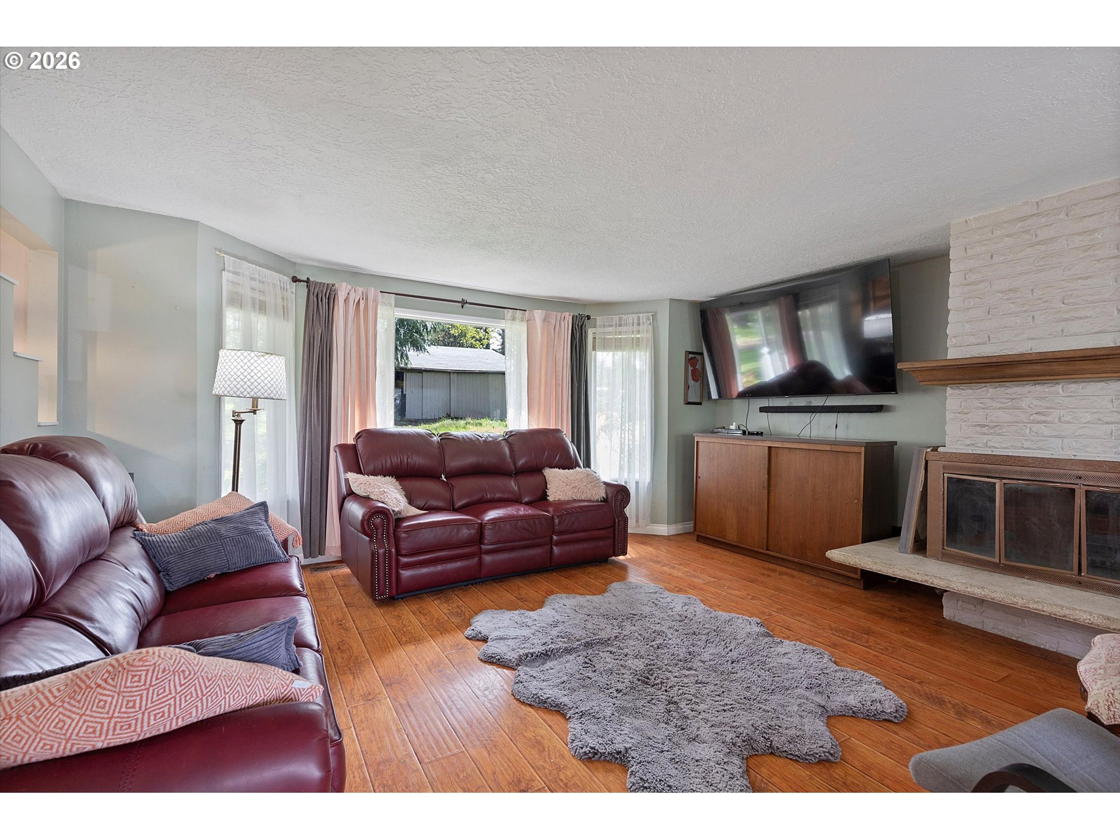
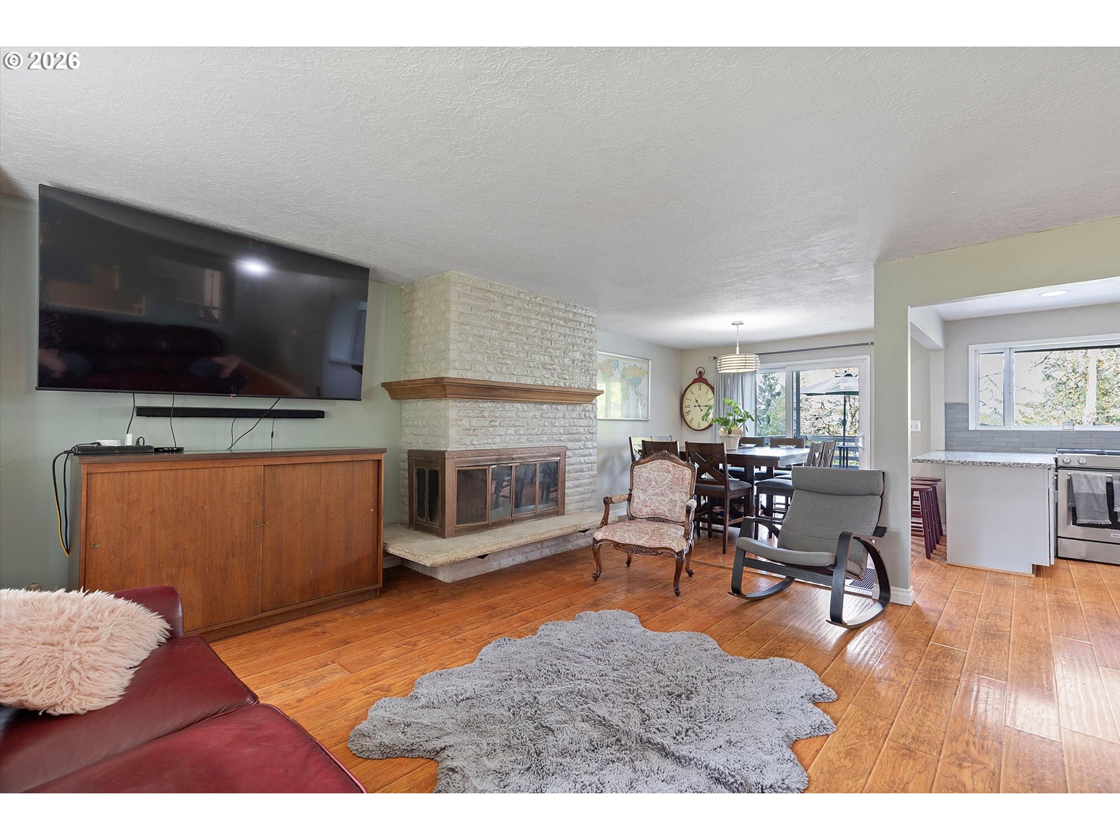
********* PRICE IMPROVEMENT!!! *************Welcome to your private retreat at the end of a quiet dead-end street — a rare 2.5-acre sanctuary surrounded by mature trees, open space, and peaceful privacy. This property offers the feeling of living “out of town” while still being minutes from Oregon City, I-205, and everyday conveniences. The home features 2,480 sq ft of flexible living space, including a 400 sq ft office with its own entrance — perfect for remote work, a home business, or multi-generational living. Inside, you’ll find two family rooms, three bedrooms, three bathrooms, and a layout that gives everyone their own space. Outside, the land is the star. The acreage includes a barn, level areas for gardening or animals, and beautiful natural surroundings that make this property feel like a retreat. Whether you want quiet mornings, room to spread out, or space for hobbies, this land delivers. Development Potential: A minor partition is currently in process and has already received conditional approval. Full approval contingent upon a checklist of items that may be provided upon request. Water meters for up to 4 units are already installed. Sewer lines are also in place and ready for connection. New owner may choose to continue the process with the city and lender. In summary, the city of Oregon city has indicated the parcel is eligible for a future multi-unit structure, but final approval has not been obtained. Buyer to perform due diligence and complete remaining steps.

Save
Ask
Tour
Hide
Share
Listing Snapshot
Price 
$830,000
Days On Site 
133 Days
Bedrooms 
3
Inside Area (SqFt) 
2,480 sqft
Total Baths 
3
Full Baths 
3
Partial Baths 
N/A
Lot Size 
2.64 Acres
Year Built 
1972
MLS® Number 
449597971
Status 
Active
Property Tax 
$9,016.36
HOA/Condo/Coop Fees 
N/A
Sq Ft Source 
N/A
Friends & Family
Recent Activity
2 weeks agoListing updated with changes from the MLS®
2 weeks agoPrice changed to $830,000
4 months agoListing first seen on site
General Features
Acres 
2.64
Disclosures 
Disclosure
Foundation 
Concrete Perimeter
Land Lease 
No
Parking 
DrivewayOther
Property Sub Type 
Single Family Residence
Security 
Security Lights
Sewer 
Public Sewer
SqFt Total 
2480
Style 
Stories2Split
Water Source 
Public
Zoning 
R10
Interior Features
Appliances 
Gas Water HeaterWasherDryerConvection OvenDishwasherDisposalDown DraftFree-Standing Gas RangeFree-Standing RangeFree-Standing RefrigeratorInstant Hot WaterPlumbed For Ice Maker
Basement 
DaylightExterior EntryFinished
Cooling 
Central Air
Fireplace 
Yes
Fireplace Features 
Wood Burning
Fireplaces 
2
Flooring 
TileHardwood
Heating 
ENERGY STAR Qualified EquipmentForced Air
Interior 
Soaking Tub
Window Features 
Double Pane Windows
Bedroom 1 
Dimensions - 14x10Level - MainDescription - _2ndBedroom
Bedroom 2 
Dimensions - 10x10Level - MainDescription - _3rdBedroom
Dining Room 
Dimensions - 10x10Level - MainDescription - DiningRoom
Family Room 
Description - FamilyRoom
Great Room 
Description - GreatRoom
Kitchen 
Dimensions - 9x15Level - MainDescription - Kitchen
Living Room 
Dimensions - 17x17Level - MainDescription - LivingRoom
Master Bedroom 
Dimensions - 12x17Level - MainDescription - PrimaryBedroom
Save
Ask
Tour
Hide
Share
Exterior Features
Construction Details 
Cedar
Fencing 
Fenced
Lot Features 
SlopedGentle SlopingPrivateWooded
Other Structures 
Barn(s)
Patio And Porch 
DeckPatio
Roof 
Composition
Windows/Doors 
Double Pane Windows
Community Features
Accessibility Features 
Therapeutic Whirlpool
Financing Terms Available 
CashConventionalVA Loan
MLS Area 
_146
Roads 
Paved
Schools
School District
Unknown
Elementary School
Holcomb
Middle School
Tumwata
High School
Oregon City
Listing courtesy of Scott Foster of Realty One Group Prestige (971) 407-8185


The content relating to real estate for sale on this website comes in part from the IDX program of the RMLS™ of Portland, Oregon. Real estate listings held by brokerage firms other than Realty One Group Prestige are marked with the RMLS™ logo, and detailed information about these properties includes the names of the listing brokers. Listing content is Copyright © 2026 RMLS™, Portland, Oregon. Some properties which appear for sale on this website may subsequently have sold or may no longer be available.

Last checked 2026-08-28 01:44 PM PDT.

All information provided is deemed reliable but is not guaranteed and should be independently verified

Neighborhood & Commute
Source: Walkscore
Save
Ask
Tour
Hide
Share