

5277 N 94TH AVECamas, WA 98607
Due to the health concerns created by Coronavirus we are offering personal 1-1 online video walkthough tours where possible.
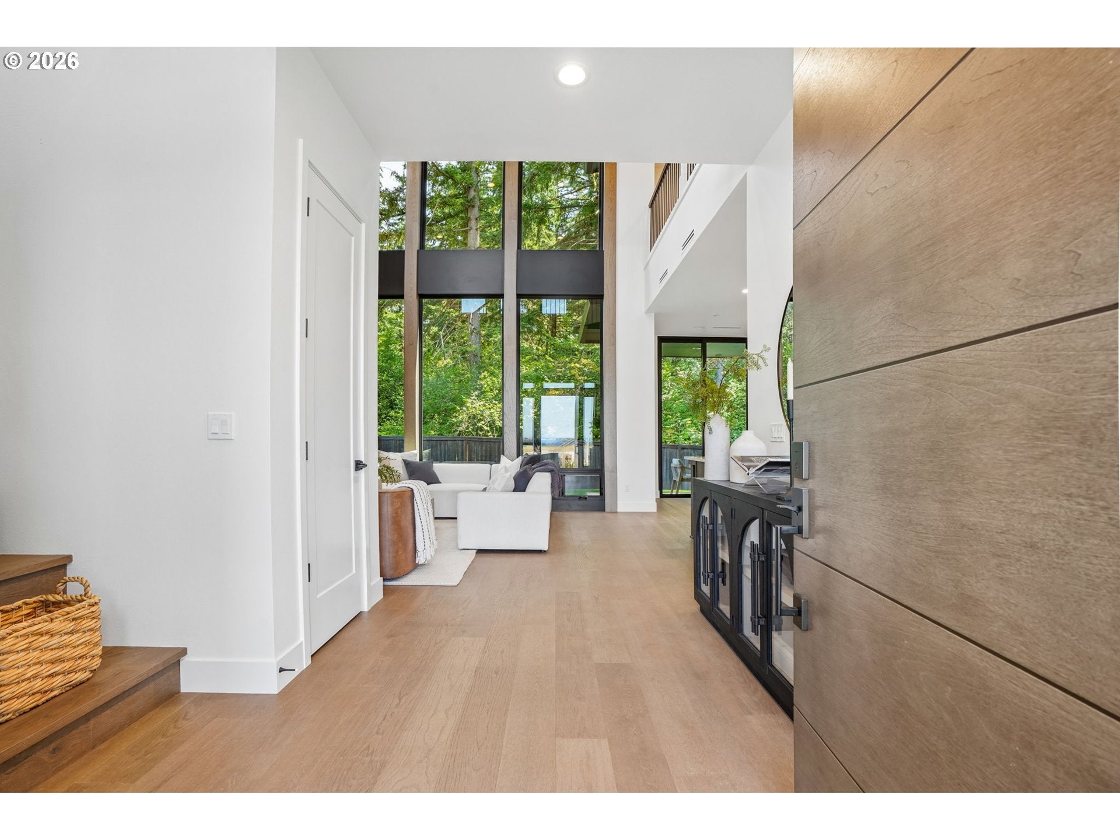
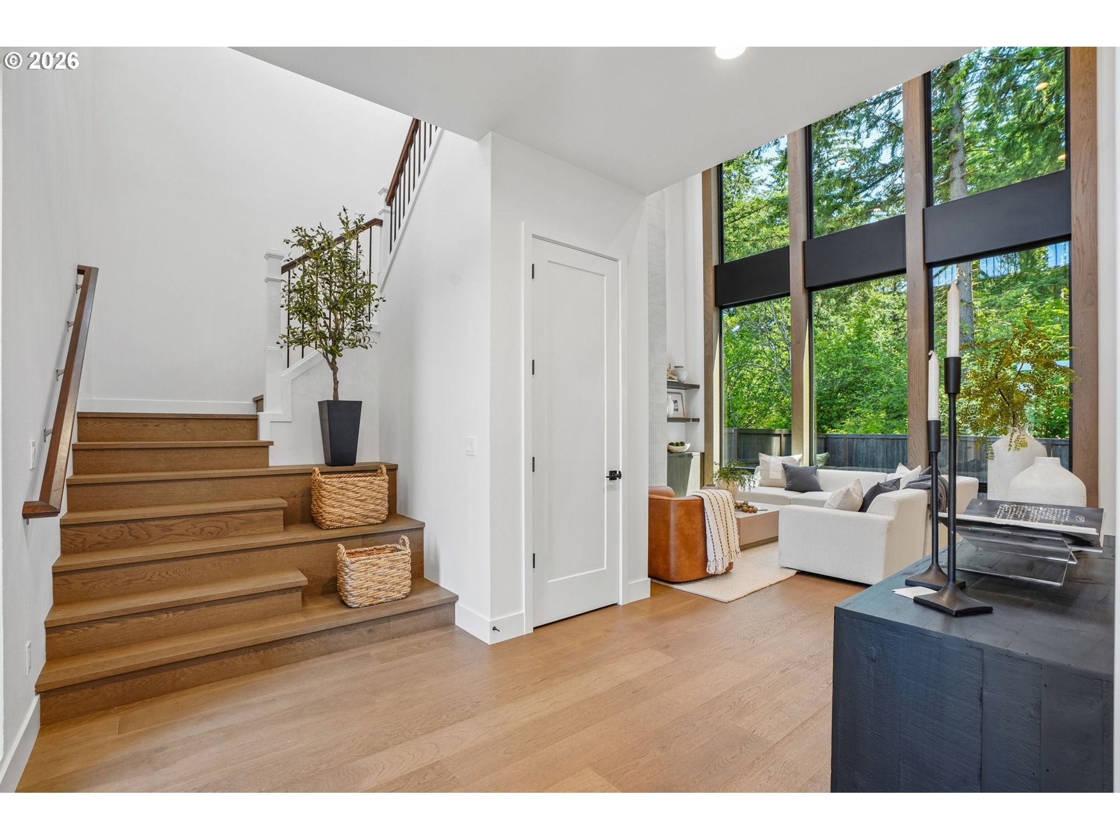
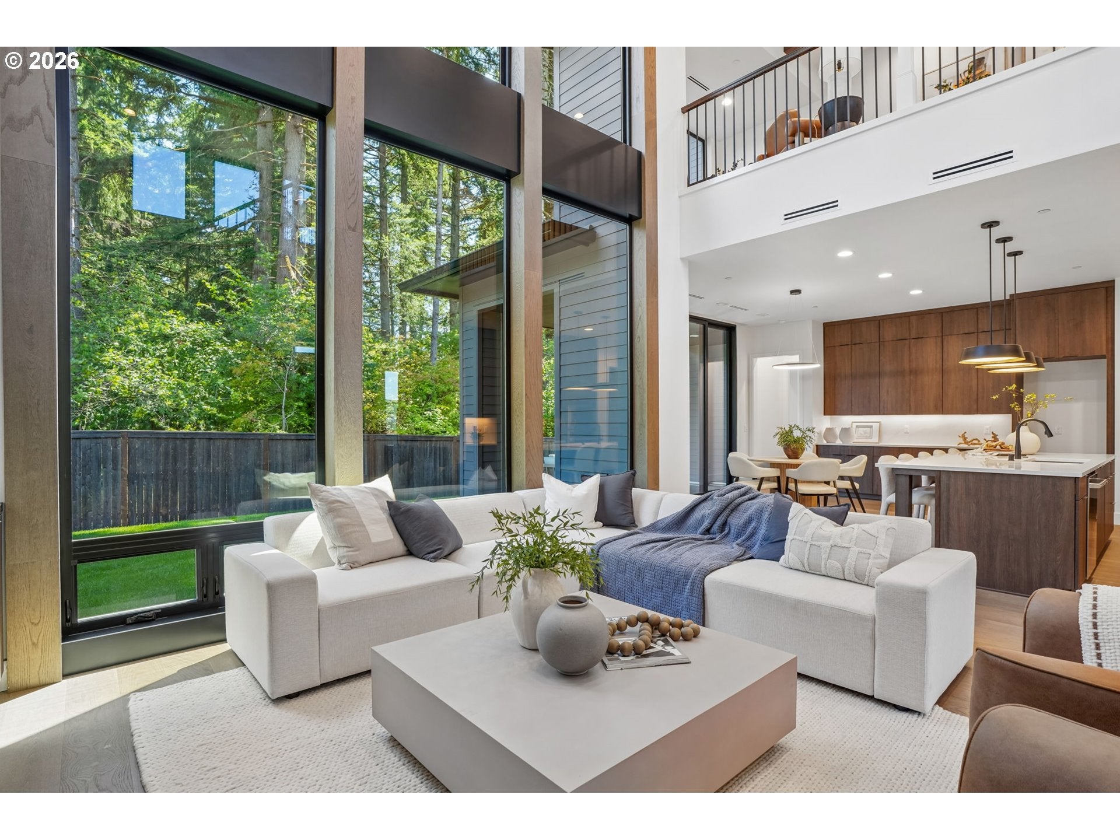
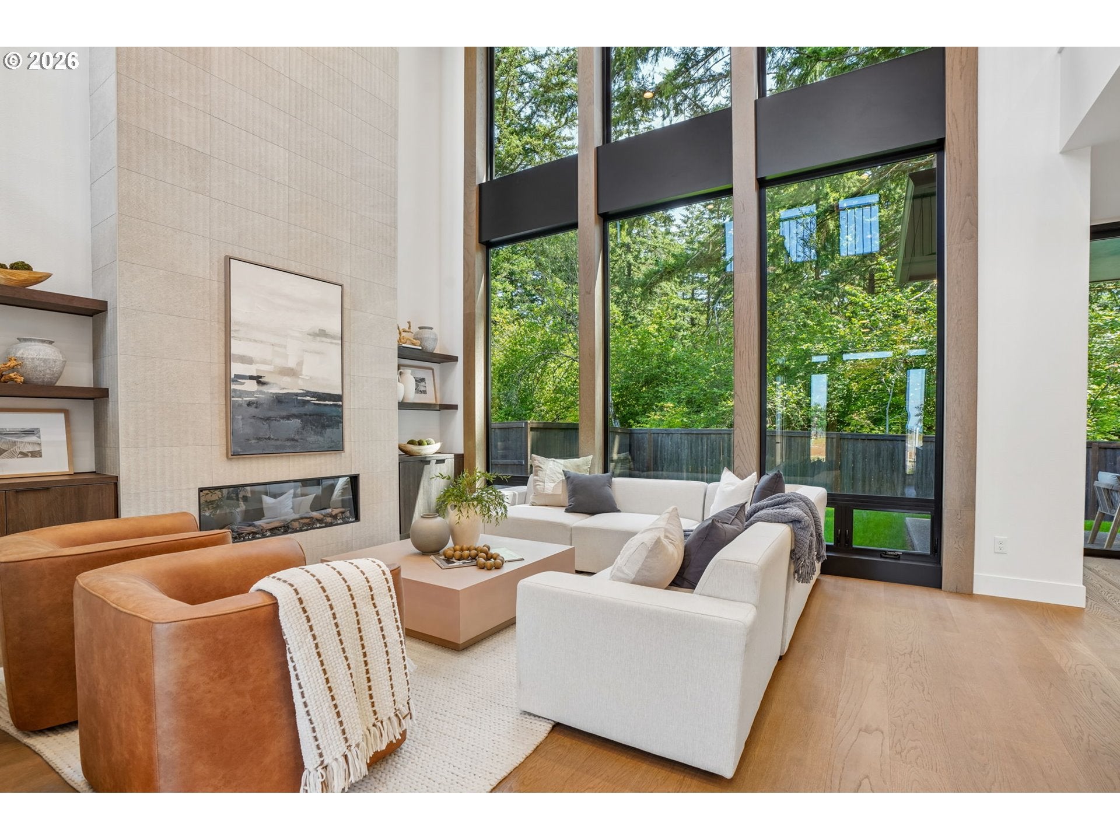
Experience the SHAWOOD Difference. Built with exceptional craftsmanship and innovative engineering, SHAWOOD homes are raising the standard for quality construction. Backed by our Japanese engineering expertise and rigorous quality control processes, every home is designed with durability, performance, and homeowner peace of mind at its core. Our advanced seismic-resilient framing system provides added structural strength, so you can feel confident in the quality of your investment.Homeowner comfort and energy efficiency are top priorities. That's why every SHAWOOD home comes equipped with a premium solar package featuring solar shingles, a Tesla Powerwall, EV charger, and SPAN smart electrical panel. Together, these cutting-edge features help reduce energy costs while providing reliable backup power to keep your home safe, secure, and illuminated during outages.Step inside and be welcomed by an impressive living room showcasing soaring 20-foot ceilings, dramatic floor-to-ceiling windows, and beautiful exposed beams that fill the space with natural light. Designed for entertaining and everyday living, the dining room seamlessly connects to the outdoors through a large double sliding patio door.The gourmet kitchen is the heart of the home, featuring a spacious island that is perfect for family gatherings, casual dining, and entertaining. A convenient butler's pantry provides additional storage space to keep appliances and essentials neatly organized.The main level offers a versatile junior primary suite, ideal for guests or multigenerational living, along with a bright den featuring large windows that create an inspiring home office or flex space filled with natural light. **Pictures are of similar floor plan. This home is estimated to be completed February 2027
| 3 weeks ago | Listing updated with changes from the MLS® | |
| a month ago | Listing first seen on site |

The content relating to real estate for sale on this website comes in part from the IDX program of the RMLS™ of Portland, Oregon. Real estate listings held by brokerage firms other than SEKISUI HOUSE PNW, INC. are marked with the RMLS™ logo, and detailed information about these properties includes the names of the listing brokers. Listing content is Copyright © 2026 RMLS™, Portland, Oregon. Some properties which appear for sale on this website may subsequently have sold or may no longer be available.
Last checked 2026-10-06 10:27 PM PDT.
All information provided is deemed reliable but is not guaranteed and should be independently verified