Save
Ask
Tour
Hide
Share
$698,000
24 Days On Site

11165 SW MORGEN CT
Tigard, OR 97223

Single Family Residence|Pending
3
Beds
2
Total Baths
2
Full Baths
1,989
SqFt
$351
/SqFt
1981
Built
County:
Washington
Listing courtesy of Jordan McAllister of MORE Realty (503) 320-6219

Due to the health concerns created by Coronavirus we are offering personal 1-1 online video walkthough tours where possible.
Call Now: 503-334-1515
Is this the listing for you? We can help make it yours.
503-334-1515
11165 SW MORGEN CT11165 SW MORGEN CT11165 SW MORGEN CT11165 SW MORGEN CT
Save
Ask
Tour
Hide
Share

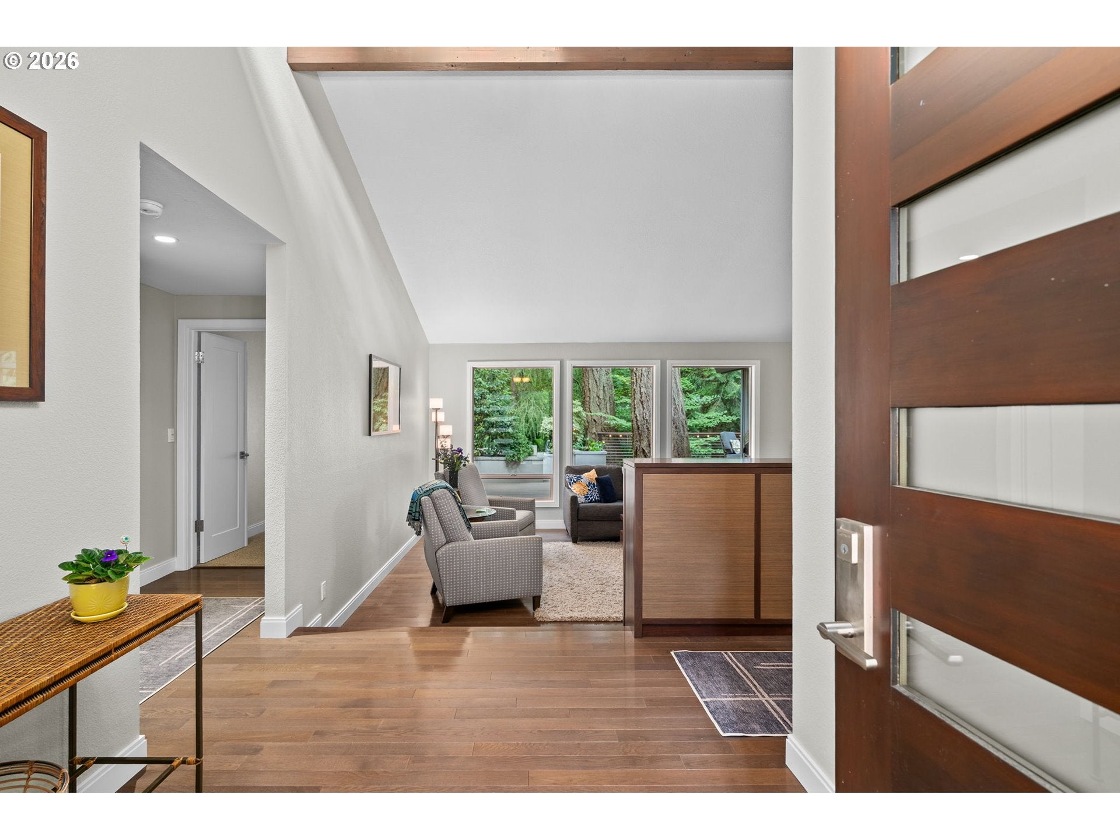
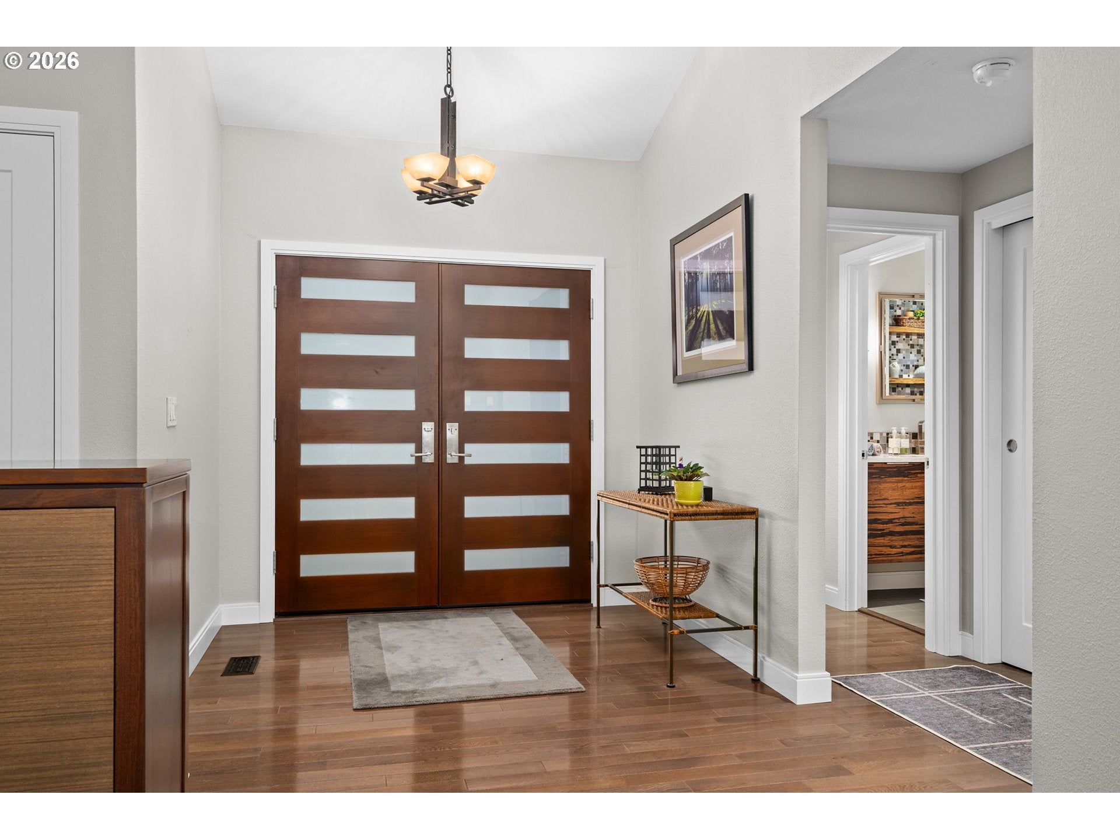
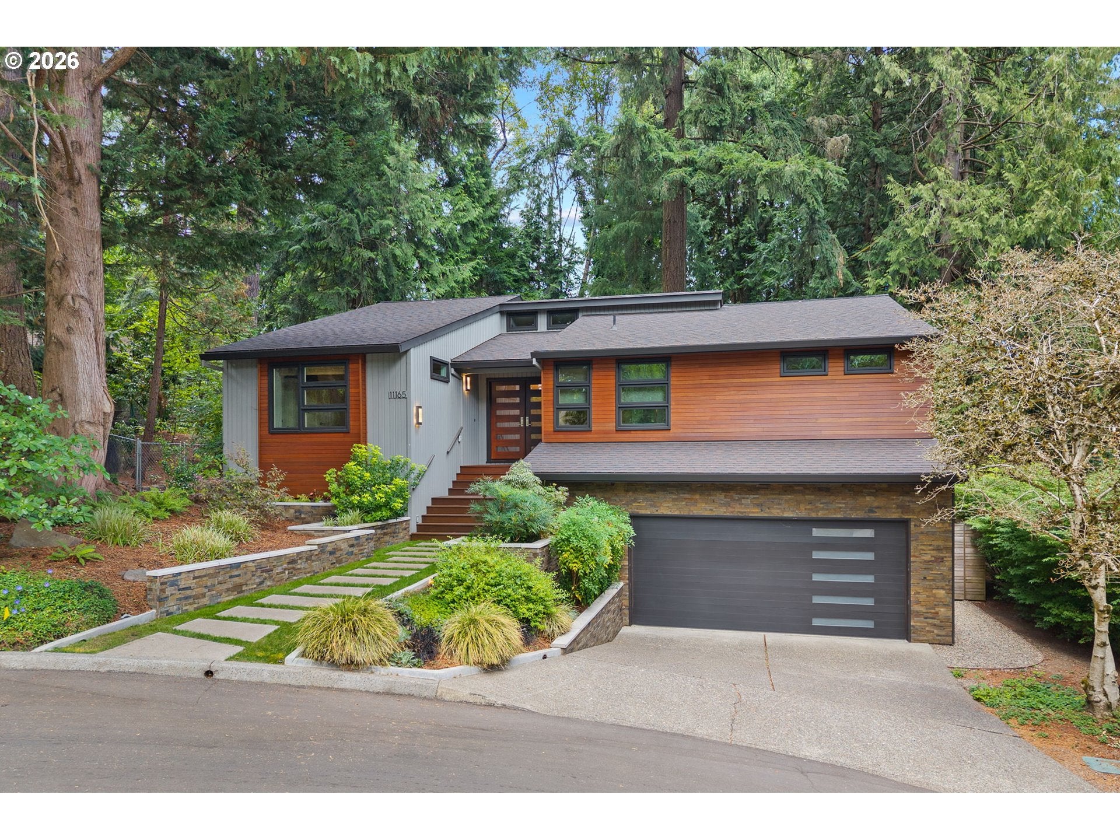
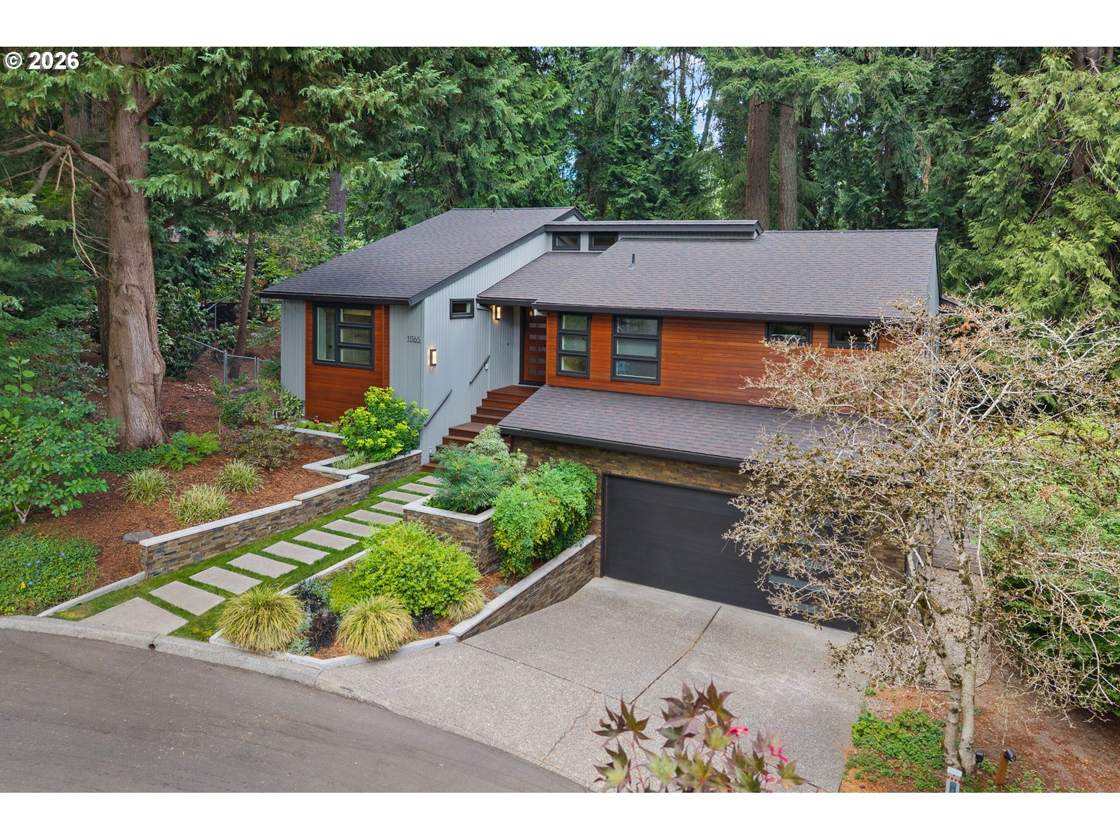
Tucked away on a quiet, tree-lined street in one of Tigard’s most desirable pockets, this beautifully remodeled Pacific Northwest contemporary is a true showstopper. Designer finishes and thoughtful updates shine throughout this 3-bedroom, 2-bath home, creating a space that feels sophisticated, warm, and completely dialed in. The stunning kitchen features quartered Wenge cabinetry, quartz countertops, glass and stone backsplash, KitchenAid appliances, quartz sink, and porcelain tile. White oak floors, contemporary millwork, stacked stone, and beautifully remodeled bathrooms continue the elevated design throughout. The primary suite opens directly to the private backyard, creating an easy indoor-outdoor connection and your own peaceful retreat. Outside, mature trees, hardwood decking, beautiful landscaping, a fully fenced yard, and flexible spaces with potential for a dog run, garden, or play area create a true backyard oasis. Add in a tuck-under garage, newer roof, windows, high-efficiency furnace and A/C, and one-level living throughout the main home, and this one checks all the boxes. Stylish, private, beautifully maintained, and absolutely move-in ready—this is the one buyers have been waiting for.

Save
Ask
Tour
Hide
Share
Listing Snapshot
Price 
$698,000
Days On Site 
24 Days
Bedrooms 
3
Inside Area (SqFt) 
1,989 sqft
Total Baths 
2
Full Baths 
2
Partial Baths 
N/A
Lot Size 
0.25 Acres
Year Built 
1981
MLS® Number 
460740212
Status 
Pending
Property Tax 
$6,871.74
HOA/Condo/Coop Fees 
N/A
Sq Ft Source 
N/A
Friends & Family
Recent Activity
3 weeks agoListing updated with changes from the MLS®
3 weeks agoStatus changed to Pending
3 weeks agoListing first seen on site
General Features
Acres 
0.25
Attached Garage 
Yes
Disclosures 
Disclosure
Foundation 
Concrete Perimeter
Garage 
Yes
Garage Spaces 
2
Land Lease 
No
Parking 
Garage Door OpenerDrivewayOn StreetAttachedGarage
Parking Spaces 
2
Property Sub Type 
Single Family Residence
Security 
Security Lights
Sewer 
Public Sewer
SqFt Total 
1989
Style 
Contemporary
Water Source 
Public
Interior Features
Appliances 
Gas Water HeaterWasherDryerConvection OvenDishwasherDisposalFree-Standing Gas RangeFree-Standing RangeFree-Standing RefrigeratorPlumbed For Ice MakerRange Hood
Basement 
PartialUnfinished
Cooling 
Central Air
Fireplace 
Yes
Fireplace Features 
Gas
Fireplaces 
1
Flooring 
HardwoodTileWoodCarpet
Heating 
Forced Air
Interior 
PantryVaulted Ceiling(s)High CeilingsHigh Speed InternetSoaking Tub
Window Features 
Skylight(s)
Bedroom 1 
Dimensions - 14x11Level - MainDescription - _2ndBedroom
Bedroom 2 
Dimensions - 12x11Level - MainDescription - _3rdBedroom
Dining Room 
Dimensions - 13x9Level - MainDescription - DiningRoom
Entry Room 
Dimensions - 8x5Level - MainDescription - Entry
Family Room 
Description - FamilyRoom
Great Room 
Description - GreatRoom
Kitchen 
Dimensions - 13x19Level - MainDescription - Kitchen
Living Room 
Dimensions - 18x14Level - MainDescription - LivingRoom
Master Bedroom 
Dimensions - 13x16Level - MainDescription - PrimaryBedroom
SunRoom 
Dimensions - 13x10Level - MainDescription - SunRoom
Save
Ask
Tour
Hide
Share
Exterior Features
Construction Details 
CedarStone
Fencing 
Fenced
Lot Features 
Cul-De-SacPrivateWooded
Patio And Porch 
Deck
Roof 
Fiberglass
Windows/Doors 
Skylight(s)
Community Features
Accessibility Features 
Therapeutic Whirlpool
Financing Terms Available 
CashConventionalVA Loan
MLS Area 
_151
Roads 
Paved
Schools
School District
Unknown
Elementary School
Cf Tigard
Middle School
Fowler
High School
Tigard
Listing courtesy of Jordan McAllister of MORE Realty (503) 320-6219


The content relating to real estate for sale on this website comes in part from the IDX program of the RMLS™ of Portland, Oregon. Real estate listings held by brokerage firms other than MORE Realty are marked with the RMLS™ logo, and detailed information about these properties includes the names of the listing brokers. Listing content is Copyright © 2026 RMLS™, Portland, Oregon. Some properties which appear for sale on this website may subsequently have sold or may no longer be available.

Last checked 2026-09-05 07:15 PM PDT.

All information provided is deemed reliable but is not guaranteed and should be independently verified

Neighborhood & Commute
Source: Walkscore
Save
Ask
Tour
Hide
Share