

211 SE GABBERT RDGresham, OR 97080
Due to the health concerns created by Coronavirus we are offering personal 1-1 online video walkthough tours where possible.
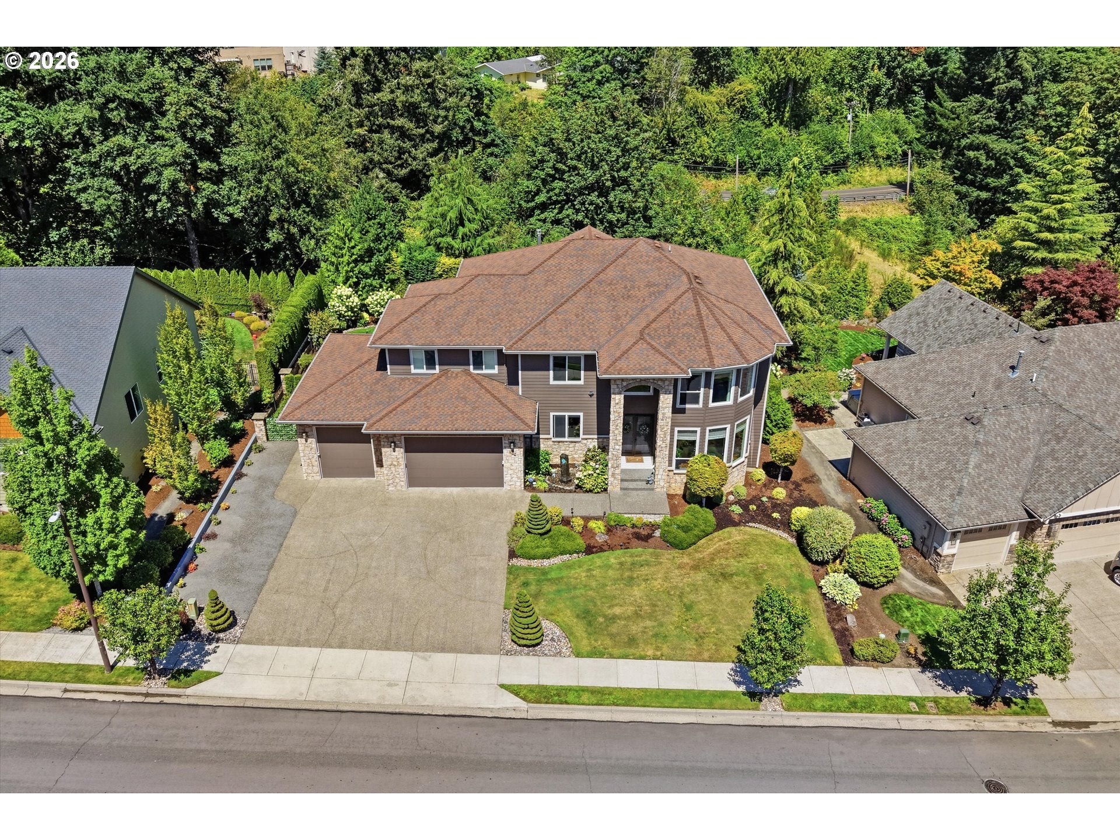
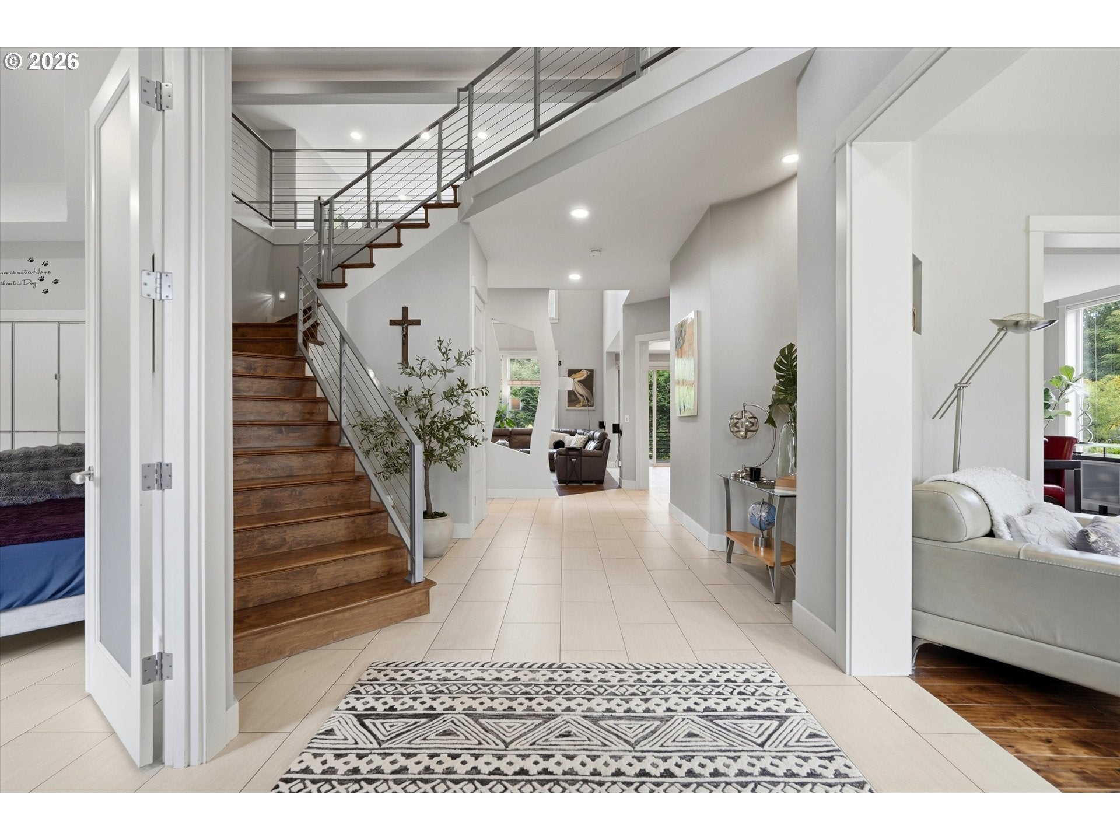
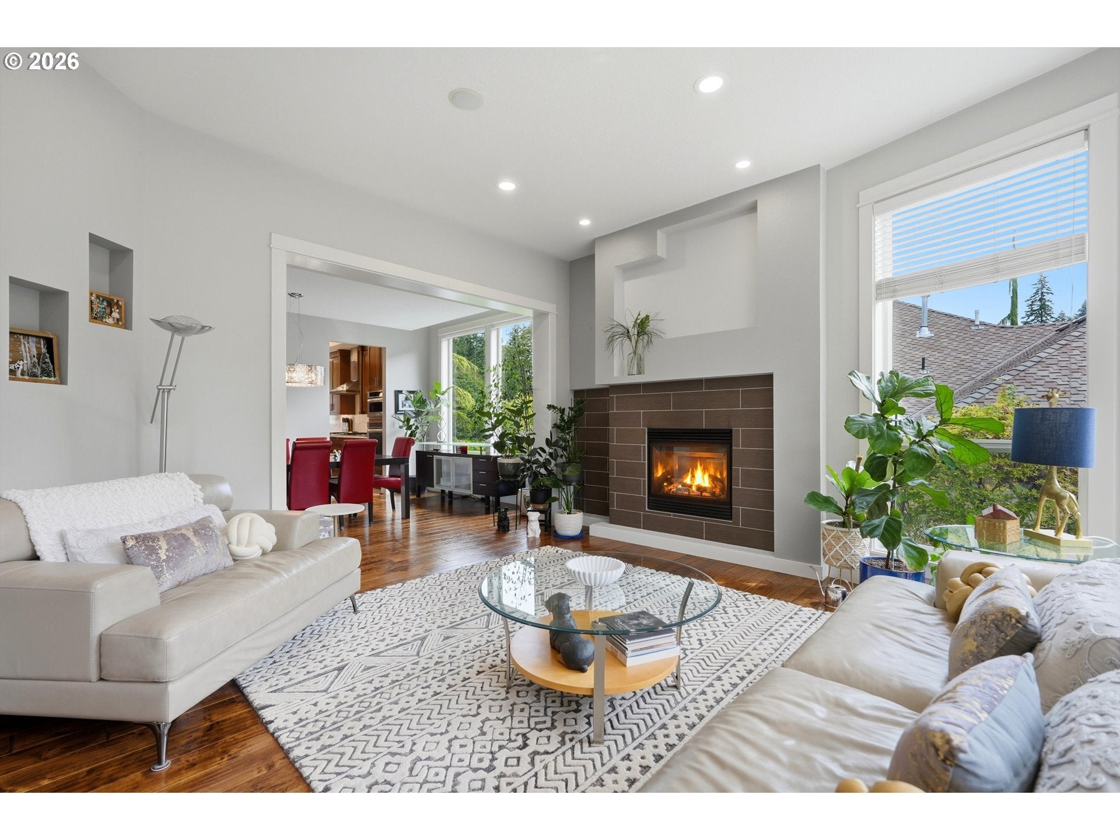
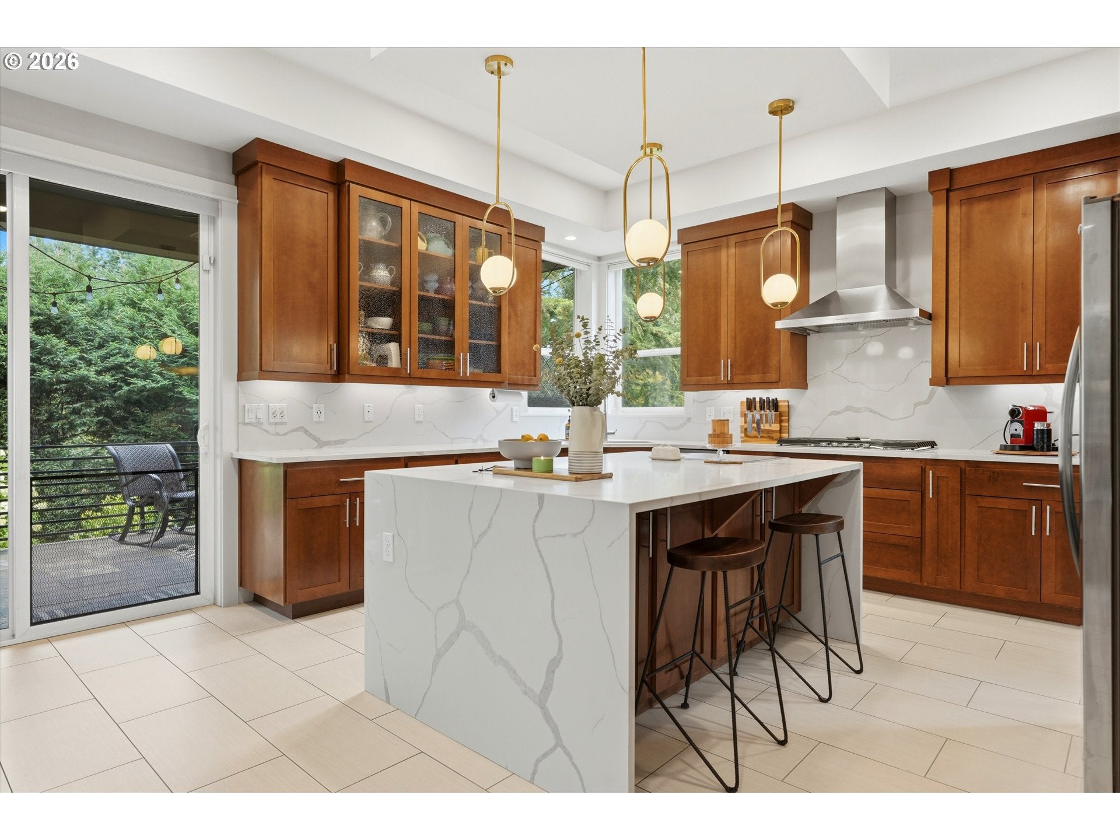
Welcome home to this immaculate luxury home near Persimmon Country Club. This home presents refined style and an elevated lifestyle. The main floor features a formal living room with high ceilings and a cozy fireplace, a formal dining room, and a spacious den with a closet, seamlessly flowing into the kitchen, which features quartz counters with dramatic waterfall edges and heated porcelain tile floors! Updated stainless appliances complete the space. The family room features soaring ceilings and a full wall of windows! This entire home features abundant windows and light-filled spaces, connecting you to the beauty outside. Just beyond the family room is an additional bedroom, or an entrance to the ADU. Thoughtful, elegant finishes throughout make this a home any family member would be thrilled to live in! The entry room could be used as an additional main-floor bedroom or living room, plus there's an additional bedroom for the ADU, with private access to the deck as well. Follow the custom railing and stairs to the second level, where you'll continue to be impressed. The spacious primary suite features fresh wood floors and an ensuite to die for, including a custom tub, shower, and large sauna. You'll also find two more spacious bedrooms, both with new carpet, and a gorgeous bathroom! Next up is the theater room, complete with an elevated platform for seating, 7.1 Dolby surround sound, and a projector and screen. This home is also heated and cooled with two furnaces and two air conditioners, plus a mini split in the ADU. Relax in peaceful seclusion, or entertain after grilling up your favorite eats! And lastly, don't forget the garage — oversized, tall, with 10' doors, extra deep for your RV or boat. You don't want to miss this opportunity! These homes don't come to market every day!
| 12 hours ago | Listing updated with changes from the MLS® | |
| 3 weeks ago | Status changed to Active | |
| 3 weeks ago | Listing first seen on site |

The content relating to real estate for sale on this website comes in part from the IDX program of the RMLS™ of Portland, Oregon. Real estate listings held by brokerage firms other than Keller Williams Realty Portland Elite are marked with the RMLS™ logo, and detailed information about these properties includes the names of the listing brokers. Listing content is Copyright © 2026 RMLS™, Portland, Oregon. Some properties which appear for sale on this website may subsequently have sold or may no longer be available.
Last checked 2026-08-22 12:34 PM PDT.
All information provided is deemed reliable but is not guaranteed and should be independently verified