Save
Ask
Tour
Hide
Share
$1,150,000
69 Days On Site

16210 NE 92ND AVE
Battle Ground, WA 98604

Single Family Residence|Pending
4
Beds
3
Total Baths
2
Full Baths
1
Partial Bath
2,890
SqFt
$398
/SqFt
1998
Built
County:
Clark
Listing courtesy of Butch Korpela of RE/MAX Equity Group (360) 921-8113

Due to the health concerns created by Coronavirus we are offering personal 1-1 online video walkthough tours where possible.
Call Now: 503-334-1515
Is this the listing for you? We can help make it yours.
503-334-1515
16210 NE 92ND AVE16210 NE 92ND AVE16210 NE 92ND AVE16210 NE 92ND AVE
Save
Ask
Tour
Hide
Share

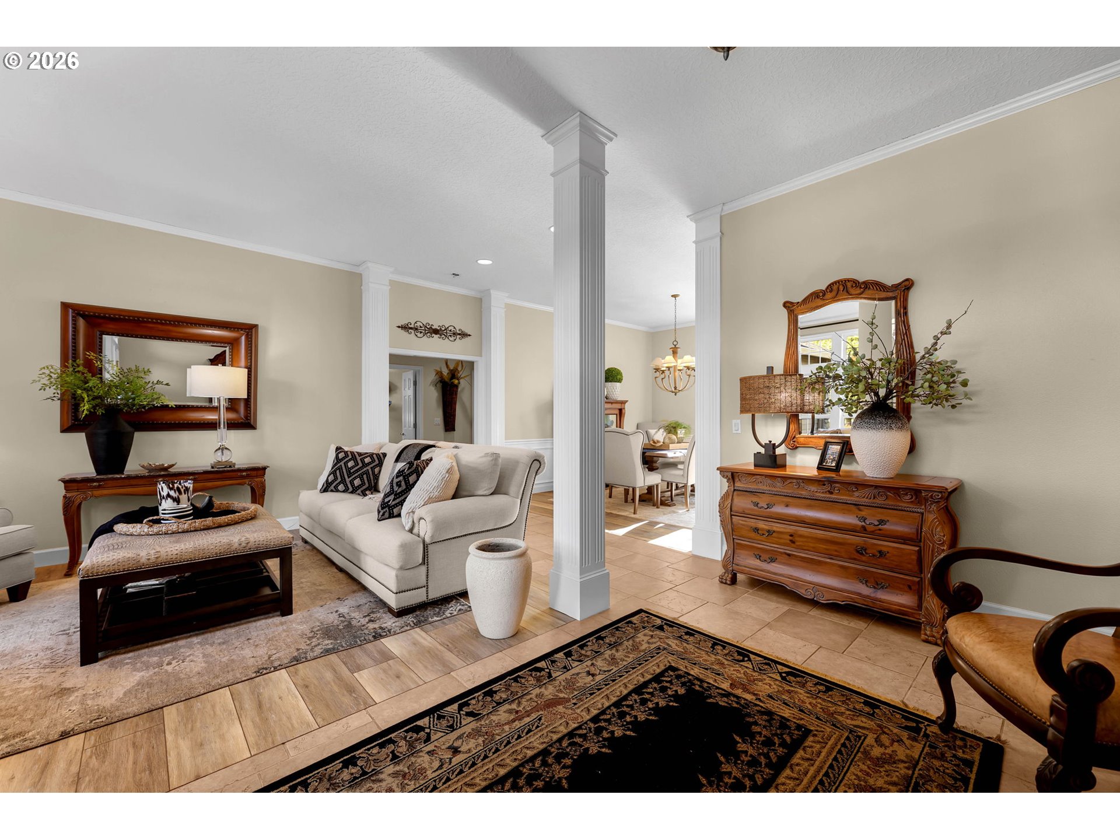
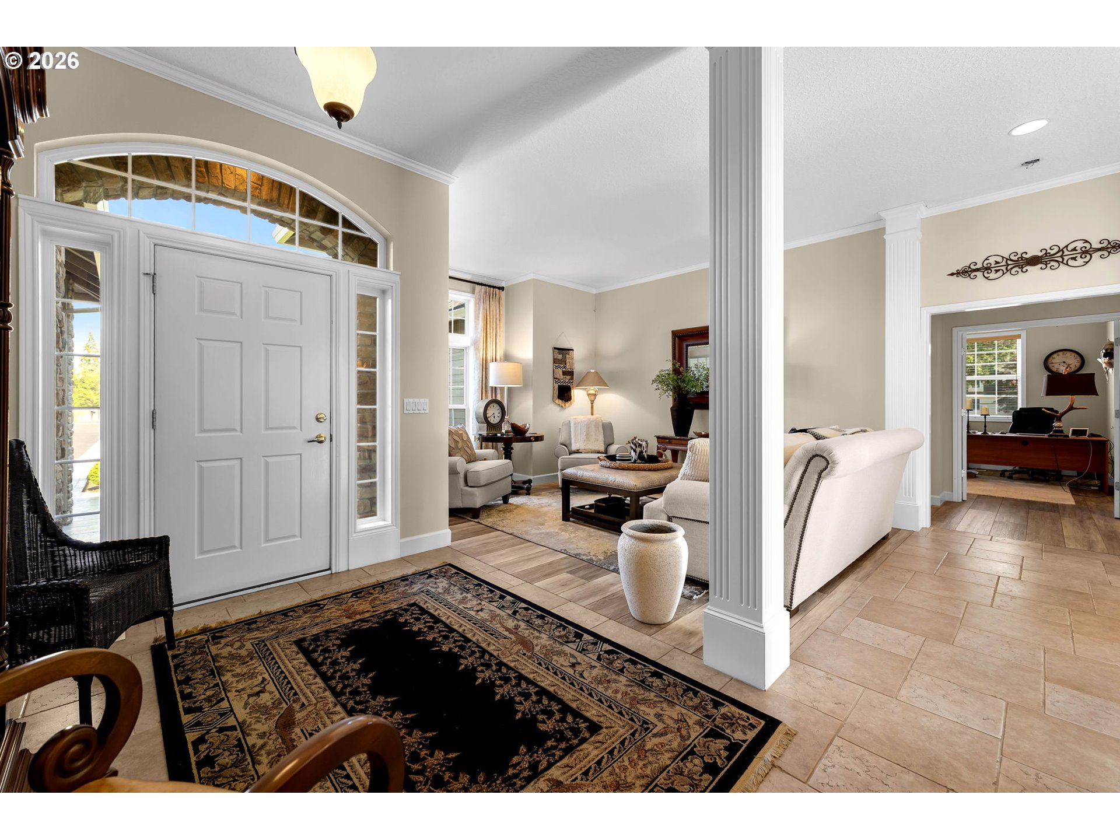
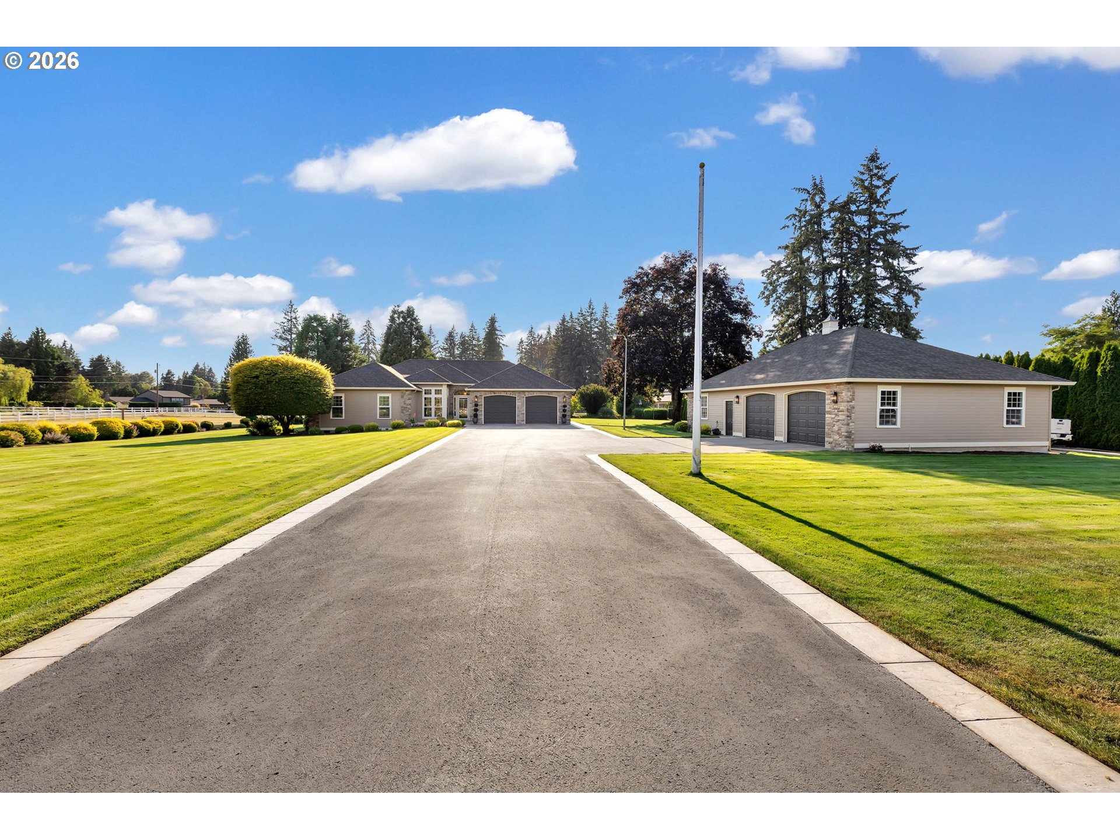
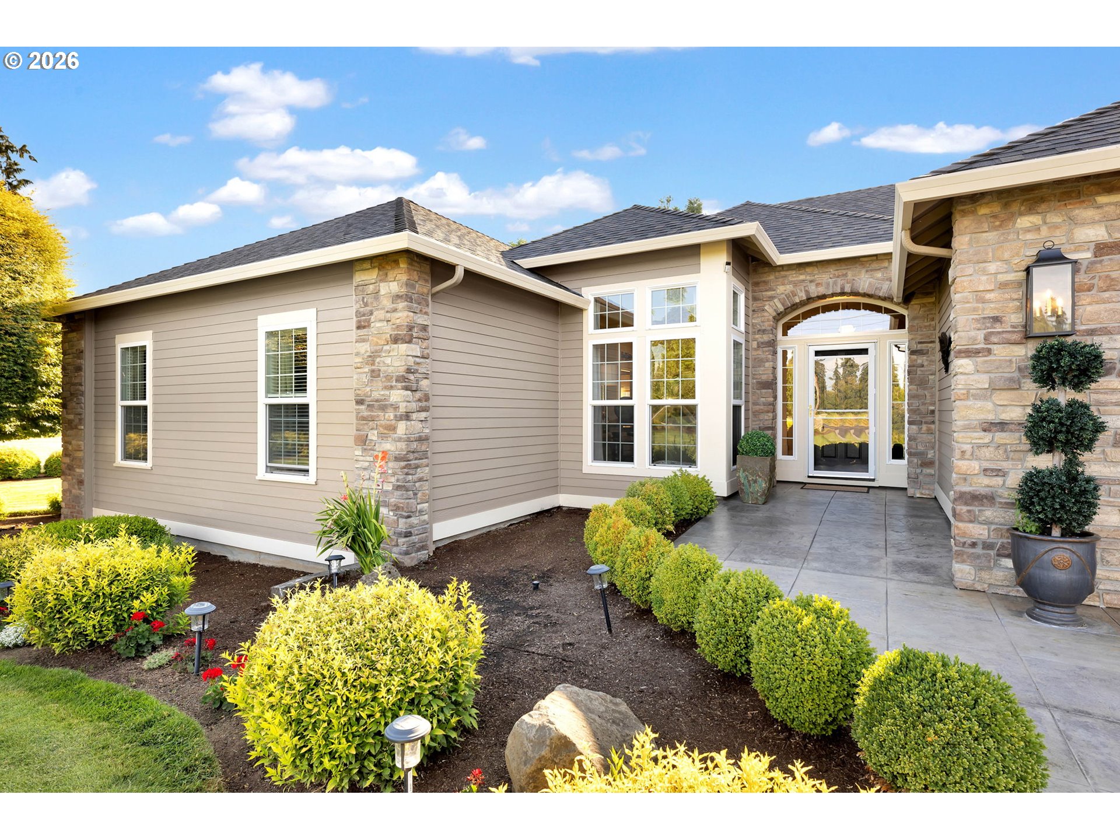
You will love this adorable house! This home features remodeled kitchen, eating area, & family room. Kitchen features new cabinets, Bosch appliances, coffee bar, luxury Cortec LVP flooring, etc. Dramatic entry with 10 ft ceilings, fluted columns, lots of windows. Primary suite is large with DBL doors, with Jetted tub, Lots of windows, Travertine floors, carpet. 4th bedroom could be an office with built ins. Beautiful family room with fireplace, large utility with lots of built ins. Formal Dining room features wall of windows and 10 Ft Ceilings. Garage is oversized with built ins and epoxy floor. Exterior features cultured stone, lots of stamped concrete with epoxy coating, beautiful landscaped yard. Vaulted covered patio, sprinkler system. Shop features 2 car garage, craft room, bedroom and bath. See attached amenities list. Too much to describe this wonderful place. Insulated covered RV parking and wood shop. Good Location!

Save
Ask
Tour
Hide
Share
Listing Snapshot
Price 
$1,150,000
Days On Site 
69 Days
Bedrooms 
4
Inside Area (SqFt) 
2,890 sqft
Total Baths 
3
Full Baths 
2
Partial Baths 
1
Lot Size 
1.95 Acres
Year Built 
1998
MLS® Number 
467664200
Status 
Pending
Property Tax 
$7,057.25
HOA/Condo/Coop Fees 
N/A
Sq Ft Source 
N/A
Friends & Family
Recent Activity
4 weeks agoListing updated with changes from the MLS®
a month agoStatus changed to Pending
a month agoPrice changed to $1,150,000
2 months agoListing first seen on site
General Features
Acres 
1.95
Attached Garage 
Yes
Disclosures 
Disclosure
Foundation 
Concrete Perimeter
Garage 
Yes
Garage Spaces 
2
Land Lease 
No
Parking 
Garage Door OpenerCoveredRV Access/ParkingAttachedGarage
Parking Spaces 
2
Property Condition 
Updated/Remodeled
Property Sub Type 
Single Family Residence
Sewer 
Septic Tank
SqFt Total 
2890
Style 
Stories1
Utilities 
Propane
Water Source 
Public
Zoning 
R-5
Interior Features
Appliances 
OvenBuilt-In RangeCooktopDishwasherInstant Hot WaterMicrowavePlumbed For Ice Maker
Basement 
Crawl Space
Cooling 
Ceiling Fan(s)Heat Pump
Fireplace 
Yes
Fireplace Features 
GasPropane
Fireplaces 
1
Flooring 
TileCarpet
Heating 
Forced AirHeat Pump
Interior 
Kitchen IslandHigh Ceilings
Window Features 
Double Pane Windows
Bedroom 1 
Level - MainDescription - _4thBedroom
Bedroom 2 
Level - MainDescription - _2ndBedroom
Bedroom 3 
Level - MainDescription - _3rdBedroom
Dining Room 
Level - MainDescription - DiningRoom
Family Room 
Level - MainDescription - FamilyRoom
Great Room 
Description - GreatRoom
Kitchen 
Level - MainDescription - Kitchen
Living Room 
Level - MainDescription - LivingRoom
Master Bedroom 
Level - MainDescription - PrimaryBedroom
Save
Ask
Tour
Hide
Share
Exterior Features
Construction Details 
Stone
Fencing 
Fenced
Lot Features 
LevelWooded
Other Structures 
OutbuildingWorkshop
Patio And Porch 
CoveredDeck
Roof 
Composition
Windows/Doors 
Double Pane Windows
Community Features
Accessibility Features 
Therapeutic WhirlpoolAccessible DoorsAccessible Full Bath
MLS Area 
_61
Financing Terms Available 
CashConventional
Roads 
Paved
Schools
School District
Unknown
Elementary School
Glenwood
Middle School
Laurin
High School
Prairie
Listing courtesy of Butch Korpela of RE/MAX Equity Group (360) 921-8113


The content relating to real estate for sale on this website comes in part from the IDX program of the RMLS™ of Portland, Oregon. Real estate listings held by brokerage firms other than RE/MAX Equity Group are marked with the RMLS™ logo, and detailed information about these properties includes the names of the listing brokers. Listing content is Copyright © 2026 RMLS™, Portland, Oregon. Some properties which appear for sale on this website may subsequently have sold or may no longer be available.

Last checked 2026-10-01 07:41 PM PDT.

All information provided is deemed reliable but is not guaranteed and should be independently verified

Neighborhood & Commute
Source: Walkscore
Save
Ask
Tour
Hide
Share