

7411 SE COTTRELL RDGresham, OR 97080
Due to the health concerns created by Coronavirus we are offering personal 1-1 online video walkthough tours where possible.
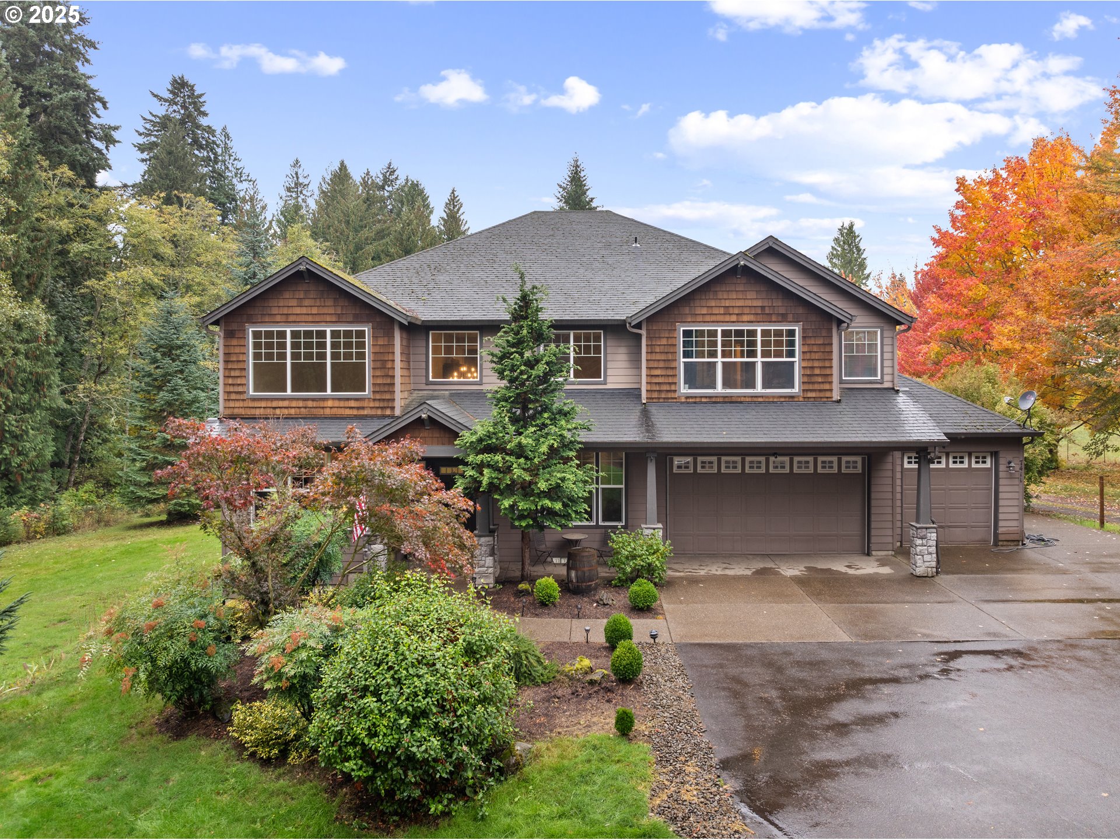
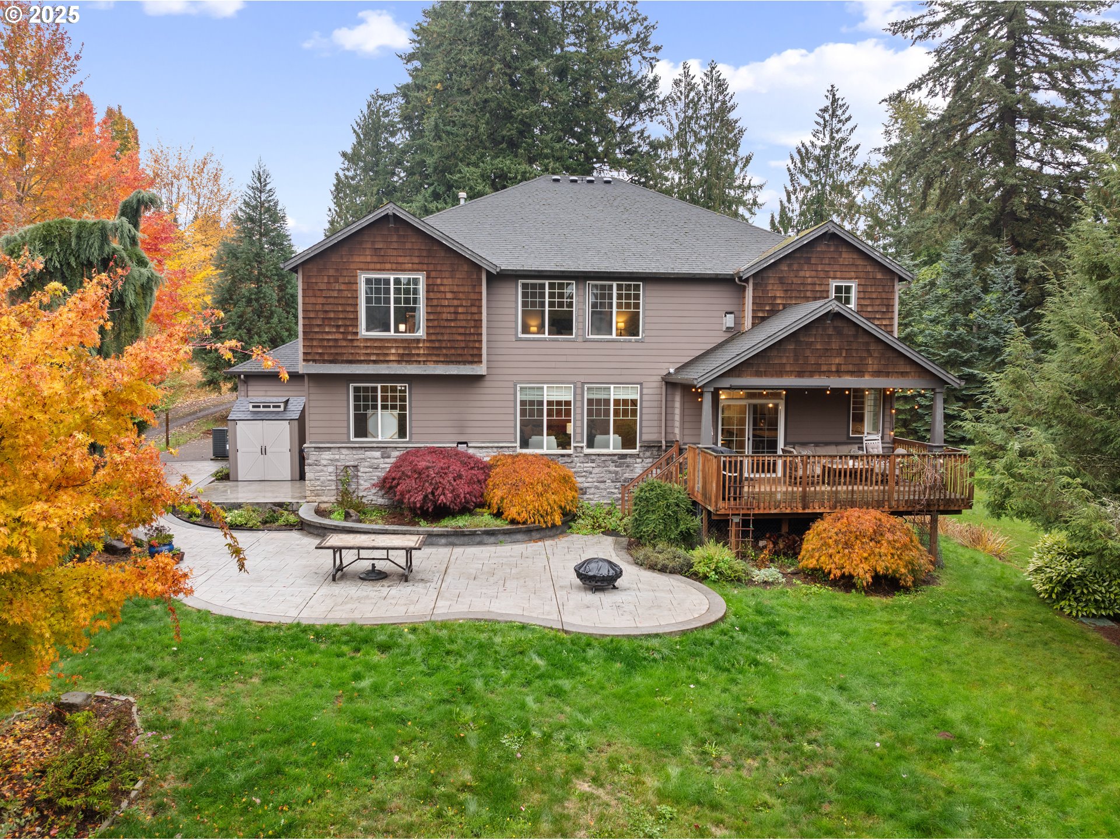
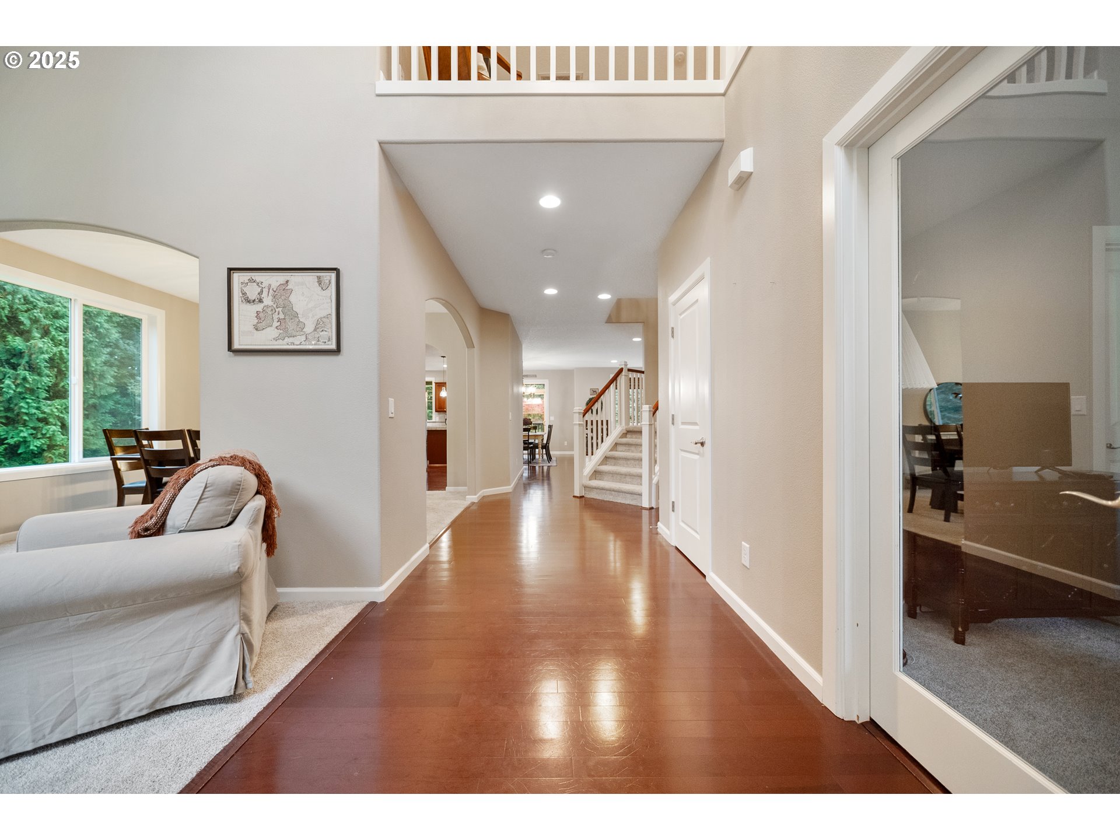
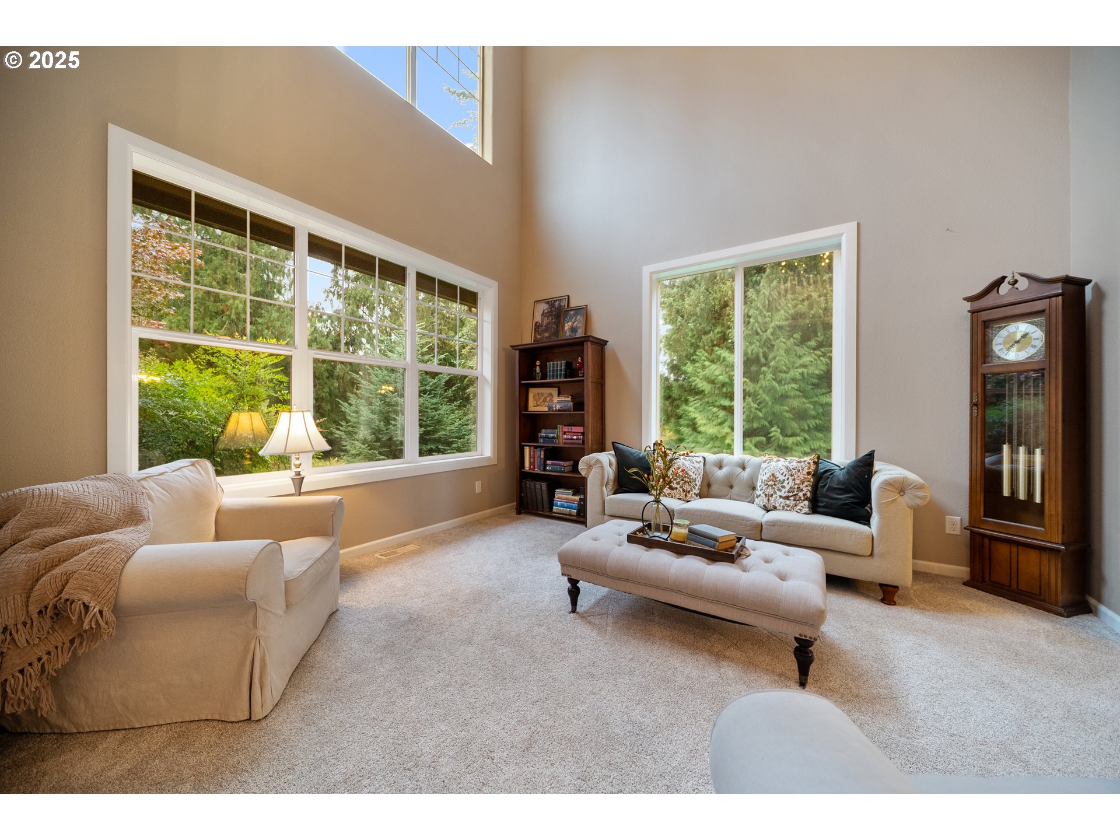
Welcome to "Creekwood Estate" whether you are looking for a hobby farm or country estate, this property offers you all the options that 5.65 private close in acres can provide. Room for chickens, livestock, extensive gardens, greenhouse, nursery stock or just enjoy the serene land including fire pit and zip line with meandering creek running through the lush grounds. This Garette Custom home is a stunning 3800 SF+ 4-bedroom, 3bath home that greets you with a vaulted entry and living room- the custom floor plan is drenched with natural light that defines every room in this home. The main level features a versatile office and full bathroom, perfect for guests or remote work. The expansive kitchen is ideal for both daily living and entertaining, offering abundant cabinetry, a walk-in pantry, and an inviting eat-in area that flows seamlessly into the family room. Step outside through the sliding doors to a covered back deck and stamped concrete patio — perfect for enjoying peaceful evenings or gatherings with friends. Retreat to the luxurious primary suite, complete with a cozy fireplace, an oversized walk-in closet, dual vanities, soaking tub, and a spacious walk-in shower. Upstairs, you’ll find three large additional bedroom, full bathroom, a generous bonus area and a convenient laundry room. 3 car garage includes extended area for workshop or gym (adding a little extra peace of mind home has a new furnace and water heater). If you are have been looking for comfort, privacy, and connection to nature's bounty including blueberries, cherry, apple and pear trees- this is your new home. This has property has several prime areas for a shop/detached structure, including back area behind house with water and power Experience country living at its finest — all just minutes from urban conveniences (Gresham, Sandy, PDX and the airport) Oxbow and Dodge Parks. AGENTS PLEASE SEE PRIVATE REMARKS
| 2 weeks ago | Listing updated with changes from the MLS® | |
| 2 weeks ago | Status changed to Pending | |
| 2 months ago | Price changed to $1,100,000 | |
| 9 months ago | Listing first seen on site |

The content relating to real estate for sale on this website comes in part from the IDX program of the RMLS™ of Portland, Oregon. Real estate listings held by brokerage firms other than Cochran Property Group Inc. are marked with the RMLS™ logo, and detailed information about these properties includes the names of the listing brokers. Listing content is Copyright © 2026 RMLS™, Portland, Oregon. Some properties which appear for sale on this website may subsequently have sold or may no longer be available.
Last checked 2026-08-22 01:32 PM PDT.
All information provided is deemed reliable but is not guaranteed and should be independently verified
Did you know? You can invite friends and family to your search. They can join your search, rate and discuss listings with you.