Save
Ask
Tour
Hide
Share
$1,150,000
185 Days On Site

13923 SW MISTLETOE DR
Tigard, OR 97223

For Sale|Single Family Residence|Active
5
Beds
4
Total Baths
3
Full Baths
1
Partial Bath
5,357
SqFt
$215
/SqFt
1994
Built
County:
Washington
Listing courtesy of Amin Allison of Premiere Property Group, LLC (503) 780-7342

Due to the health concerns created by Coronavirus we are offering personal 1-1 online video walkthough tours where possible.
Call Now: 503-334-1515
Is this the listing for you? We can help make it yours.
503-334-1515
13923 SW MISTLETOE DR13923 SW MISTLETOE DR13923 SW MISTLETOE DR13923 SW MISTLETOE DR
Save
Ask
Tour
Hide
Share

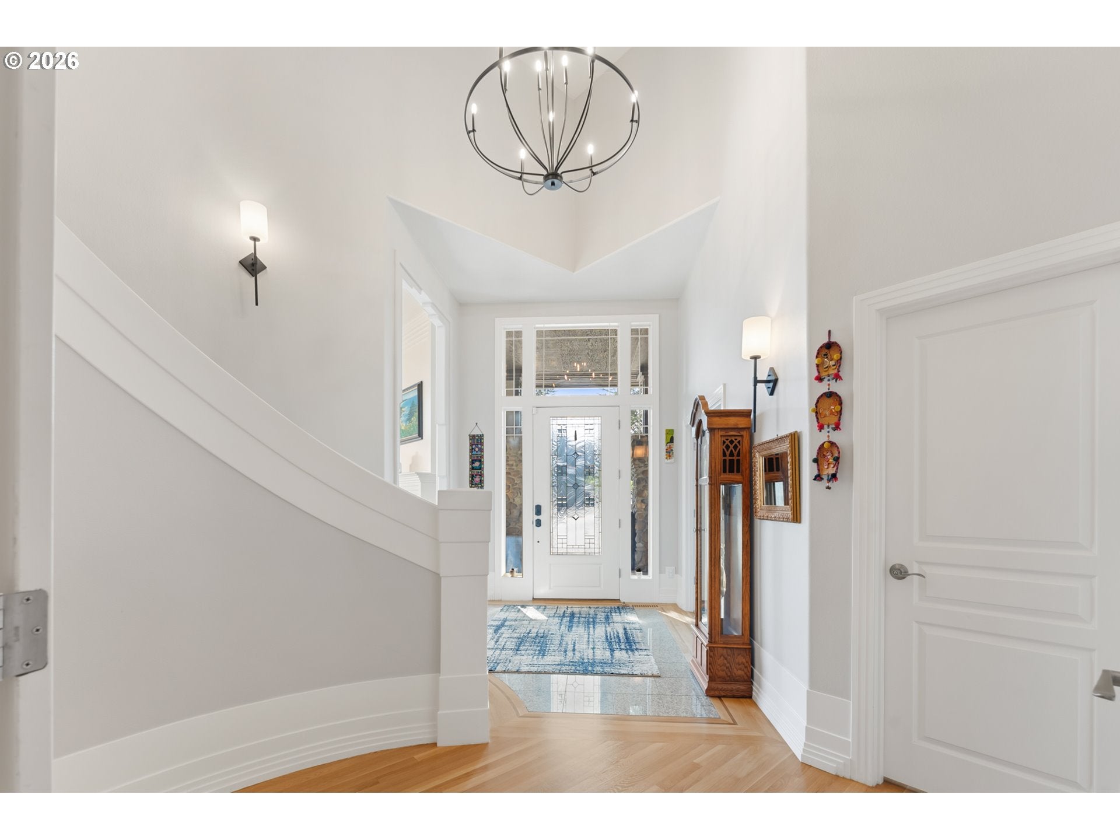
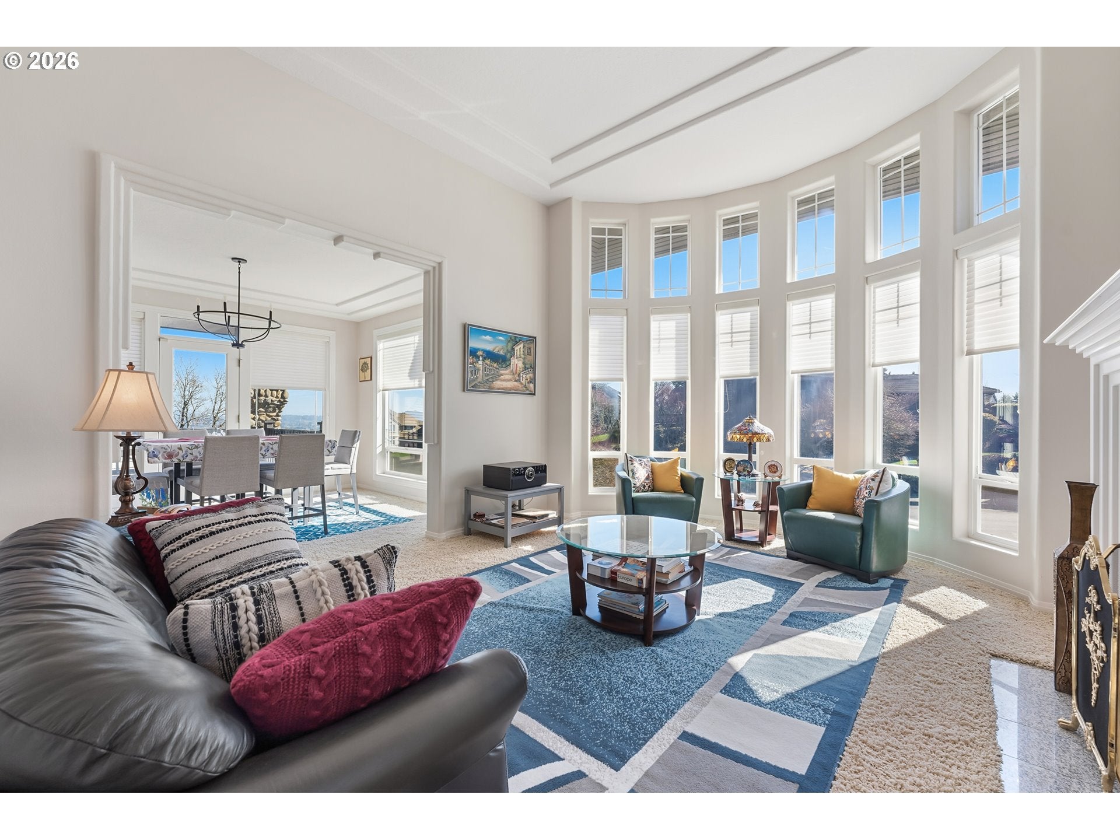
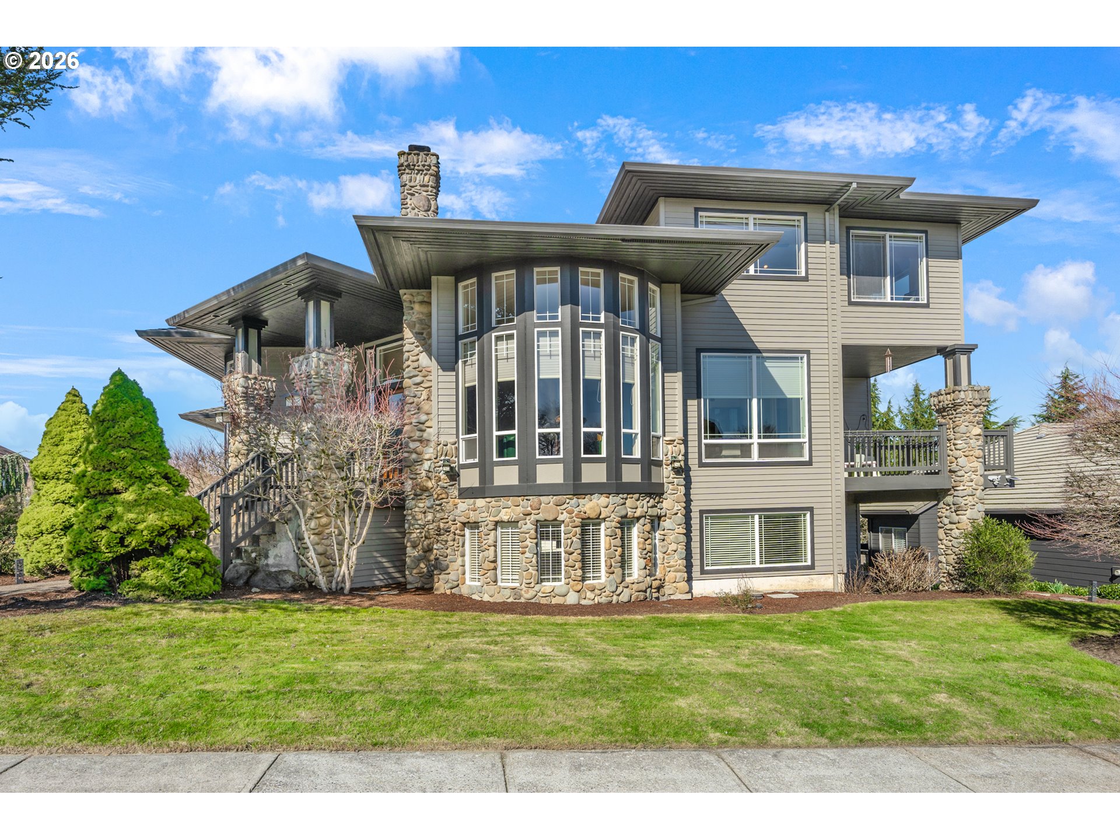
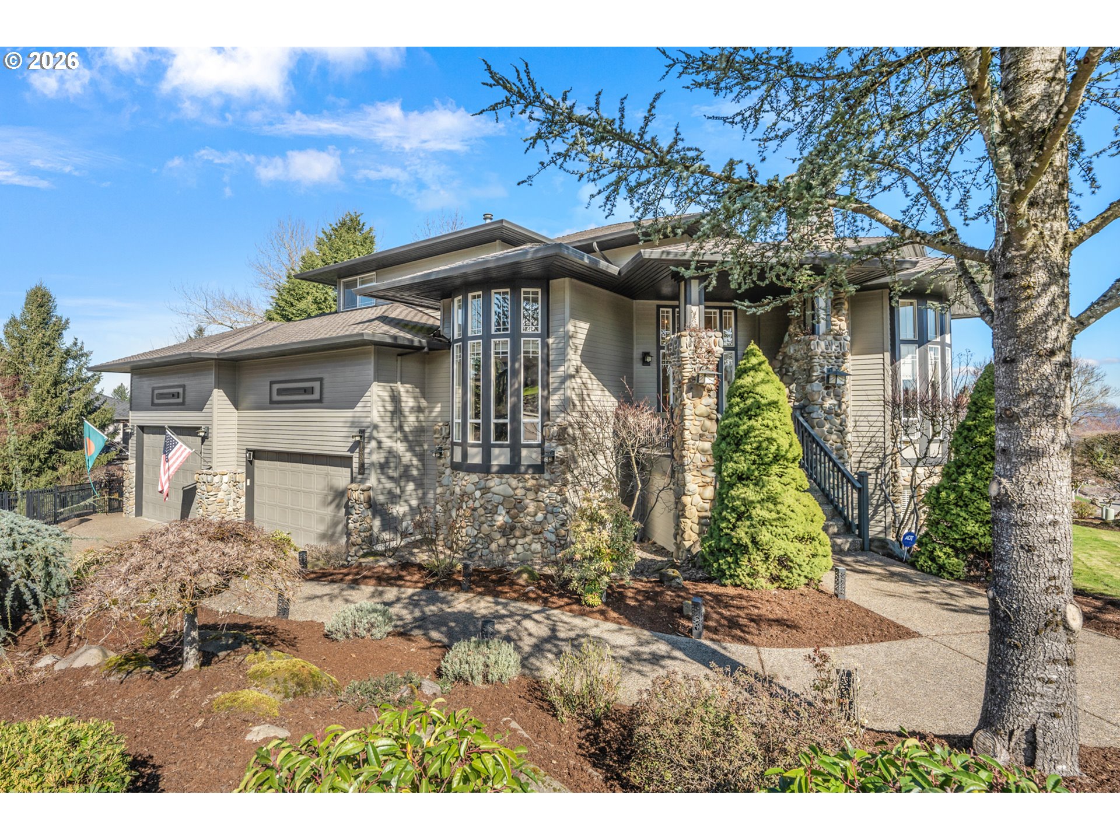
The BEST BUY in 97223. Experience luxury living in one of Bull Mountain's most desirable neighborhoods. Situated on a beautifully landscaped 1/3-acre corner lot, this exceptional multigenerational custom-built estate offers three levels of thoughtfully designed living space, combining timeless elegance with remarkable versatility and featuring five bedrooms, three and a half bathrooms, a formal living room, elegant dining room, private executive den, and a spacious family room centered around a beautiful gas fireplace, a chef-inspired kitchen, breakfast nook, multiple covered decks, four fireplaces, and a four-car garage that may hold a small RV or a boat. Soaring ceilings, dramatic architectural details, and expansive windows will fill the home with natural light while capturing seasonal views of Mt. Hood, Mt. Adams, and the surrounding valley. Lower level features a second kitchen, spacious family room with fireplace, oversized fifth bedroom, full bathroom, and expansive bonus room and private ground-level entrance. Interior and exterior painted in 2023; updated lighting; newer carpet; Presidential roof replaced in 2021; water heater replaced in 2025, and situated on a spacious 1/3-acre corner lot with room for all. Located in the heart of Bull Mountain, this home places you near some of the area's finest amenities. Don't miss this gem; tour privately with your realtor.

Save
Ask
Tour
Hide
Share
Listing Snapshot
Price 
$1,150,000
Days On Site 
185 Days
Bedrooms 
5
Inside Area (SqFt) 
5,357 sqft
Total Baths 
4
Full Baths 
3
Partial Baths 
1
Lot Size 
0.32 Acres
Year Built 
1994
MLS® Number 
470801149
Status 
Active
Property Tax 
$17,971.46
HOA/Condo/Coop Fees 
N/A
Sq Ft Source 
N/A
Friends & Family
Recent Activity
6 days agoListing updated with changes from the MLS®
6 days agoPrice changed to $1,150,000
2 months agoStatus changed to Active
6 months agoListing first seen on site
General Features
Acres 
0.32
Attached Garage 
Yes
Disclosures 
Disclosure
Garage 
Yes
Garage Spaces 
4
Land Lease 
No
Parking 
Garage Door OpenerDrivewayOff StreetAttachedGarage
Parking Spaces 
4
Property Sub Type 
Single Family Residence
Security 
Security System Leased
Sewer 
Public Sewer
SqFt Total 
5357
Style 
CraftsmanCustomStyle
Water Source 
Public
Interior Features
Appliances 
Gas Water HeaterWasherDryerCooktopDishwasherDisposalDouble OvenFree-Standing RefrigeratorPlumbed For Ice Maker
Basement 
FullFinished
Cooling 
Central Air
Fireplace 
Yes
Fireplace Features 
Gas
Fireplaces 
4
Flooring 
HardwoodMarbleTileWoodCarpet
Heating 
Forced Air
Interior 
Kitchen IslandPantryCentral VacuumHigh Ceilings
Bedroom 1 
Dimensions - 11x14Level - UpperDescription - _4thBedroom
Bedroom 2 
Dimensions - 12x14Level - UpperDescription - _2ndBedroom
Bedroom 3 
Dimensions - 12x22Level - UpperDescription - _3rdBedroom
Den 
Dimensions - 13x15Level - MainDescription - Den
Dining Room 
Dimensions - 12x14Level - MainDescription - DiningRoom
Family Room 
Dimensions - 15x23Level - MainDescription - FamilyRoom
Great Room 
Description - GreatRoom
GuestQuarters 
Level - LowerDescription - GuestQuarters
Kitchen 
Dimensions - 11x14Level - MainDescription - Kitchen
Living Room 
Dimensions - 15x15Level - MainDescription - LivingRoom
Master Bedroom 
Dimensions - 16x22Level - UpperDescription - PrimaryBedroom
Save
Ask
Tour
Hide
Share
Exterior Features
Construction Details 
CedarStone
Lot Features 
Corner LotLevelSlopedWooded
Patio And Porch 
Deck
Roof 
Composition
View 
Mountain(s)
Waterview 
Mountain(s)
Community Features
Accessibility Features 
Therapeutic Whirlpool
Financing Terms Available 
CashConventionalFHAVA Loan
MLS Area 
_151
Roads 
ConcretePaved
Schools
School District
Unknown
Elementary School
Mary Woodward
Middle School
Fowler
High School
Tigard
Listing courtesy of Amin Allison of Premiere Property Group, LLC (503) 780-7342


The content relating to real estate for sale on this website comes in part from the IDX program of the RMLS™ of Portland, Oregon. Real estate listings held by brokerage firms other than Premiere Property Group, LLC are marked with the RMLS™ logo, and detailed information about these properties includes the names of the listing brokers. Listing content is Copyright © 2026 RMLS™, Portland, Oregon. Some properties which appear for sale on this website may subsequently have sold or may no longer be available.

Last checked 2026-09-05 07:15 PM PDT.

All information provided is deemed reliable but is not guaranteed and should be independently verified

Neighborhood & Commute
Source: Walkscore
Save
Ask
Tour
Hide
Share