Save
Ask
Tour
Hide
Share
$1,209,900
3 Days On Site

271 W KOA ST Lot 90
Washougal, WA 98671

For Sale|Single Family Residence|Active
3
Beds
3
Total Baths
2
Full Baths
1
Partial Bath
2,969
SqFt
$408
/SqFt
2026
Built
Subdivision:
NORTHSIDE
County:
Clark
Listing courtesy of Christopher Galyon of Parker Brennan Real Estate (360) 521-7565

Due to the health concerns created by Coronavirus we are offering personal 1-1 online video walkthough tours where possible.
Call Now: 503-334-1515
Is this the listing for you? We can help make it yours.
503-334-1515
271 W KOA ST Lot 90271 W KOA ST Lot 90271 W KOA ST Lot 90271 W KOA ST Lot 90
Save
Ask
Tour
Hide
Share

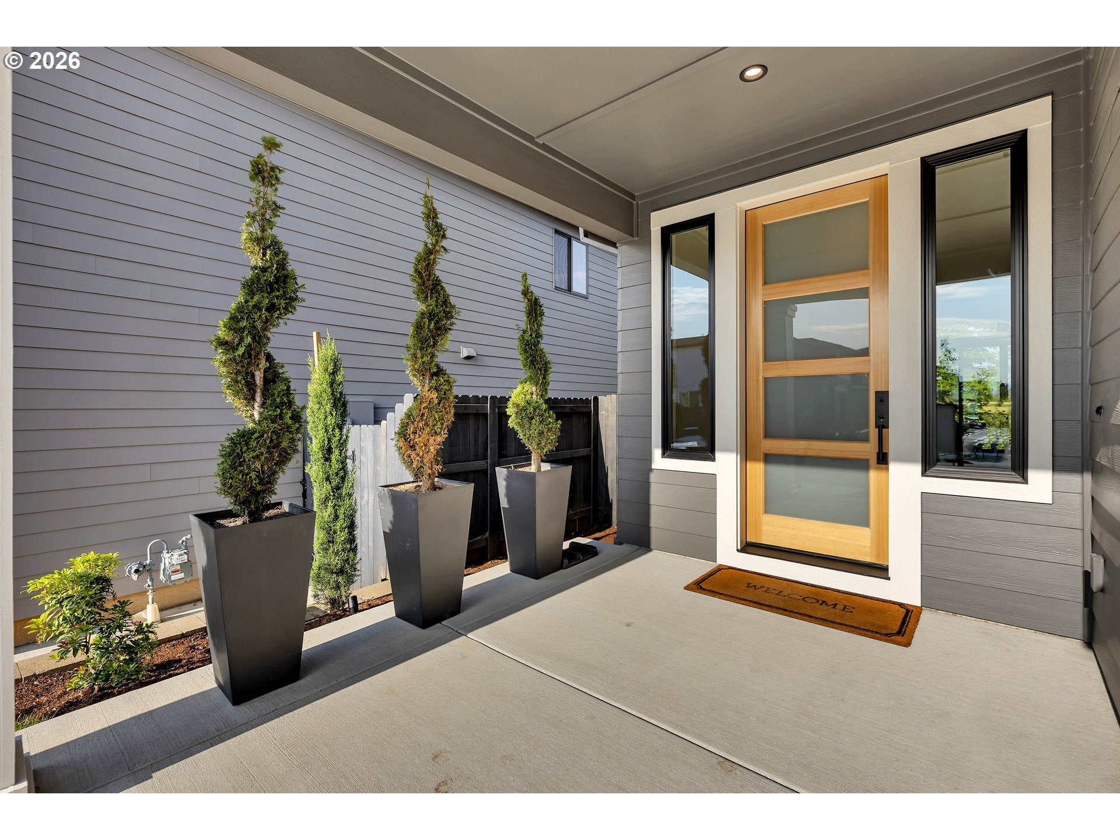
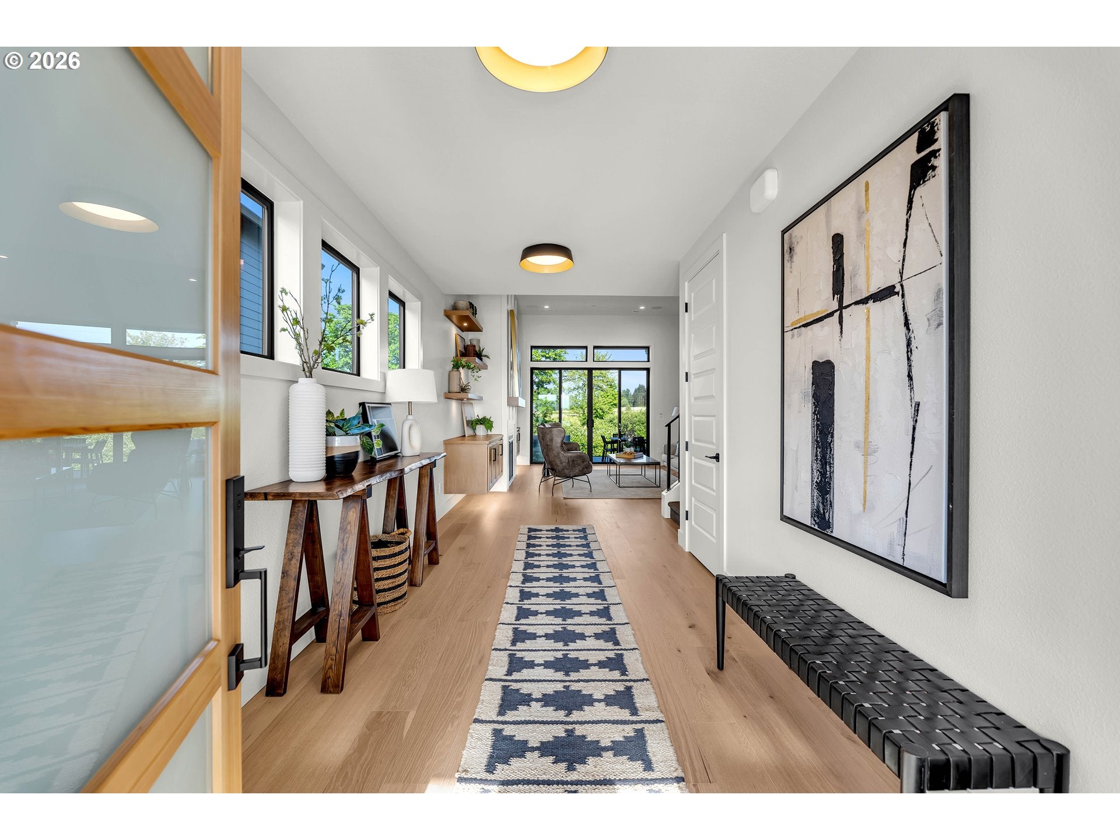
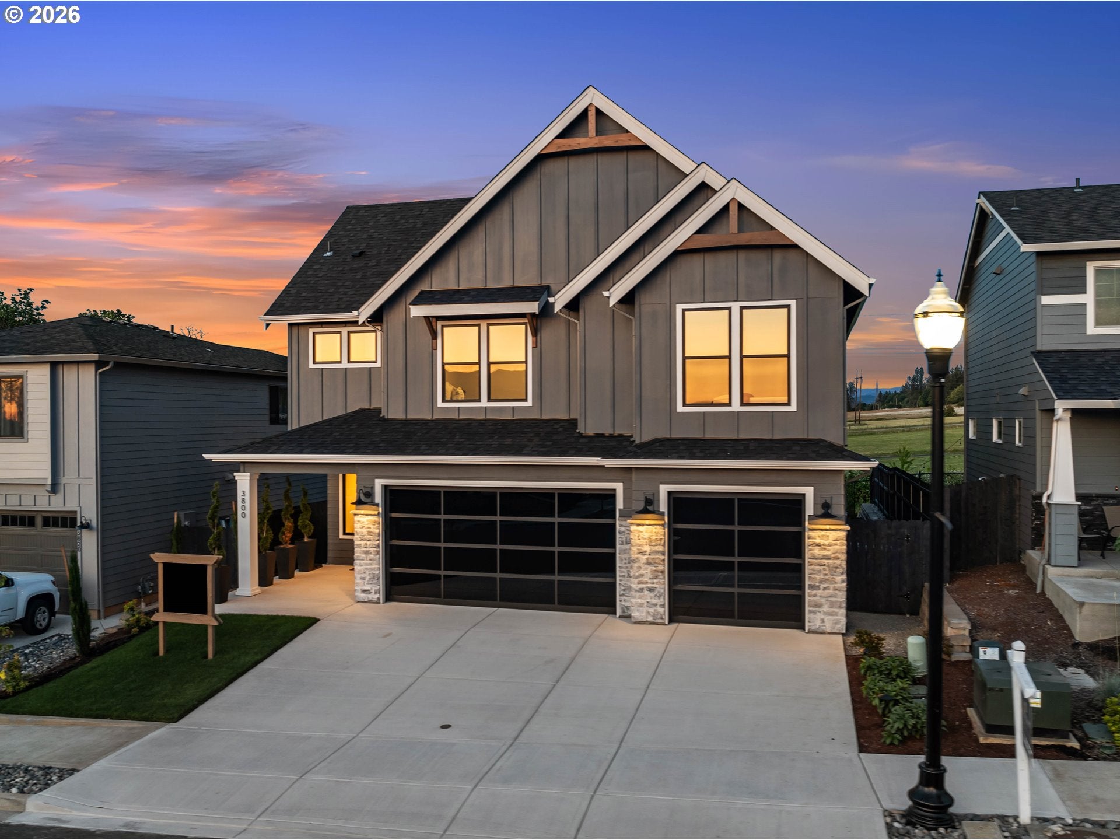
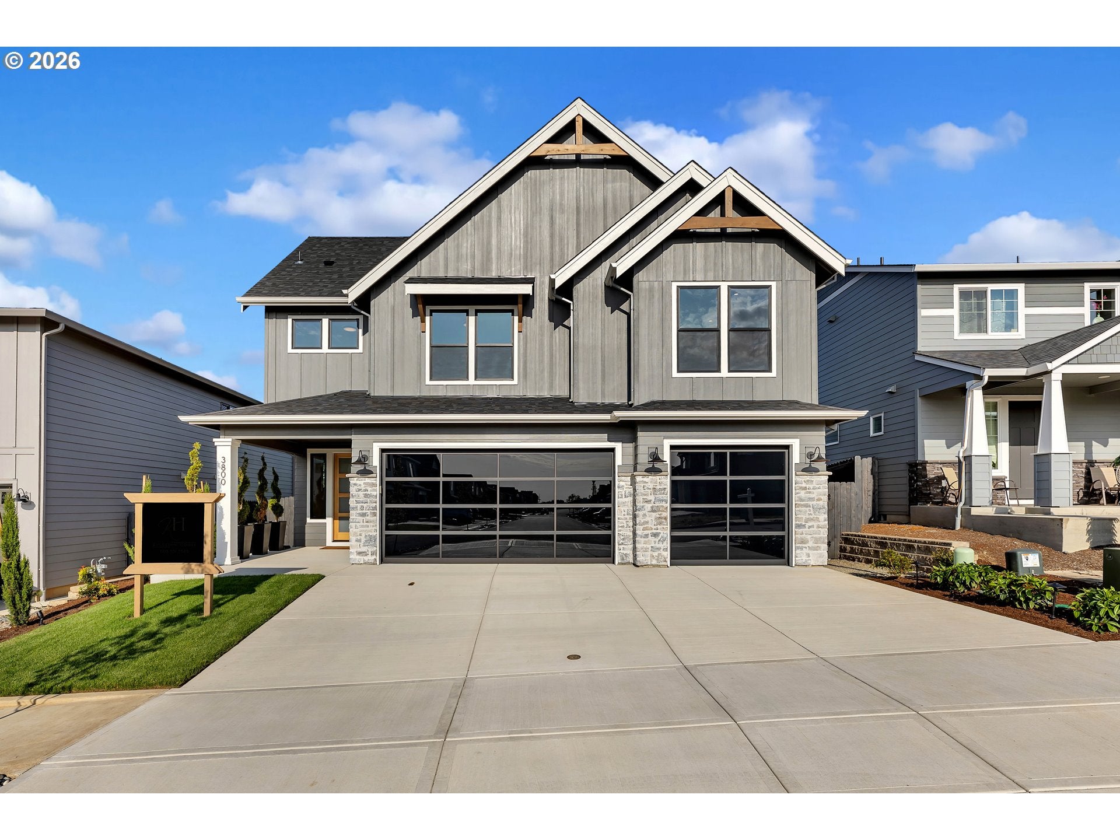
Designed with comfort, simplicity, and long-term livability in mind, this beautiful two-level custom home is available to build on Lot 90 in the highly sought-after Northside community. Enjoy nearby walking trails, Scenic Views of the northern foothills, and a community park all within the coveted Camas School District. Northside is located just five minutes from the charming downtowns of Camas and Washougal off Crown Rd. and 23rd St. This two-level plan, offers an ideal balance of open concept living and privacy. Offering 3 bedrooms and 2.5 baths the floor plan features a main floor office situated to take advantage of the northern views, high ceilings (12' in the great room), a large "U" shaped kitchen with an abundance of cabinetry storage and large serving island as well as a mudroom entrance in from the garage. The second floor boasts a spacious bonus room or 4th bedroom, a nice size primary suite with walk-in shower and dual walk-in closets, 2 additional guest rooms as well as the laundry. Equipped with ample closets and storage this home has it all! Built by a local award winning custom home builder, this home showcases unmatched quality, craftsmanship, and attention to detail throughout. Covered outdoor living, fully landscaped, irrigated and fenced yards. From initial design to final finishes, this is truly a custom home experience, tailored to your lifestyle today and for years to come. Schedule an appointment to visit our model home center to learn about our process and amazing lender incentives on financing! The home advertised are pictures of a previously built home. This is an example of a home that will fit on LOT 90 but is not the home you must build if you like the lot. We have a variety of floor plans and several lots still available to build on.

Save
Ask
Tour
Hide
Share
Listing Snapshot
Price 
$1,209,900
Days On Site 
3 Days
Bedrooms 
3
Inside Area (SqFt) 
2,969 sqft
Total Baths 
3
Full Baths 
2
Partial Baths 
1
Lot Size 
0.13 Acres
Year Built 
2026
MLS Number 
473757611
Status 
Active
Property Tax 
$2,462.49
HOA/Condo/Coop Fees 
$71 monthly
Sq Ft Source 
N/A
Friends & Family
Recent Activity
3 days agoListing updated with changes from the MLS
4 days agoListing first seen on site
General Features
Acres 
0.13
Attached Garage 
Yes
Disclosures 
Disclosure
Foundation 
Concrete Perimeter
Garage 
Yes
Garage Spaces 
3
Home Warranty 
Yes
Land Lease 
No
Parking 
Garage Door OpenerDrivewayAttachedGarage
Parking Spaces 
3
Property Condition 
New Construction
Property Sub Type 
Single Family Residence
Security 
Fire Sprinkler System
Sewer 
Public Sewer
SqFt Total 
2969
Style 
Stories2Farmhouse
Water Source 
Public
Interior Features
Appliances 
OvenBuilt-In RefrigeratorCooktopDishwasherDisposalMicrowavePlumbed For Ice MakerRange Hood
Basement 
Crawl Space
Cooling 
Ceiling Fan(s)Heat PumpENERGY STAR Qualified Equipment
Fireplace 
Yes
Fireplace Features 
Gas
Fireplaces 
1
Flooring 
TileCarpetHardwood
Heating 
ENERGY STAR Qualified EquipmentHeat Pump
Interior 
Kitchen IslandPantryHigh CeilingsHigh Speed InternetSoaking TubSound System
Window Features 
Double Pane Windows
Bedroom 1 
Dimensions - 12x12Level - UpperDescription - _2ndBedroom
Bedroom 2 
Dimensions - 12x12Level - UpperDescription - _3rdBedroom
Bonus Room 
Dimensions - 15x15Level - UpperDescription - BonusRoom
Dining Room 
Level - MainDescription - DiningRoom
Family Room 
Level - MainDescription - FamilyRoom
Great Room 
Description - GreatRoom
Kitchen 
Level - MainDescription - Kitchen
Laundry 
Dimensions - 10x9Level - UpperDescription - Laundry
Living Room 
Description - LivingRoom
Master Bedroom 
Dimensions - 15x13Level - UpperDescription - PrimaryBedroom
MudRoom 
Level - MainDescription - MudRoom
Office 
Dimensions - 12x11Level - MainDescription - Office
Save
Ask
Tour
Hide
Share
Exterior Features
Construction Details 
Stone
Fencing 
Fenced
Lot Features 
LevelPrivate
Patio And Porch 
CoveredPorch
Roof 
Composition
View 
Mountain(s)
Waterview 
Mountain(s)
Windows/Doors 
Double Pane Windows
Community Features
Accessibility Features 
Accessible DoorsAccessible Entrance
Association Amenities 
InsuranceMaintenance GroundsManagementLandscaping
Association Fee 
$71.0
Association Fee Frequency 
Monthly
Additional Association Fee 
$650.0
Additional Association Fee Frequency 
One Time
MLS Area 
_33
Financing Terms Available 
CashConventionalVA Loan
Roads 
Paved
Schools
School District
Unknown
Elementary School
Lacamas Lake
Middle School
Liberty
High School
Camas
Listing courtesy of Christopher Galyon of Parker Brennan Real Estate (360) 521-7565


The content relating to real estate for sale on this website comes in part from the IDX program of the RMLS™ of Portland, Oregon. Real estate listings held by brokerage firms other than Parker Brennan Real Estate are marked with the RMLS™ logo, and detailed information about these properties includes the names of the listing brokers. Listing content is Copyright © 2026 RMLS™, Portland, Oregon. Some properties which appear for sale on this website may subsequently have sold or may no longer be available.

Last checked 2026-10-22 11:53 PM PDT.

All information provided is deemed reliable but is not guaranteed and should be independently verified

Neighborhood & Commute
Source: Walkscore
Save
Ask
Tour
Hide
Share