Save
Ask
Tour
Hide
Share
$1,750,000
1 Day On Site

16193 MATTHEW CT
Lake Oswego, OR 97034

For Sale|Single Family Residence|Active
4
Beds
5
Total Baths
3
Full Baths
2
Partial Baths
4,019
SqFt
$435
/SqFt
1988
Built
Subdivision:
Palisades
County:
Clackamas
Listing courtesy of Nash Barinaga of Soldera Properties, Inc (503) 816-8073

Due to the health concerns created by Coronavirus we are offering personal 1-1 online video walkthough tours where possible.
Call Now: 503-334-1515
Is this the listing for you? We can help make it yours.
503-334-1515
Upcoming Open Houses
Due to COVID-19, we recommend you verify Open Houses before attending.
Sun, Aug 30, 1:00 PM - 3:00 PM
16193 MATTHEW CT16193 MATTHEW CT16193 MATTHEW CT16193 MATTHEW CT
Save
Ask
Tour
Hide
Share

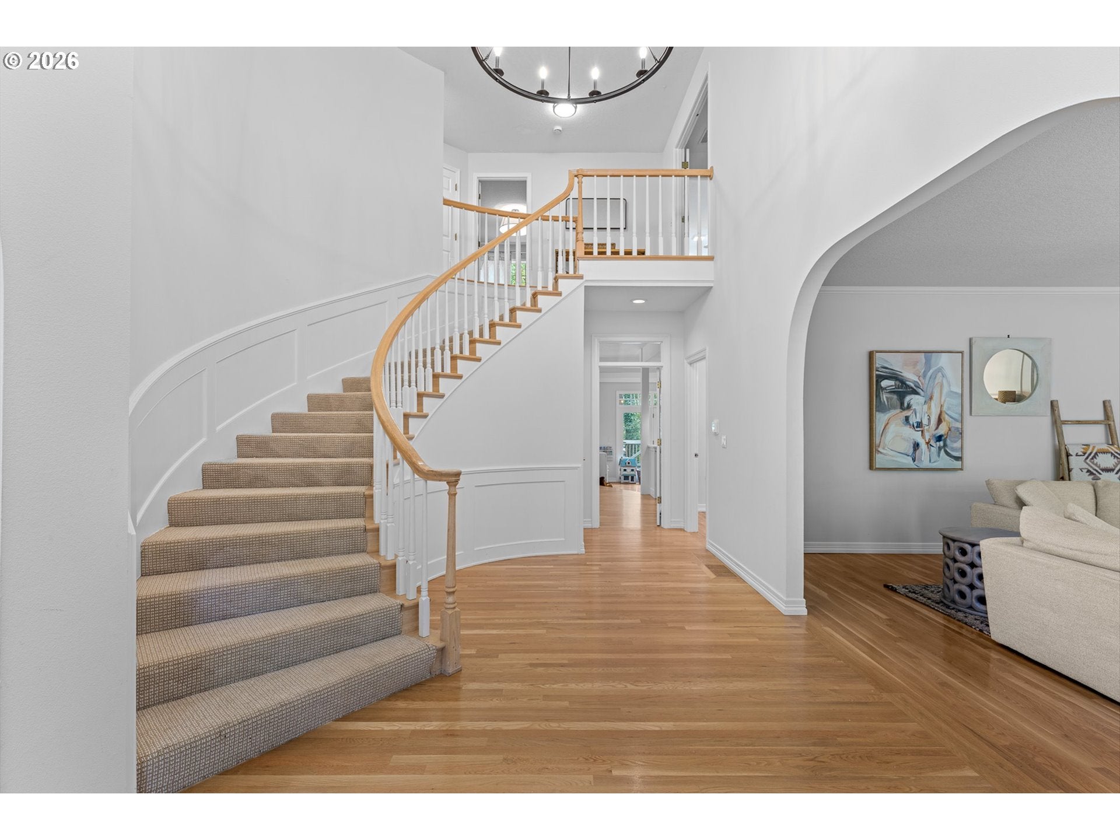
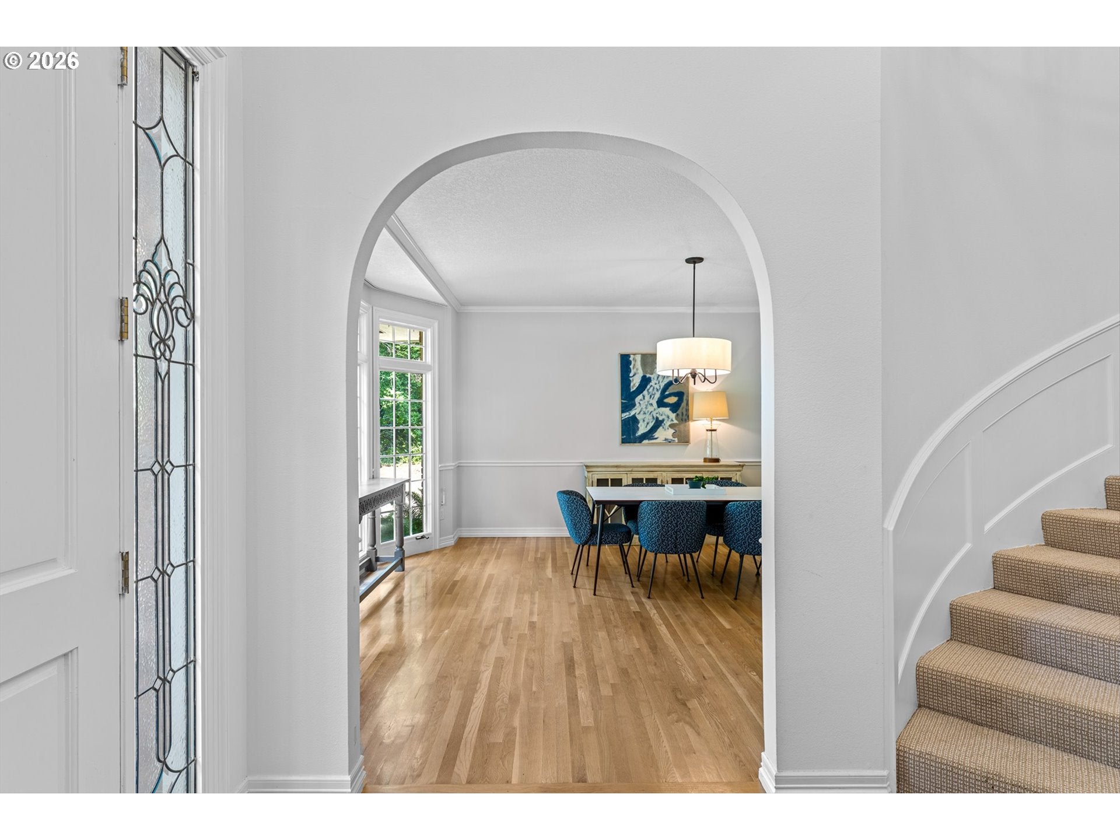
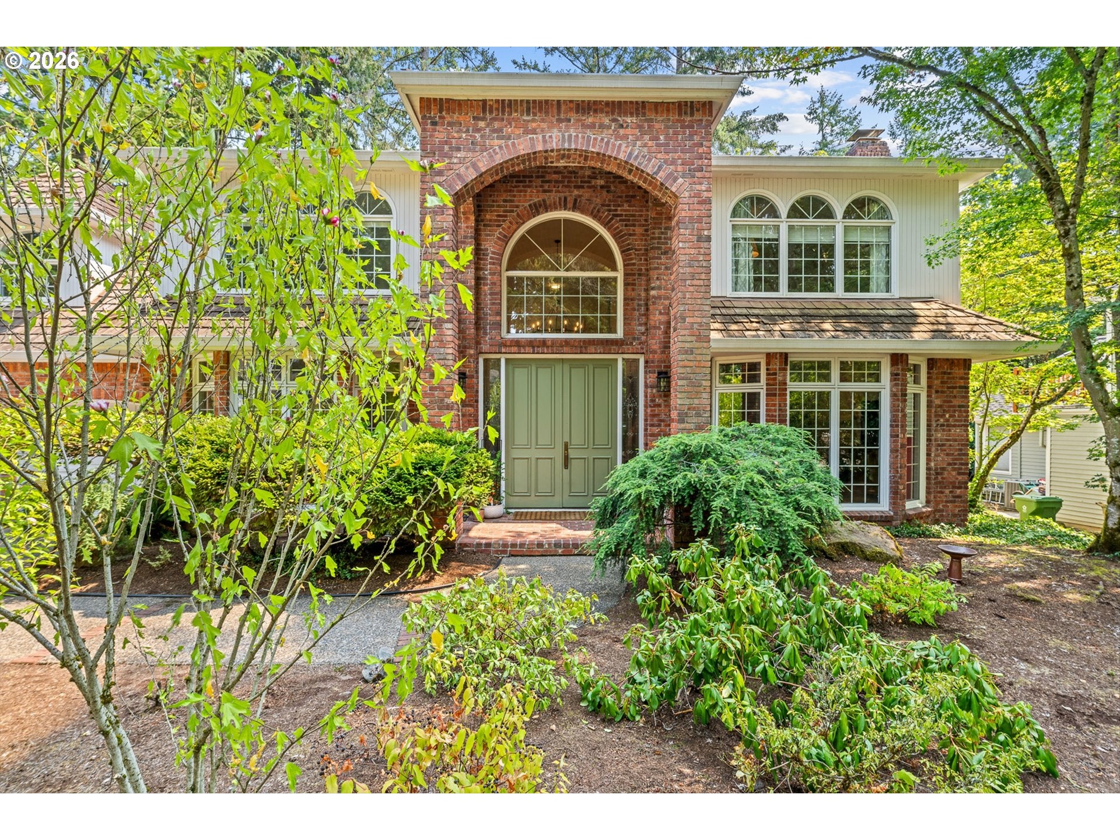
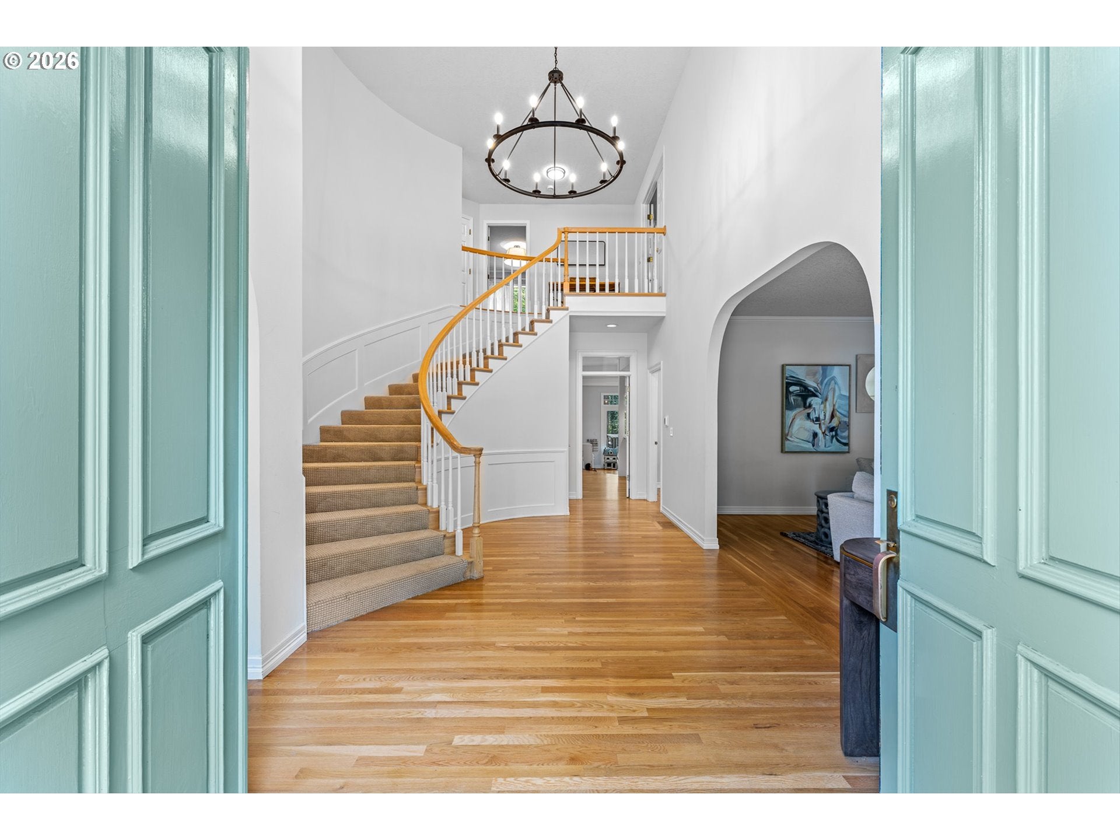
Welcome to an exceptional Lake Oswego home nestled on an oversized 15,000-square-foot cul-de-sac lot in the highly desirable Palisades neighborhood. Just three blocks from a swim and boat easement, this beautifully remodeled residence offers an outstanding combination of luxury, comfort, and Pacific Northwest lifestyle.Extensive recent remodeling showcases exceptional craftsmanship throughout, including custom Carey cabinetry in the kitchen and utility rooms, beautiful hardwood flooring, detailed millwork, and high-end finishes.The gourmet kitchen is truly the heart of the home, featuring top-of-the-line Sub-Zero, Wolf and Bosch appliances, including a Sub-Zero refrigerator, Wolf oven and cooktop, Bosch dishwasher, and built-in microwave. A massive center island with soapstone countertops and an eating bar provides the perfect gathering space, while the walk-in pantry and spacious dining nook make everyday living and entertaining effortless.The main level features beautiful hardwood floors throughout, complemented by exquisite architectural details including crown molding, wood paneling, wainscoting, coved doorways and transom windows. A stunning den offers custom built-in bookshelves, a distinctive barrel ceiling and French doors—ideal for a home office or quiet retreat.The luxurious primary suite provides a spa-like escape, complete with top-of-the-line fixtures, a walk-in shower, soaking tub, slate flooring and elegant Carrera marble countertops.Additional highlights include two fireplaces, a huge bonus room above the garage, fresh interior paint throughout, and two newer furnaces and air-conditioning systems, providing separate comfort control for the upstairs and downstairs.Located within the award-winning Lake Oswego School District, this home is ideally situated near schools, parks, dog parks, shopping, dining and major freeways. With the rare combination of a large cul-de-sac lot, extensive high-end remodeling, exceptional architectural details.

Save
Ask
Tour
Hide
Share
Listing Snapshot
Price 
$1,750,000
Days On Site 
1 Day
Bedrooms 
4
Inside Area (SqFt) 
4,019 sqft
Total Baths 
5
Full Baths 
3
Partial Baths 
2
Lot Size 
0.36 Acres
Year Built 
1988
MLS® Number 
473888109
Status 
Active
Property Tax 
$17,384
HOA/Condo/Coop Fees 
N/A
Sq Ft Source 
N/A
Friends & Family
Recent Activity
12 hours agoListing updated with changes from the MLS®
21 hours agoStatus changed to Active
yesterdayListing first seen on site
General Features
Acres 
0.36
Attached Garage 
Yes
Disclosures 
Disclosure
Foundation 
Concrete Perimeter
Garage 
Yes
Garage Spaces 
3
Land Lease 
No
Parking 
Garage Door OpenerDrivewayOff StreetAttachedGarage
Parking Spaces 
3
Property Condition 
Updated/Remodeled
Property Sub Type 
Single Family Residence
Sewer 
Public Sewer
SqFt Total 
4019
Style 
Stories2Traditional
Water Source 
Public
Interior Features
Appliances 
OvenGas Water HeaterBuilt-In RangeConvection OvenDishwasherDisposalDown DraftTrash Compactor
Basement 
Crawl Space
Cooling 
Ceiling Fan(s)Central Air
Fireplace 
Yes
Fireplace Features 
GasWood Burning
Fireplaces 
2
Flooring 
HardwoodTileWoodCarpet
Heating 
Forced Air
Interior 
Kitchen IslandPantryVaulted Ceiling(s)Central VacuumHigh CeilingsHigh Speed InternetSoaking TubSound System
Window Features 
Double Pane WindowsWood Frames
Bedroom 1 
Dimensions - 23x17Level - UpperDescription - _4thBedroom
Bedroom 2 
Dimensions - 15x13Level - UpperDescription - _2ndBedroom
Bedroom 3 
Dimensions - 13x13Level - UpperDescription - _3rdBedroom
Den 
Dimensions - 13x11Level - MainDescription - Den
Dining Room 
Dimensions - 17x13Level - MainDescription - DiningRoom
Family Room 
Dimensions - 18x15Level - MainDescription - FamilyRoom
Great Room 
Description - GreatRoom
Kitchen 
Dimensions - 25x21Level - MainDescription - Kitchen
Laundry 
Dimensions - 17x7Level - MainDescription - Laundry
Living Room 
Dimensions - 22x16Level - MainDescription - LivingRoom
Master Bedroom 
Dimensions - 19x15Level - UpperDescription - PrimaryBedroom
Save
Ask
Tour
Hide
Share
Exterior Features
Construction Details 
BrickCedar
Exterior 
Dog Run
Lot Features 
Cul-De-SacLevelPrivateWooded
Patio And Porch 
Deck
Roof 
Shingle
Waterfront Features 
Lake Easement
Windows/Doors 
Double Pane WindowsWood Frames
Community Features
Financing Terms Available 
CashConventional
MLS Area 
_147
Roads 
Paved
Schools
School District
Unknown
Elementary School
Hallinan
Middle School
Lakeridge
High School
Lakeridge
Listing courtesy of Nash Barinaga of Soldera Properties, Inc (503) 816-8073


The content relating to real estate for sale on this website comes in part from the IDX program of the RMLS™ of Portland, Oregon. Real estate listings held by brokerage firms other than Soldera Properties, Inc are marked with the RMLS™ logo, and detailed information about these properties includes the names of the listing brokers. Listing content is Copyright © 2026 RMLS™, Portland, Oregon. Some properties which appear for sale on this website may subsequently have sold or may no longer be available.

Last checked 2026-08-30 05:12 AM PDT.

All information provided is deemed reliable but is not guaranteed and should be independently verified

Neighborhood & Commute
Source: Walkscore
Save
Ask
Tour
Hide
Share