Save
Ask
Tour
Hide
Share
$1,499,000
32 Days On Site

9404 NE 180TH WAY
Battle Ground, WA 98604

For Sale|Single Family Residence|Active
3
Beds
3
Total Baths
2
Full Baths
1
Partial Bath
3,024
SqFt
$496
/SqFt
2004
Built
County:
Clark
Listing courtesy of Jessica Wang of Brantley Christianson Real Estate (360) 839-0944

Due to the health concerns created by Coronavirus we are offering personal 1-1 online video walkthough tours where possible.
Call Now: 503-334-1515
Is this the listing for you? We can help make it yours.
503-334-1515
9404 NE 180TH WAY9404 NE 180TH WAY9404 NE 180TH WAY9404 NE 180TH WAY
Save
Ask
Tour
Hide
Share

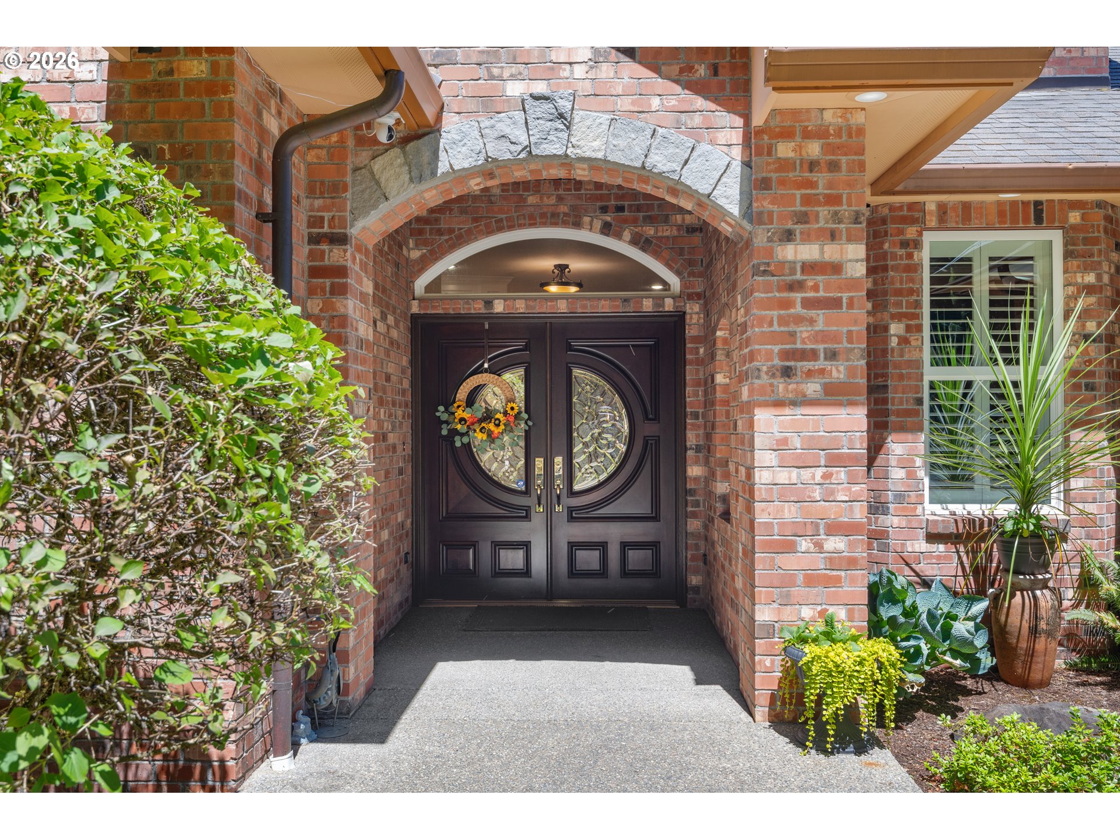
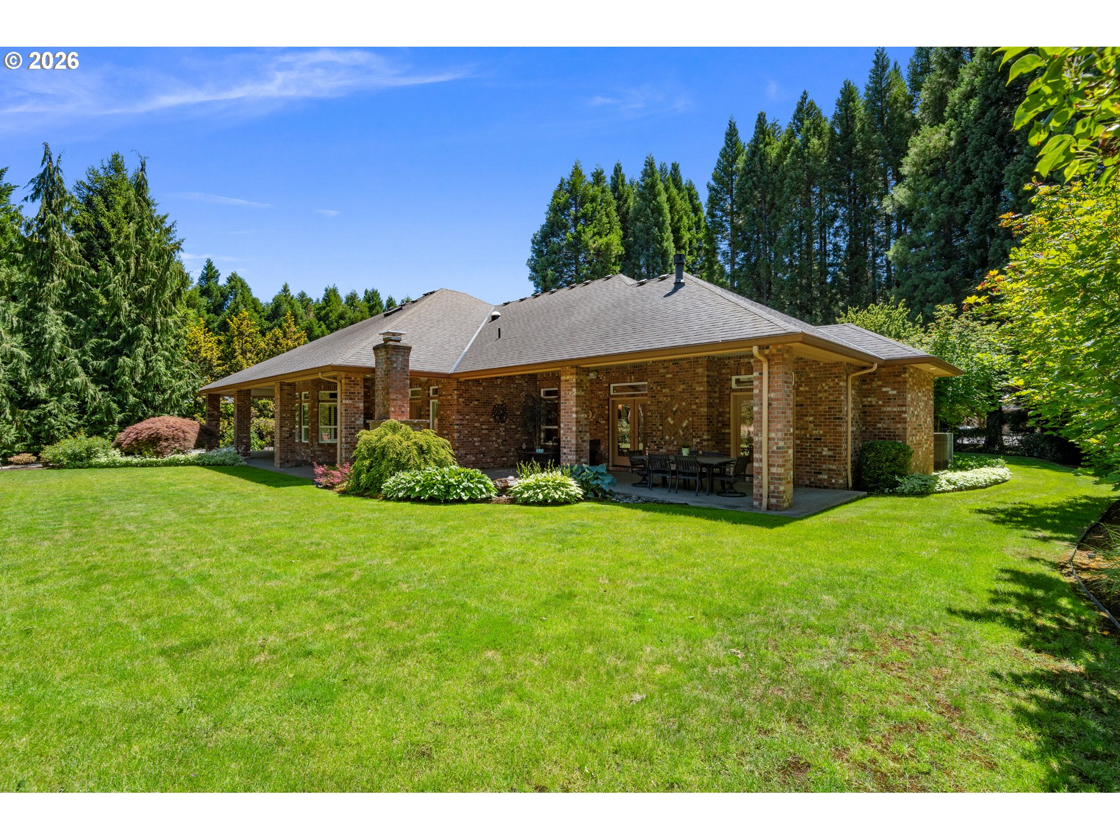
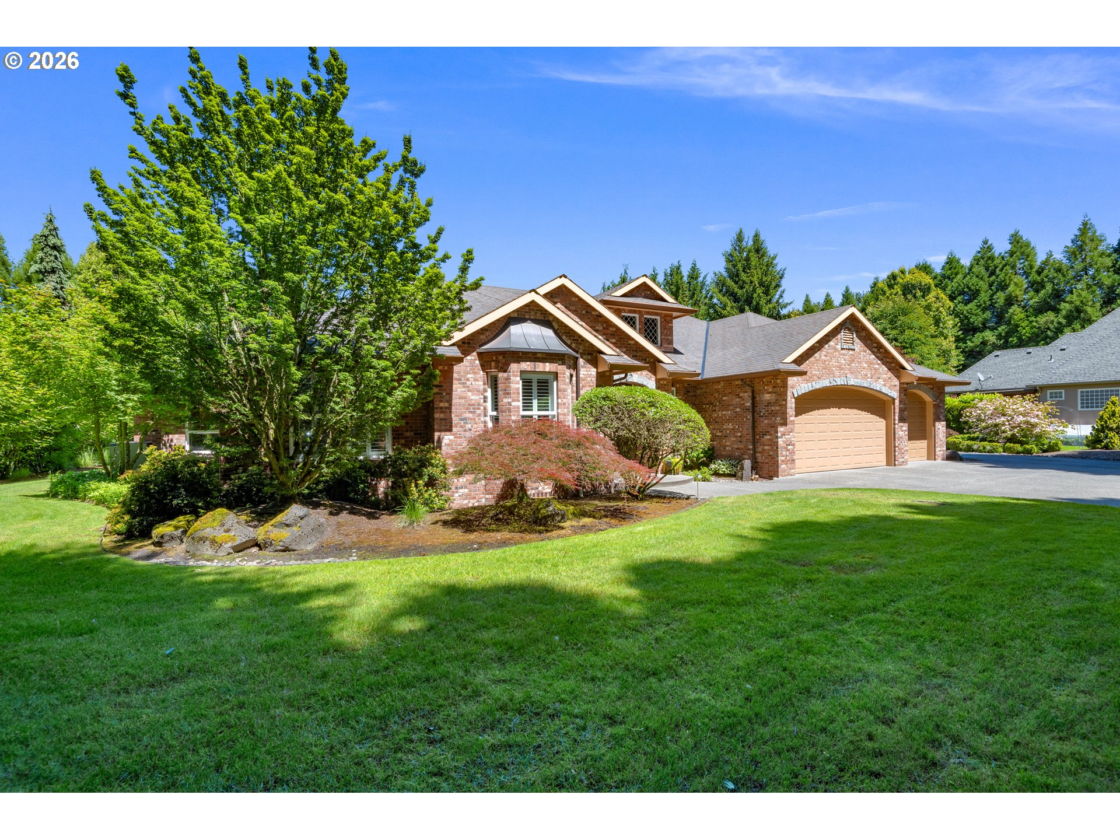
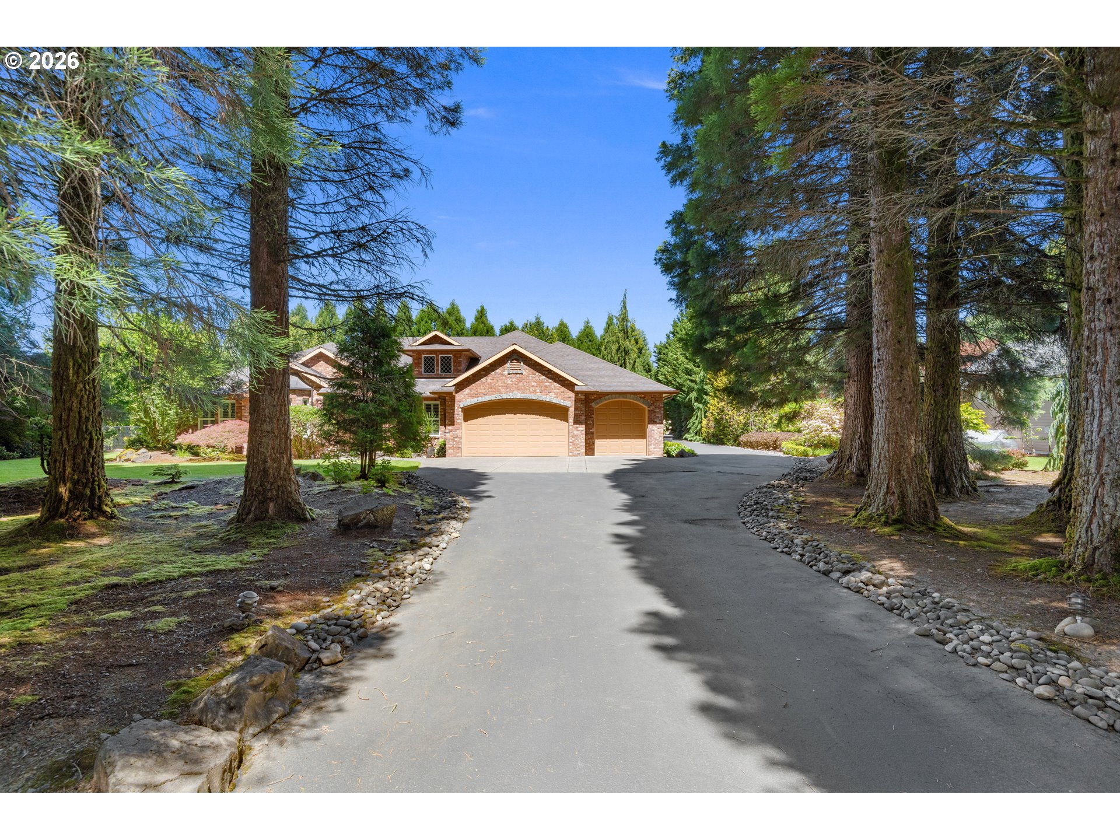
Nestled on picturesque acreage within the gated community of Sequoia Meadows, this rare custom ranch is a dream realized for both the discerning homeowner and the passionate car enthusiast. The nearly 3,000 sq ft shop is an absolute showstopper — fully equipped with a professional car lift, air compressor system with five independent portals, three-zone radiant heated flooring, organized custom cabinetry for every tool and component, and a dedicated break room complete with a bathroom and AC, making it a true professional-grade paradise for hobbyists and pros alike. The custom ranch home itself spares no detail, boasting rich hardwood floors, soaring 10-foot coffered ceilings, elegant travertine tile, intricate custom woodwork, and a dedicated office with built-in cabinetry. The expansive chef’s kitchen is an entertainer’s dream, featuring a large island, full bar, walk-in pantry, high-end appliances, and custom cabinetry, while whole-home amenities including three-zone heated flooring, a central vacuum system, whole-house sound system, and a water softener ensure every comfort is covered. Outside, enjoy a level of privacy that is truly hard to find — a serene retreat. Additionally, the property features a complete, uninterrupted generator system throughout. This is a property where no expense was spared and no detail was overlooked.

Save
Ask
Tour
Hide
Share
Listing Snapshot
Price 
$1,499,000
Days On Site 
32 Days
Bedrooms 
3
Inside Area (SqFt) 
3,024 sqft
Total Baths 
3
Full Baths 
2
Partial Baths 
1
Lot Size 
1 Acre
Year Built 
2004
MLS® Number 
475733129
Status 
Active
Property Tax 
$9,805.77
HOA/Condo/Coop Fees 
$113.33 monthly
Sq Ft Source 
N/A
Friends & Family
Recent Activity
a week agoListing updated with changes from the MLS®
2 weeks agoPrice changed to $1,499,000
a month agoListing first seen on site
General Features
Acres 
1
Attached Garage 
Yes
Disclosures 
Disclosure
Foundation 
Concrete Perimeter
Garage 
Yes
Garage Spaces 
3
Land Lease 
No
Parking 
DrivewayRV Access/ParkingAttachedGarageDetached
Parking Spaces 
3
Property Sub Type 
Single Family Residence
Sewer 
Public Sewer
SqFt Total 
3024
Style 
Stories1Ranch
Water Source 
Public
Zoning 
RC-1
Interior Features
Appliances 
OvenWasherDryerBuilt-In RangeDishwasherDisposalMicrowavePlumbed For Ice MakerRange HoodWine Cooler
Basement 
Crawl Space
Cooling 
Central Air
Fireplace 
Yes
Fireplace Features 
Gas
Fireplaces 
1
Flooring 
HardwoodTileWood
Heating 
Forced AirHeat Pump
Interior 
Kitchen IslandPantrySoaking TubSound System
Window Features 
Double Pane Windows
Bedroom 1 
Level - MainDescription - _2ndBedroom
Bedroom 2 
Level - MainDescription - _3rdBedroom
Dining Room 
Level - MainDescription - DiningRoom
Family Room 
Description - FamilyRoom
Great Room 
Description - GreatRoom
Kitchen 
Level - MainDescription - Kitchen
Living Room 
Level - MainDescription - LivingRoom
Master Bedroom 
Level - MainDescription - PrimaryBedroom
Save
Ask
Tour
Hide
Share
Exterior Features
Construction Details 
Brick
Exterior 
GardenRV Hookup
Lot Features 
Secluded
Other Structures 
Outbuilding
Patio And Porch 
Patio
Roof 
Composition
Windows/Doors 
Double Pane Windows
Community Features
Accessibility Features 
Therapeutic WhirlpoolAccessible Entrance
Association Amenities 
GatedManagement
Association Dues 
1360
Financing Terms Available 
CashConventionalFHAVA Loan
HOA Fee Frequency 
Annually
MLS Area 
_61
Roads 
ConcretePaved
Schools
School District
Unknown
Elementary School
Glenwood
Middle School
Laurin
High School
Prairie
Listing courtesy of Jessica Wang of Brantley Christianson Real Estate (360) 839-0944


The content relating to real estate for sale on this website comes in part from the IDX program of the RMLS™ of Portland, Oregon. Real estate listings held by brokerage firms other than Brantley Christianson Real Estate are marked with the RMLS™ logo, and detailed information about these properties includes the names of the listing brokers. Listing content is Copyright © 2026 RMLS™, Portland, Oregon. Some properties which appear for sale on this website may subsequently have sold or may no longer be available.

Last checked 2026-07-20 05:07 AM PDT.

All information provided is deemed reliable but is not guaranteed and should be independently verified

Neighborhood & Commute
Source: Walkscore
Save
Ask
Tour
Hide
Share