

15101 NE 223RD CIRBattle Ground, WA 98604
Due to the health concerns created by Coronavirus we are offering personal 1-1 online video walkthough tours where possible.
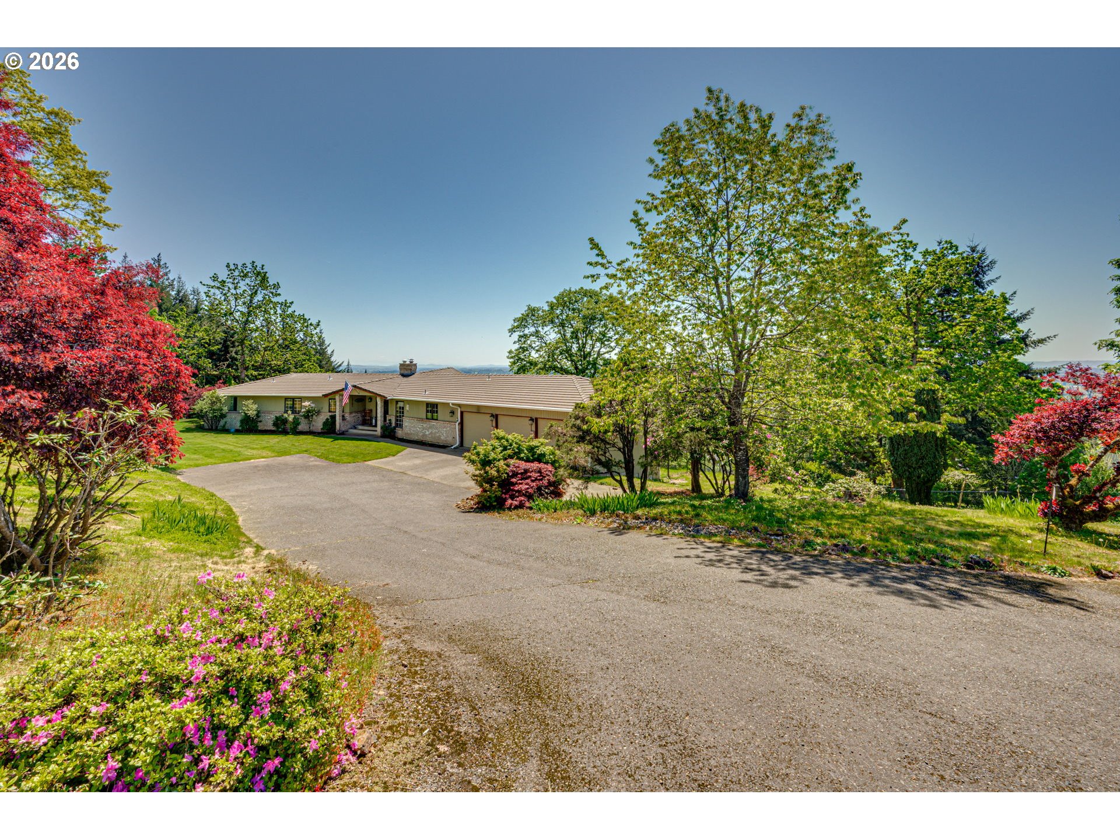
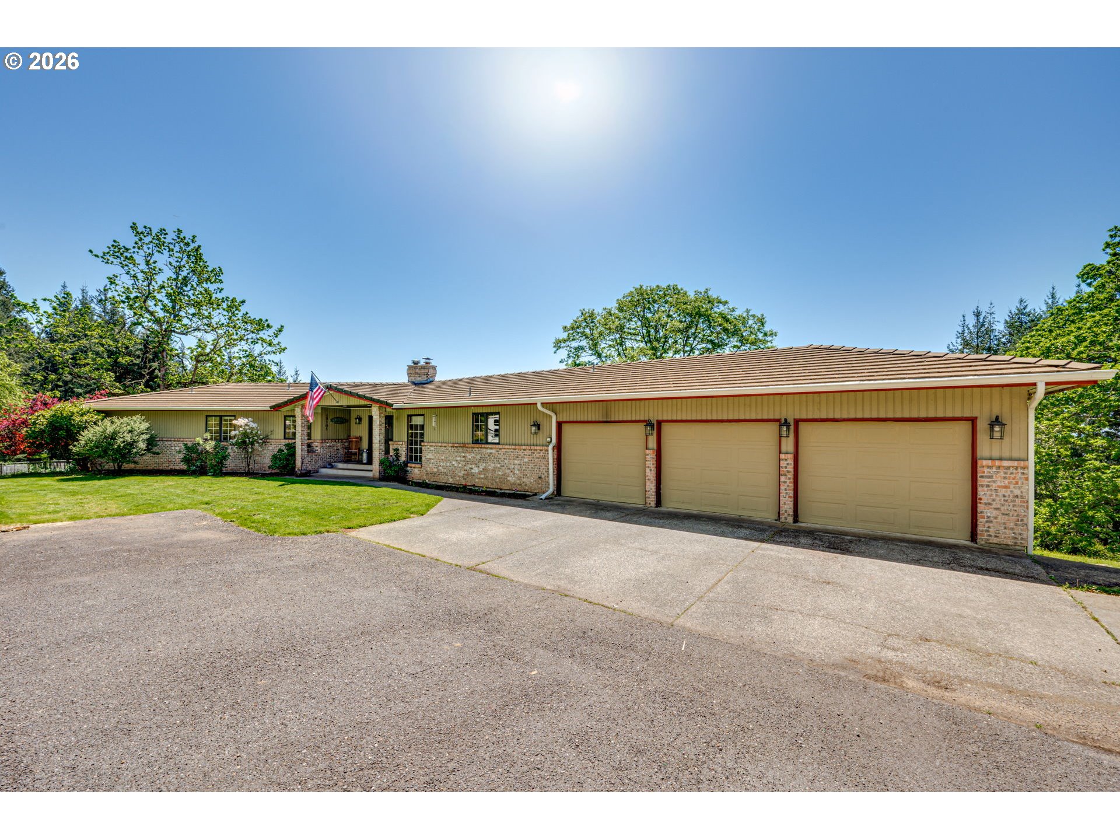
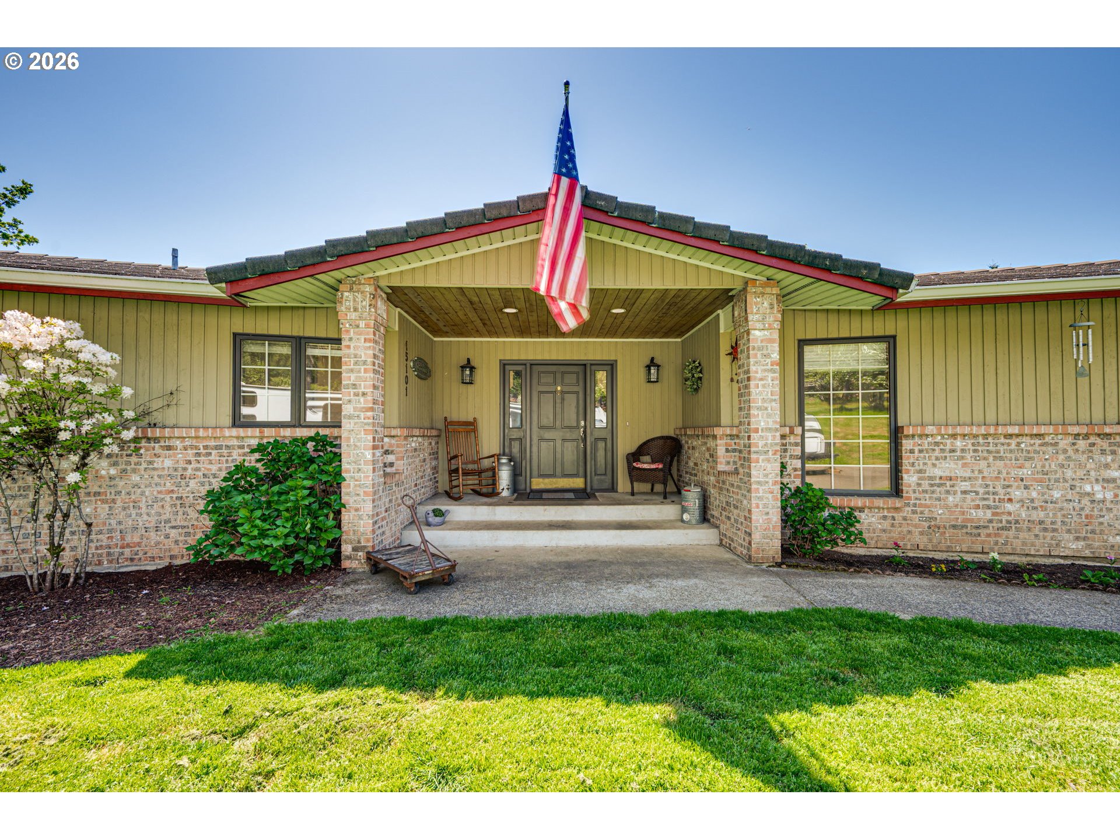
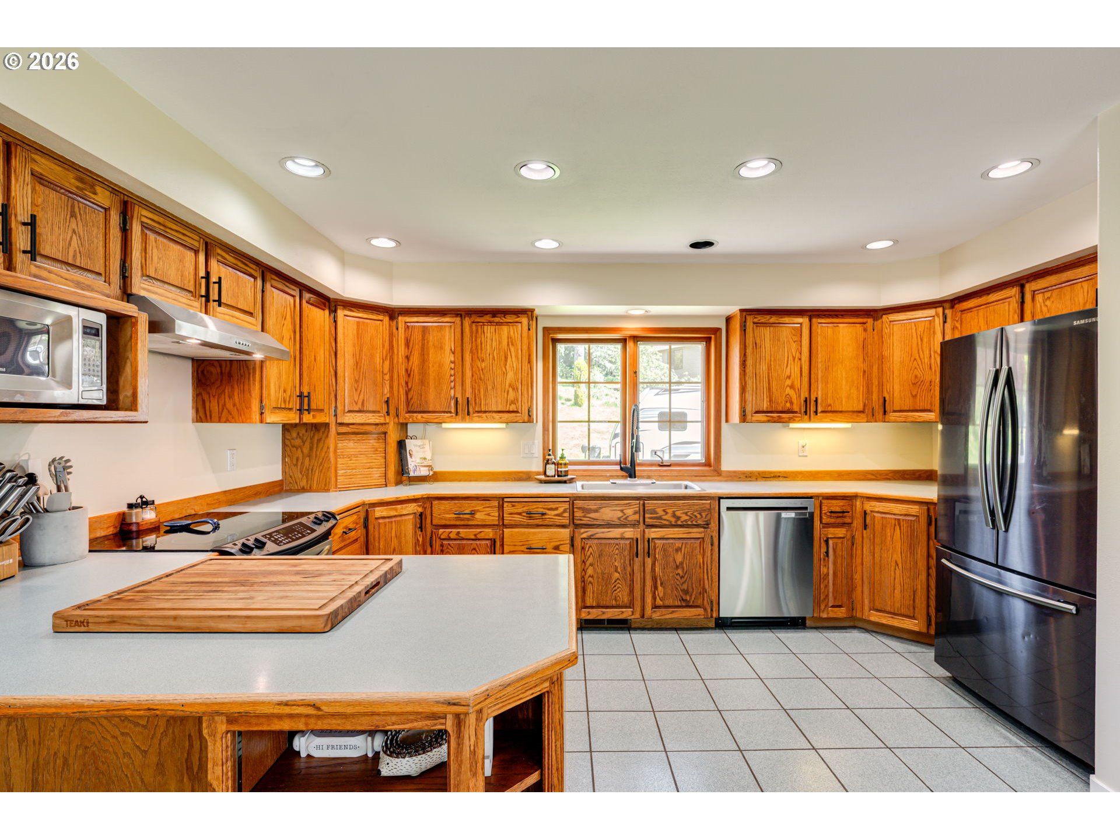
Discover the perfect balance of privacy, space, and convenience in highly desirable Tukes Mountain Estates! Nestled on 1.3 private acres with sweeping territorial views stretching toward Portland, this spacious 4,046 sq ft home offers peaceful country living just minutes from town, local amenities, and outdoor recreation. The current owners have invested over $85,000 in major improvements, providing long-term peace of mind while enhancing the home's comfort and functionality. Designed for both everyday living and entertaining, the main level features the primary suite, an additional bedroom, office, and bright, inviting living spaces filled with natural light. New sliding doors in the living room, kitchen, and primary bedroom beautifully frame the surrounding views while creating a seamless connection to the outdoors. The kitchen features newer appliances, while new carpet, light fixtures, trim, and blinds add a fresh, updated feel throughout the main living areas. With 5 bedrooms, 3 bathrooms, and flexible living spaces, including the potential for a sixth bedroom or second office, this home easily adapts to your lifestyle. The daylight basement with a separate entrance offers excellent potential for multigenerational living, guest quarters, or additional flex space. Outside, enjoy a peaceful, fully fenced 1.3-acre setting with room to garden, entertain, or simply relax while taking in the expansive territorial views. Additional features include a 3-car garage, central vacuum, and abundant storage throughout. Offering space to grow, room to gather, and the tranquility of country living with the convenience of town just minutes away, this exceptional property is ready to welcome you home.
| 5 hours ago | Listing updated with changes from the MLS® | |
| 3 weeks ago | Price changed to $859,900 | |
| 2 months ago | Status changed to Active | |
| 2 months ago | Listing first seen on site |

The content relating to real estate for sale on this website comes in part from the IDX program of the RMLS™ of Portland, Oregon. Real estate listings held by brokerage firms other than Keller Williams Realty are marked with the RMLS™ logo, and detailed information about these properties includes the names of the listing brokers. Listing content is Copyright © 2026 RMLS™, Portland, Oregon. Some properties which appear for sale on this website may subsequently have sold or may no longer be available.
Last checked 2026-07-20 05:12 AM PDT.
All information provided is deemed reliable but is not guaranteed and should be independently verified