

1337 SE LEXINGTON STPortland, OR 97202
Due to the health concerns created by Coronavirus we are offering personal 1-1 online video walkthough tours where possible.
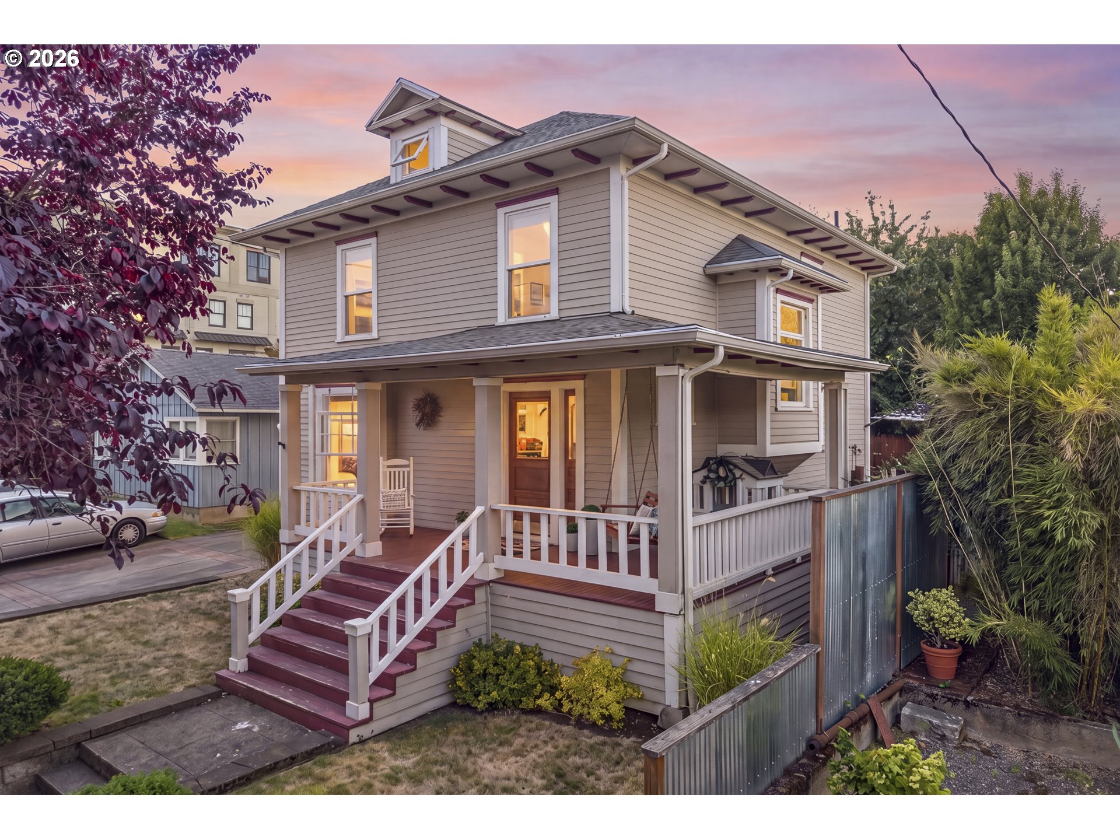
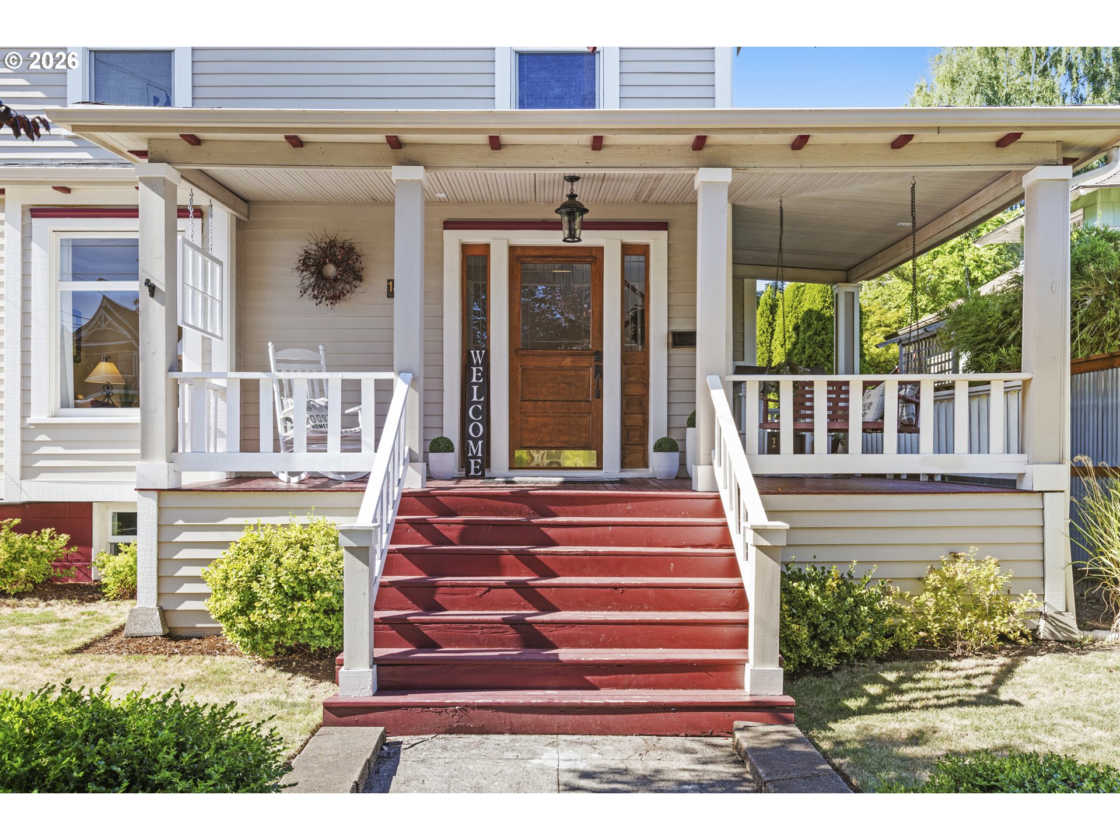
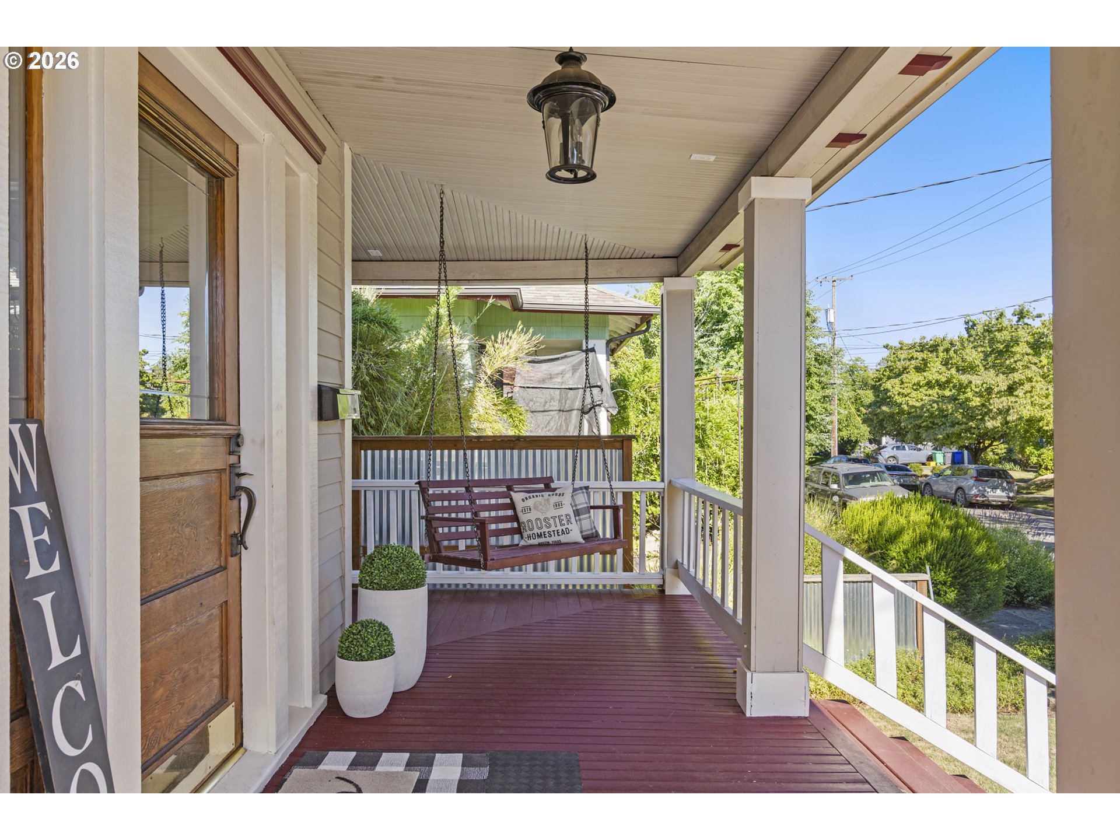
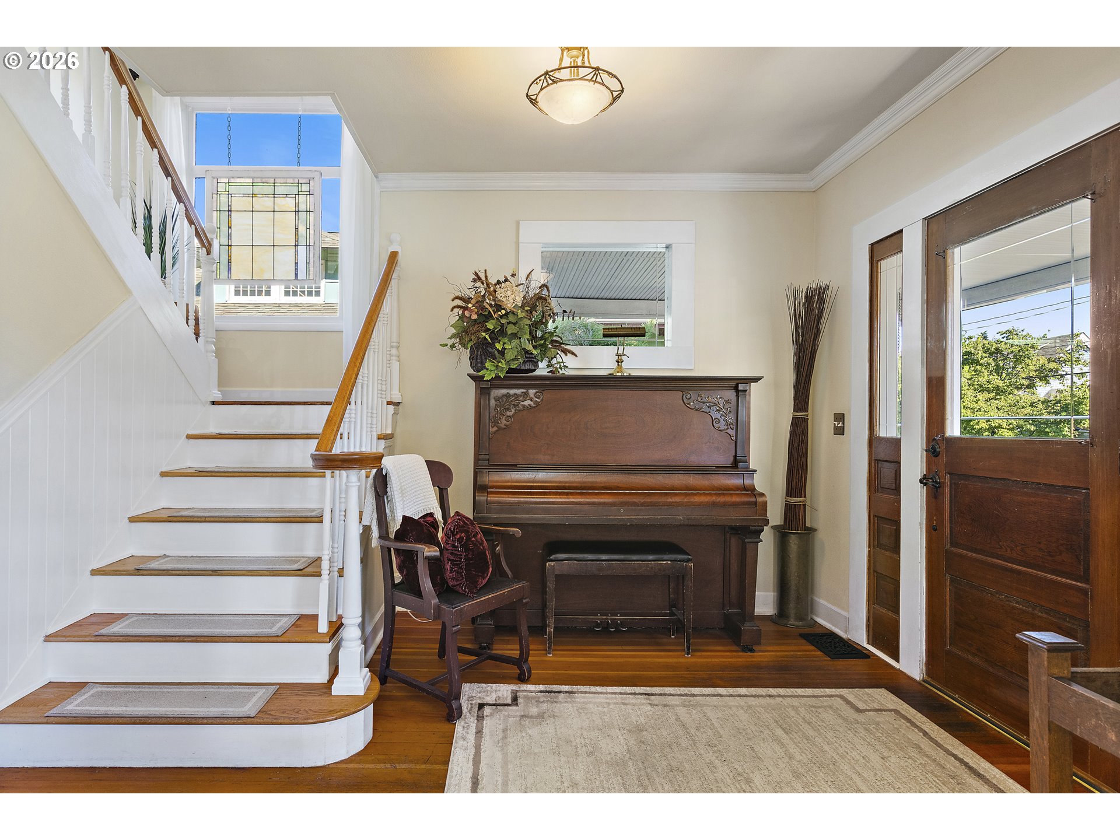
Experience the best of Sellwood living in one of Portland's most sought-after neighborhoods. From your front door, you're just moments from local coffee shops, award-winning restaurants, food carts, Grand Central Bakery, boutique shopping, parks, and everything that makes Sellwood such a special place to call home.This exceptional property offers a rare combination of a beautifully preserved 1905 craftsman and a fully permitted, townhouse-style ADU that lives like an entirely separate home. Together they offer 7 bedrooms, 4 full bathrooms, and endless possibilities for today's lifestyle.The main home showcases the charm of its era with original fir hardwood floors, classic pocket doors, four generous bedrooms, two full bathrooms, a finished basement, and a semi-finished attic that provides additional flexible living space. Modern updates include exterior paint completed in 2023, a stamped concrete driveway, and updated HVAC systems installed in 2021, creating the perfect blend of historic character and everyday comfort.The detached ADU provides complete privacy with its own entrance and independent living space. The main level features an open-concept kitchen and living area, along with a bedroom and full bathroom. Upstairs you'll find two additional bedrooms, another full bath, private balcony, and dedicated laundry. Whether you're accommodating extended family, hosting long-term guests, creating a work-from-home retreat, or generating rental income, this space offers incredible flexibility.Outside, enjoy a private, fenced backyard featuring low-maintenance turf, creating an ideal space for relaxing or entertaining throughout the year.Properties like this rarely come available. Combining timeless architecture, modern updates, a true second living space, income potential, and an unbeatable Sellwood location, this is a one-of-a-kind opportunity for buyers looking for flexibility, character, and an exceptional lifestyle. Walkscore 95! Bikescore 99 [Home Energy Score = 1. HES Report at https://rpt.greenbuildingregistry.com/hes/OR10239995]
| 4 hours ago | Listing updated with changes from the MLS® | |
| 4 hours ago | Listing first seen on site |

The content relating to real estate for sale on this website comes in part from the IDX program of the RMLS™ of Portland, Oregon. Real estate listings held by brokerage firms other than eXp Realty, LLC are marked with the RMLS™ logo, and detailed information about these properties includes the names of the listing brokers. Listing content is Copyright © 2026 RMLS™, Portland, Oregon. Some properties which appear for sale on this website may subsequently have sold or may no longer be available.
Last checked 2026-07-17 01:16 PM PDT.
All information provided is deemed reliable but is not guaranteed and should be independently verified