Save
Ask
Tour
Hide
Share
$999,500
27 Days On Site

19410 S FISCHERS MILL RD
Oregon City, OR 97045

For Sale|Single Family Residence|Active
3
Beds
3
Total Baths
2
Full Baths
1
Partial Bath
2,485
SqFt
$402
/SqFt
1977
Built
County:
Clackamas
Listing courtesy of Stephanie Peck of eXp Realty, LLC (503) 832-0180

Due to the health concerns created by Coronavirus we are offering personal 1-1 online video walkthough tours where possible.
Call Now: 503-334-1515
Is this the listing for you? We can help make it yours.
503-334-1515
19410 S FISCHERS MILL RD19410 S FISCHERS MILL RD19410 S FISCHERS MILL RD19410 S FISCHERS MILL RD
Save
Ask
Tour
Hide
Share

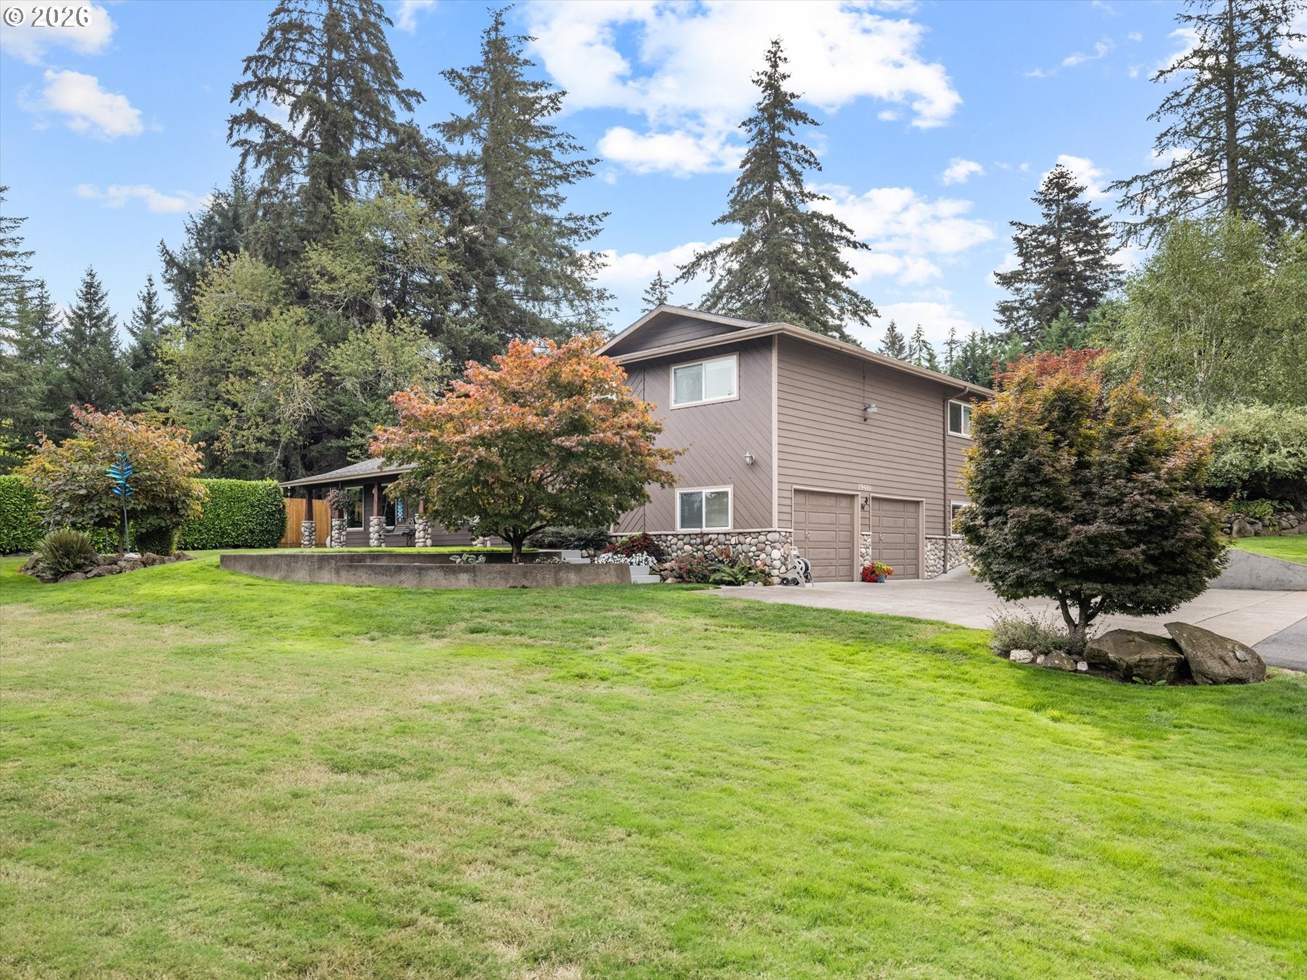
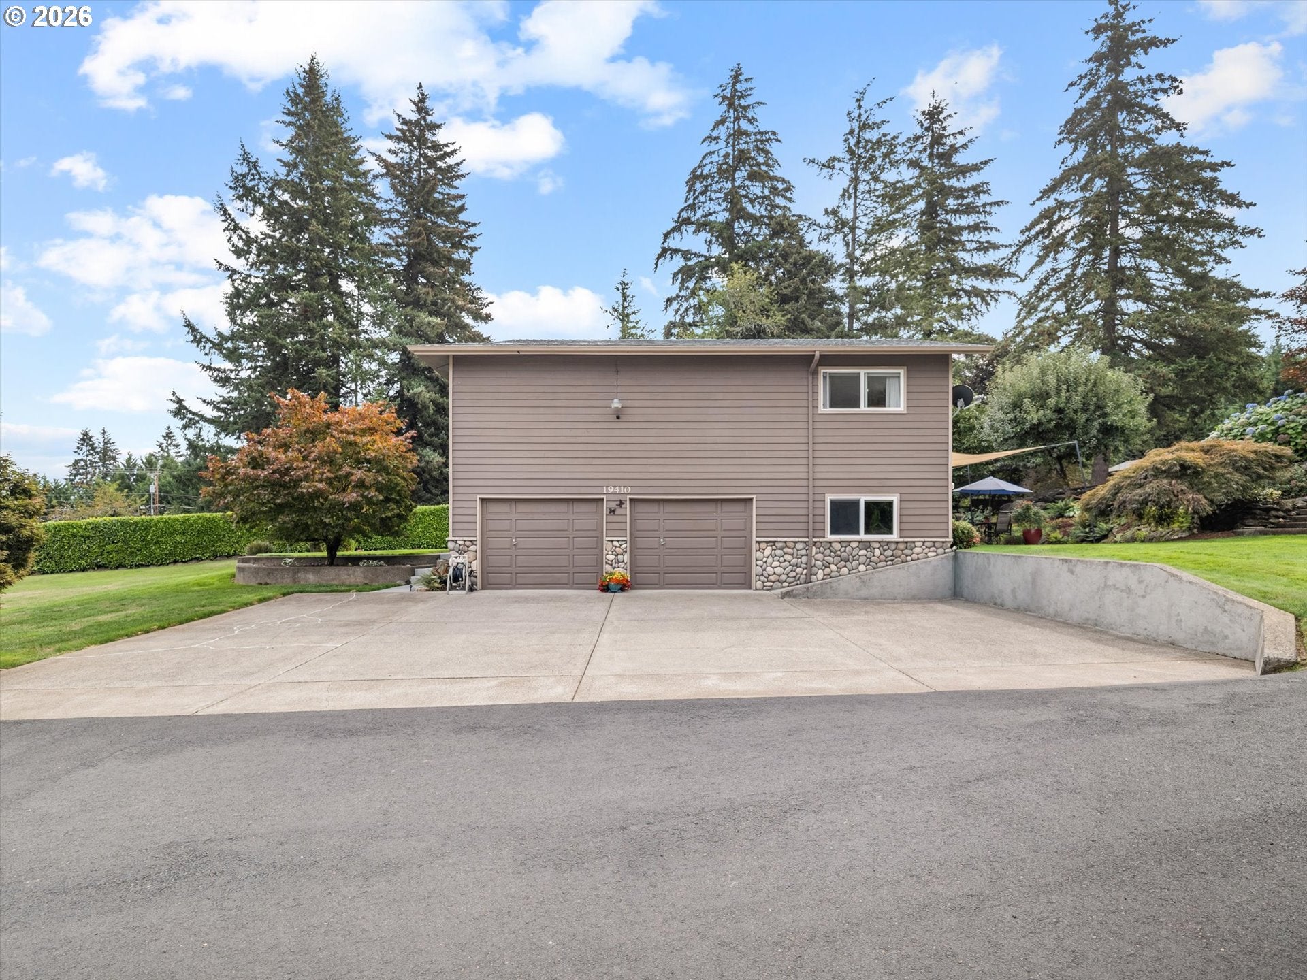
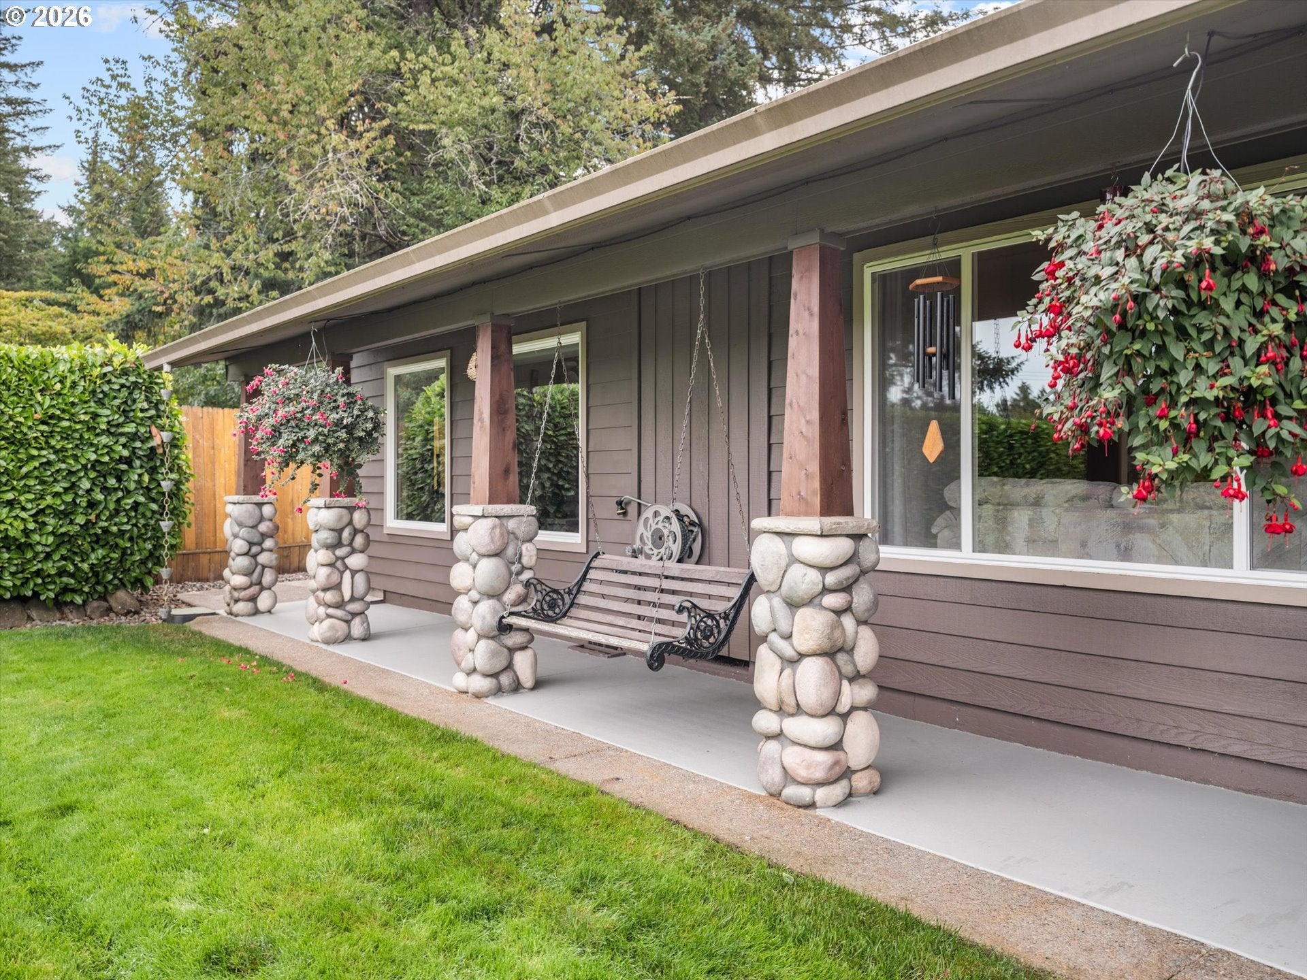
Need room to live, work, play and store just about everything? This beautifully maintained 3-bedroom, 2.5-bath home offers nearly 2,500 sq. ft. on a private, landscaped acre, close to town, yet with the space and privacy of a country setting.Inside, tall ceilings and abundant natural light create an open, comfortable feel. The kitchen offers generous workspace, an island with seating and an adjoining dining area, while the spacious family room is anchored by an impressive floor-to-ceiling river rock gas fireplace. Large windows and skylights bring the outdoors in and overlook the surrounding greenery.Outside is where this property really sets itself apart. Mature landscaping surrounds the home, with front and back irrigation, expansive lawn areas, multiple patios and a covered outdoor gathering space ready for summer dinners, celebrations or quiet evenings at home.Then there’s the shop. Measuring approximately 45' x 38', it features two roll up doors including one 14' door, bathroom and large storage loft, with room for RVs, boats, vehicles, equipment, hobbies, projects and more. A separate 12' x 14' shed provides even more storage, and the generous paved parking makes it easy to accommodate multiple vehicles and guests.With room for kids, hobbies, gatherings and all the toys that come with them, this is a property designed for a full life. Peaceful, private and exceptionally cared for, with a new roof installed January 2025 and just minutes from the conveniences of town.

Save
Ask
Tour
Hide
Share
Listing Snapshot
Price 
$999,500
Days On Site 
27 Days
Bedrooms 
3
Inside Area (SqFt) 
2,485 sqft
Total Baths 
3
Full Baths 
2
Partial Baths 
1
Lot Size 
1 Acre
Year Built 
1977
MLS Number 
482203746
Status 
Active
Property Tax 
$5,628.27
HOA/Condo/Coop Fees 
N/A
Sq Ft Source 
N/A
Friends & Family
Recent Activity
22 hours agoListing updated with changes from the MLS
4 weeks agoListing first seen on site
General Features
Acres 
1
Disclosures 
Disclosure
Garage 
Yes
Garage Spaces 
2
Land Lease 
No
Parking 
Garage Door OpenerOff StreetRV Access/Parking
Parking Spaces 
2
Property Sub Type 
Single Family Residence
Sewer 
Septic Tank
SqFt Total 
2485
Style 
Traditional
Utilities 
Propane
Water Source 
Public
Zoning 
RRFF5
Interior Features
Appliances 
OvenWasherDryerBuilt-In RangeBuilt-In RefrigeratorConvection OvenCooktopDishwasherDisposalDown DraftMicrowavePlumbed For Ice Maker
Cooling 
Central AirENERGY STAR Qualified Equipment
Fireplace 
Yes
Fireplace Features 
Propane
Fireplaces 
1
Flooring 
Carpet
Heating 
Forced Air
Interior 
Kitchen IslandPantryVaulted Ceiling(s)High CeilingsHigh Speed InternetSound System
Window Features 
Double Pane WindowsSkylight(s)
Bedroom 1 
Level - UpperDescription - _2ndBedroom
Bedroom 2 
Level - UpperDescription - _3rdBedroom
Dining Room 
Level - MainDescription - DiningRoom
Family Room 
Level - MainDescription - FamilyRoom
Great Room 
Description - GreatRoom
Kitchen 
Level - MainDescription - Kitchen
Living Room 
Level - MainDescription - LivingRoom
Master Bedroom 
Level - UpperDescription - PrimaryBedroom
Office 
Level - LowerDescription - Office
Utility Room 
Level - LowerDescription - UtilityRoom
Save
Ask
Tour
Hide
Share
Exterior Features
Construction Details 
Cedar
Exterior 
Fire Pit
Fencing 
Fenced
Lot Features 
SlopedGentle SlopingPrivateWooded
Other Structures 
GazeboOutbuildingWorkshop
Patio And Porch 
DeckPatioPorch
Roof 
Composition
View 
Mountain(s)
Waterview 
Mountain(s)
Windows/Doors 
Double Pane WindowsSkylight(s)
Community Features
Accessibility Features 
Accessible EntranceAccessible Approach with Ramp
MLS Area 
_146
Financing Terms Available 
CashConventionalFHAVA Loan
Roads 
Paved
Schools
School District
Unknown
Elementary School
Redland
Middle School
Tumwata
High School
Oregon City
Listing courtesy of Stephanie Peck of eXp Realty, LLC (503) 832-0180


The content relating to real estate for sale on this website comes in part from the IDX program of the RMLS™ of Portland, Oregon. Real estate listings held by brokerage firms other than eXp Realty, LLC are marked with the RMLS™ logo, and detailed information about these properties includes the names of the listing brokers. Listing content is Copyright © 2026 RMLS™, Portland, Oregon. Some properties which appear for sale on this website may subsequently have sold or may no longer be available.

Last checked 2026-10-26 10:19 PM PDT.

All information provided is deemed reliable but is not guaranteed and should be independently verified

Neighborhood & Commute
Source: Walkscore
Save
Ask
Tour
Hide
Share