

16783 SW 136TH AVEPortland, OR 97224
Due to the health concerns created by Coronavirus we are offering personal 1-1 online video walkthough tours where possible.
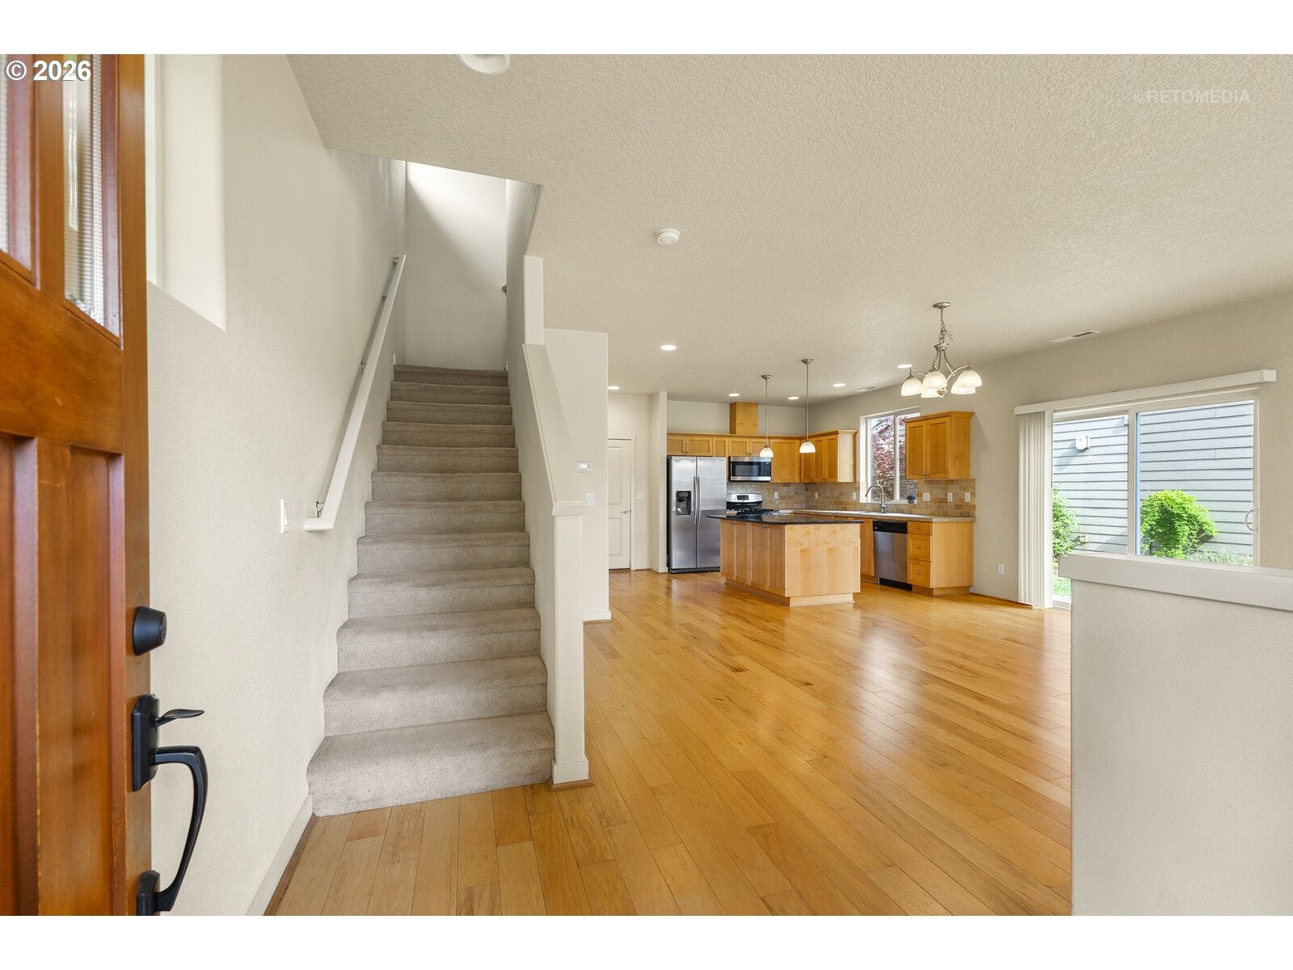
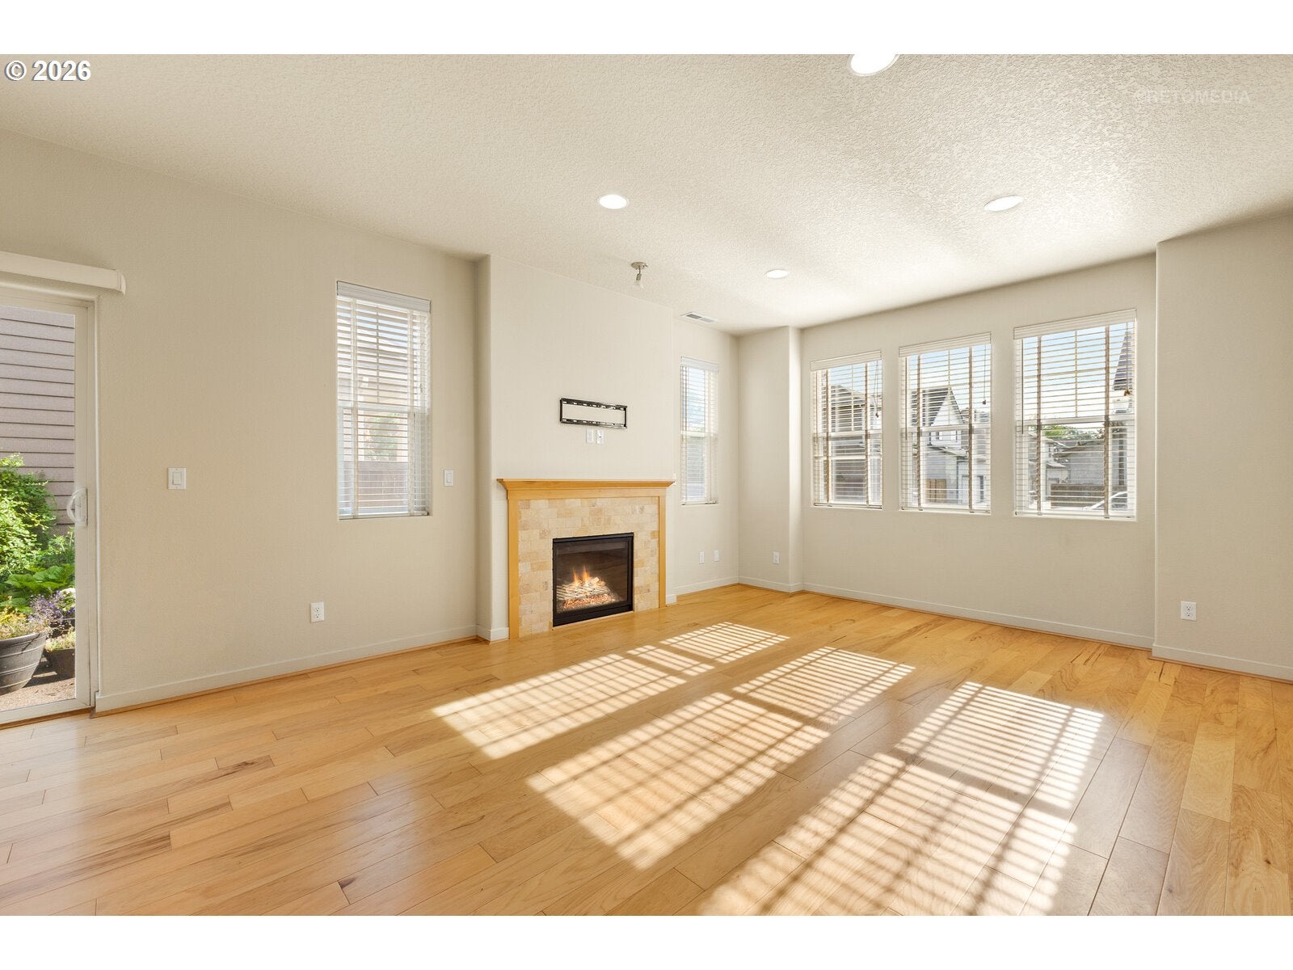

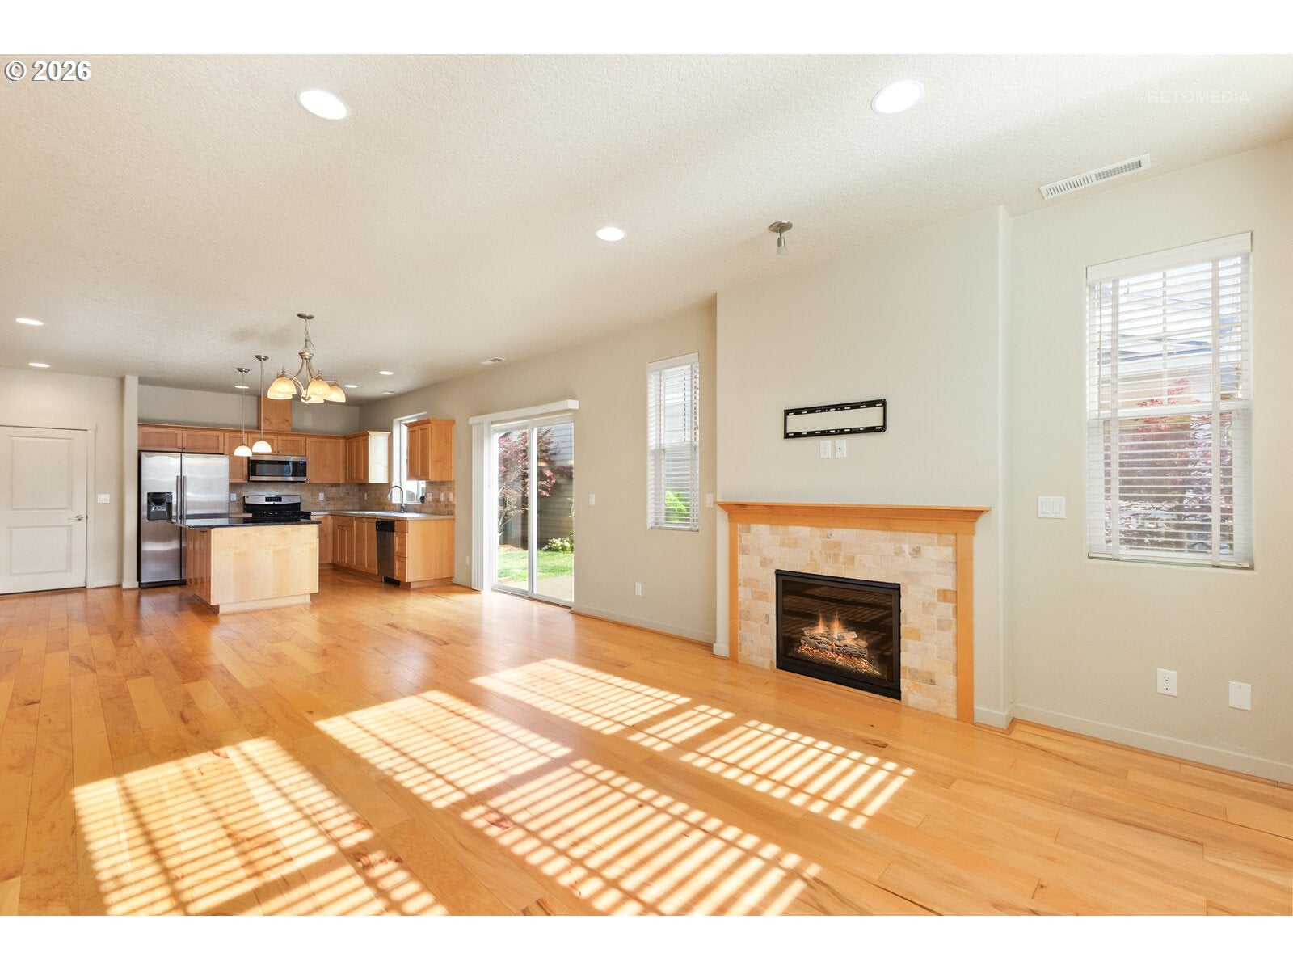
Welcome to this beautifully maintained Craftsman-style home offering 1,854 square feet, 4 bedrooms, 2.5 bathrooms, and a 2-car garage in a friendly King City neighborhood convenient to Hwy 99, shopping, dining, and top-rated schools. Polished curb appeal and a covered-porch entry lead into an open-concept living, dining, and kitchen space, ideal for everyday living and entertaining. The living room is full of natural light, with a gas fireplace, tile surround, and hardwood floors adding warmth throughout. The kitchen features warm tones, a slab granite island, tile counters, a full-height backsplash, multi-seat eat-bar, and stainless steel appliances. The dedicated dining area suits family dinners and gatherings, and a sliding door leads to the patio for indoor-outdoor living. A powder bath and direct garage access complete the main level. Upstairs, the primary suite features a vaulted ceiling and walk-in closet, with a primary bathroom offering a dual-sink vanity, soaking tub, and walk-in shower. Three additional bedrooms offer flexibility for family, guests, or an office; a hall bathroom adds convenience, and a versatile loft suits a study or hobby space. The upstairs laundry room includes shelving and a drying rod for added ease. Outside, a full-length, fully fenced side yard offers a patio, garden beds, and grassy area, perfect for pets, play, or gardening. A 2-car garage with alley access and central air conditioning complete this move-in ready home. King City Park is just around the corner, with quick access to Hwy 99, shopping, dining, and restaurants. This Craftsman-style home offers space, style, and function in one of King City's most convenient locations.
| an hour ago | Listing updated with changes from the MLS® | |
| 5 hours ago | Listing first seen on site |

The content relating to real estate for sale on this website comes in part from the IDX program of the RMLS™ of Portland, Oregon. Real estate listings held by brokerage firms other than Berkshire Hathaway HomeServices NW Real Estate are marked with the RMLS™ logo, and detailed information about these properties includes the names of the listing brokers. Listing content is Copyright © 2026 RMLS™, Portland, Oregon. Some properties which appear for sale on this website may subsequently have sold or may no longer be available.
Last checked 2026-07-09 11:11 AM PDT.
All information provided is deemed reliable but is not guaranteed and should be independently verified
Did you know? You can invite friends and family to your search. They can join your search, rate and discuss listings with you.