

26824 NE 147TH AVEBattle Ground, WA 98604
Due to the health concerns created by Coronavirus we are offering personal 1-1 online video walkthough tours where possible.
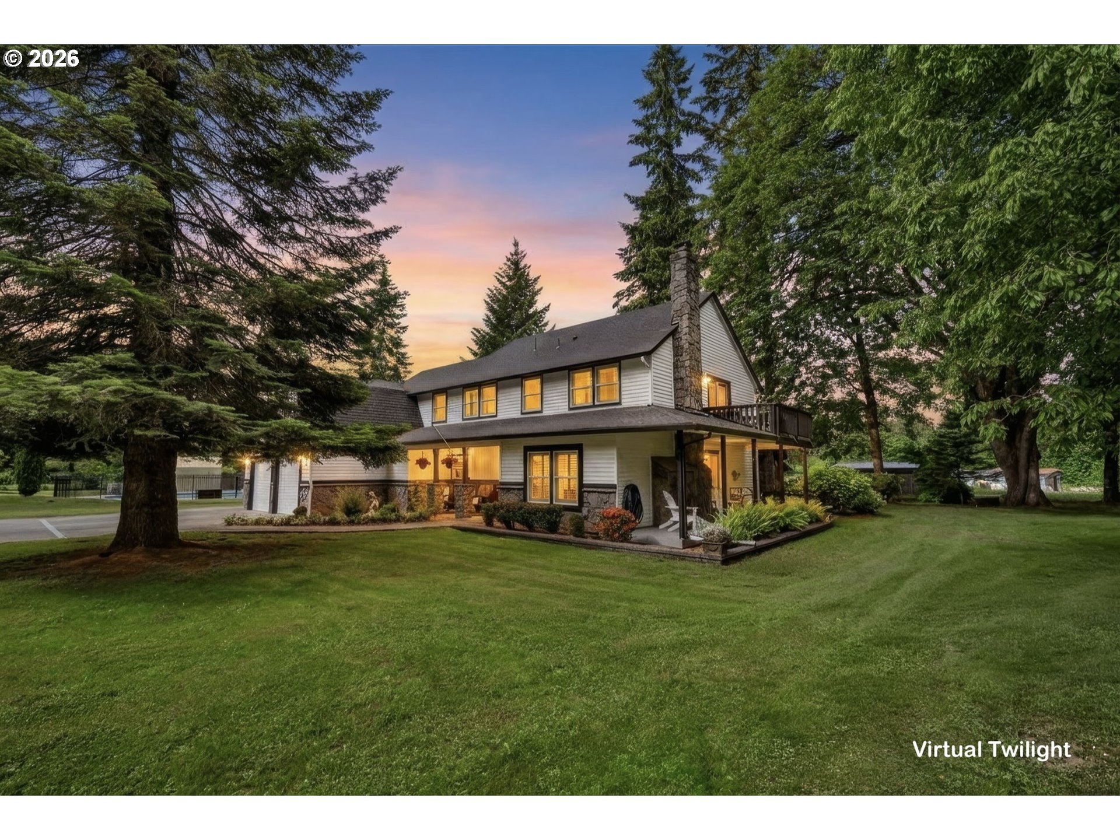
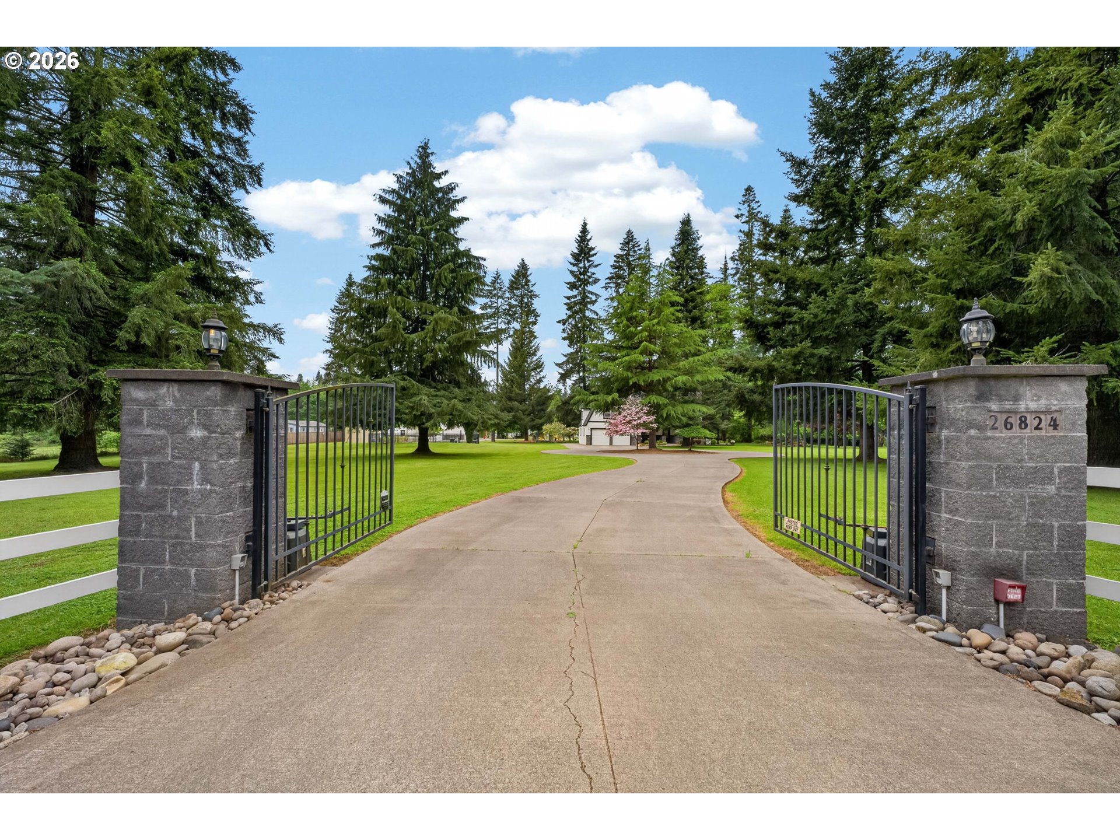
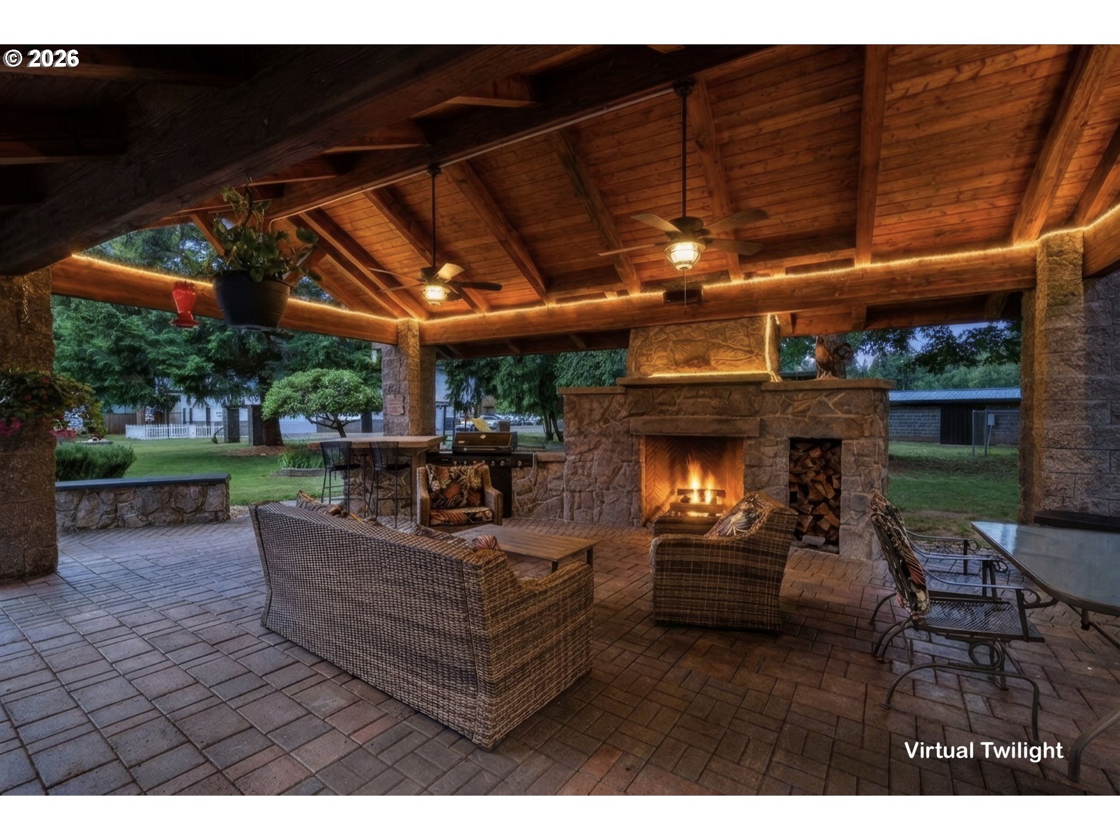
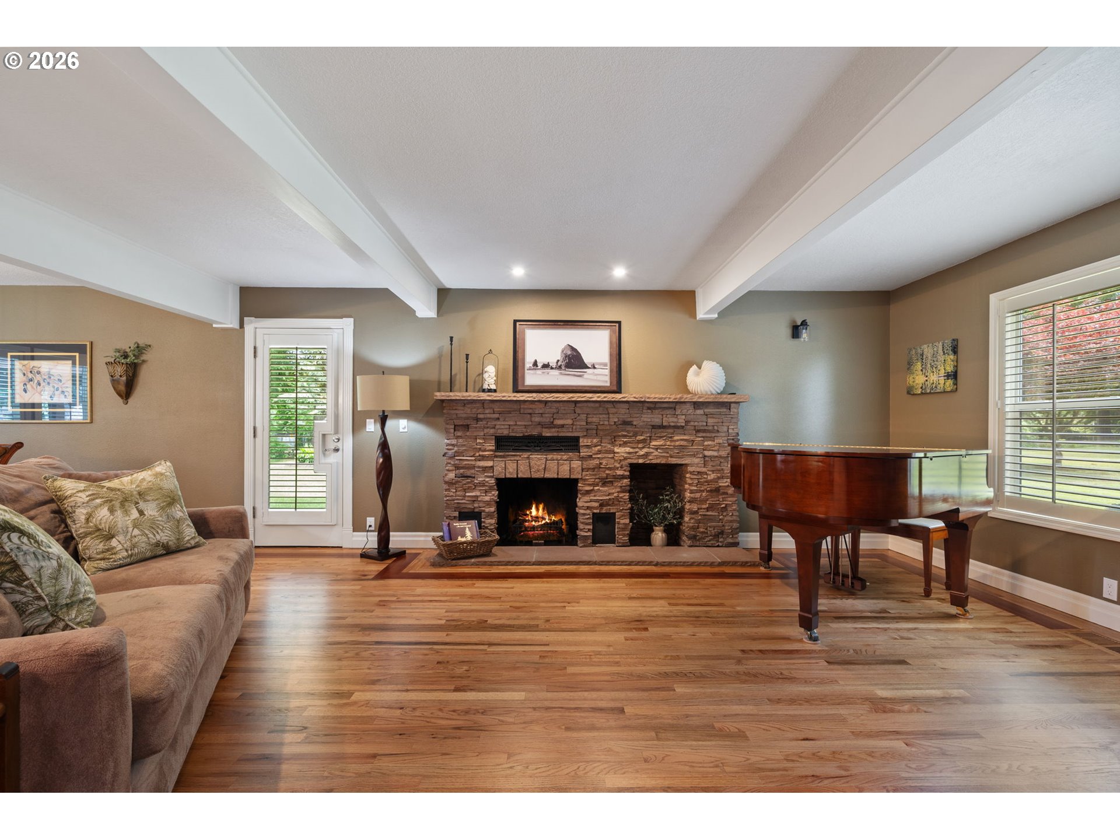
Jaw dropping- income generating- Pacific Northwest retreat on 3.06 picturesque, park-like acres—just minutes from Battle Ground Lake. This one-of-a-kind home features 2 income generating living spaces, and 2 massive shops, plus POOL! The heart of the home has been remodeled featuring a stunning chef’s kitchen with a massive 14-foot island, custom cabinetry, granite countertops, gas range w/ pot filler, and all-new appliances. The fully updated lower level offers fresh, contemporary living space. The primary suite offers a true retreat experience, complete with a fully remodeled bathroom (2017), cozy fireplace, and private deck—perfect for morning coffee or unwinding in the evenings. Just off the dining room, a serene deck overlooks the lush orchard, featuring two apple trees, Rainier cherries, pear, and plum trees. Near the fenced pool area, you’ll also find a garden w/ blueberries, two peach trees, creating a harvest-ready setting right in your backyard. Step outside to a truly show-stopping covered outdoor living area—complete with a dramatic masonry stone fireplace and exposed beam ceiling—creating the ultimate year-round entertaining space.This property is a rare opportunity for multi-generational living or rental income with a 2bd/1ba ADU and a 1bd/1ba multigen unit. (both built in 2017). Each unit features ceramic tile flooring, custom wood cabinetry, granite countertops, and in-unit laundry. Semi-private driveway with dedicated entrance, and private garage parking. Tenants are currently month-to-month and willing to stay or vacate. The expansive shop spaces are equally impressive: 40x40 shop is the ultimate Hang out, complete with kitchenette and endless potential for entertaining, events or work. Also, a 30x30 garage for inside RV parking, with soaring 19’ ceiling & 2 RV hookups. Additional RV parking features full hook ups and access to two outdoor bathrooms. A serene versatile property with unmatched privacy is A MUST SEE IN PERSON-photos do not show all
| 2 weeks ago | Listing updated with changes from the MLS® | |
| 2 weeks ago | Status changed to Pending | |
| 2 months ago | Price changed to $1,450,000 | |
| 5 months ago | Listing first seen on site |

The content relating to real estate for sale on this website comes in part from the IDX program of the RMLS™ of Portland, Oregon. Real estate listings held by brokerage firms other than Berkshire Hathaway HomeServices NW Real Estate are marked with the RMLS™ logo, and detailed information about these properties includes the names of the listing brokers. Listing content is Copyright © 2026 RMLS™, Portland, Oregon. Some properties which appear for sale on this website may subsequently have sold or may no longer be available.
Last checked 2026-10-01 07:41 PM PDT.
All information provided is deemed reliable but is not guaranteed and should be independently verified
Did you know? You can invite friends and family to your search. They can join your search, rate and discuss listings with you.