

3325 ARBOR DRWest Linn, OR 97068
Due to the health concerns created by Coronavirus we are offering personal 1-1 online video walkthough tours where possible.
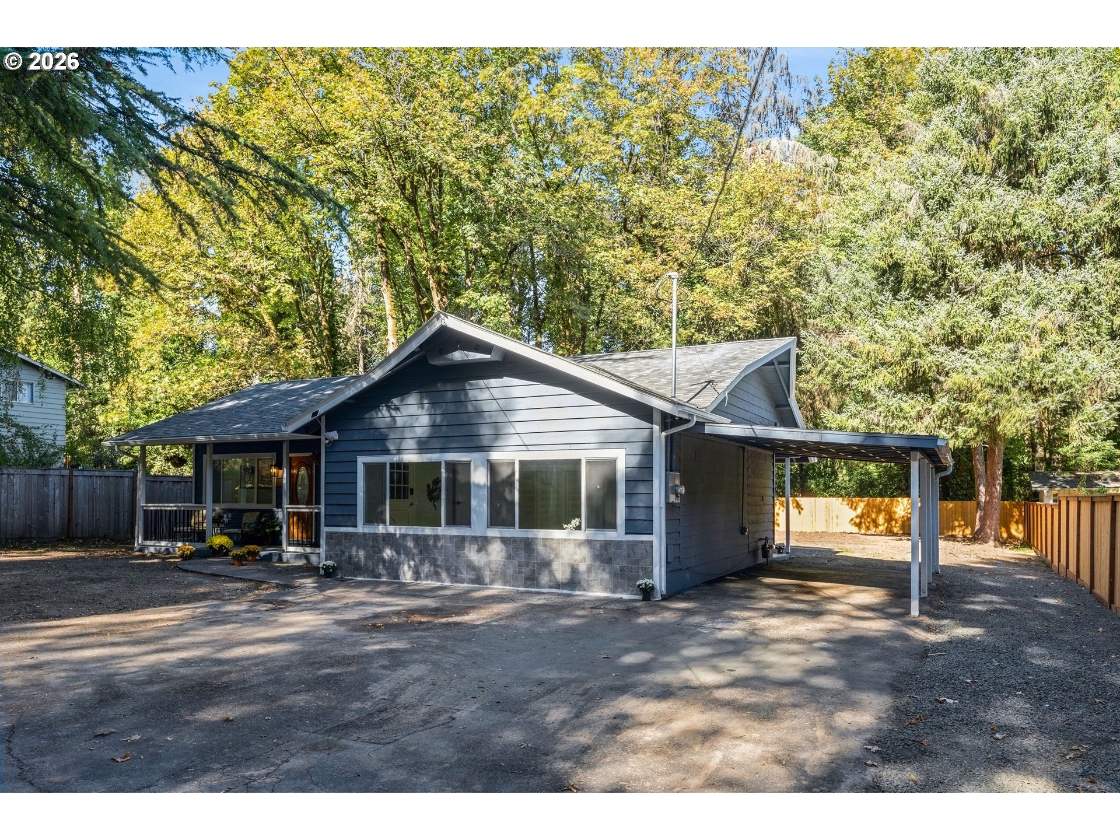
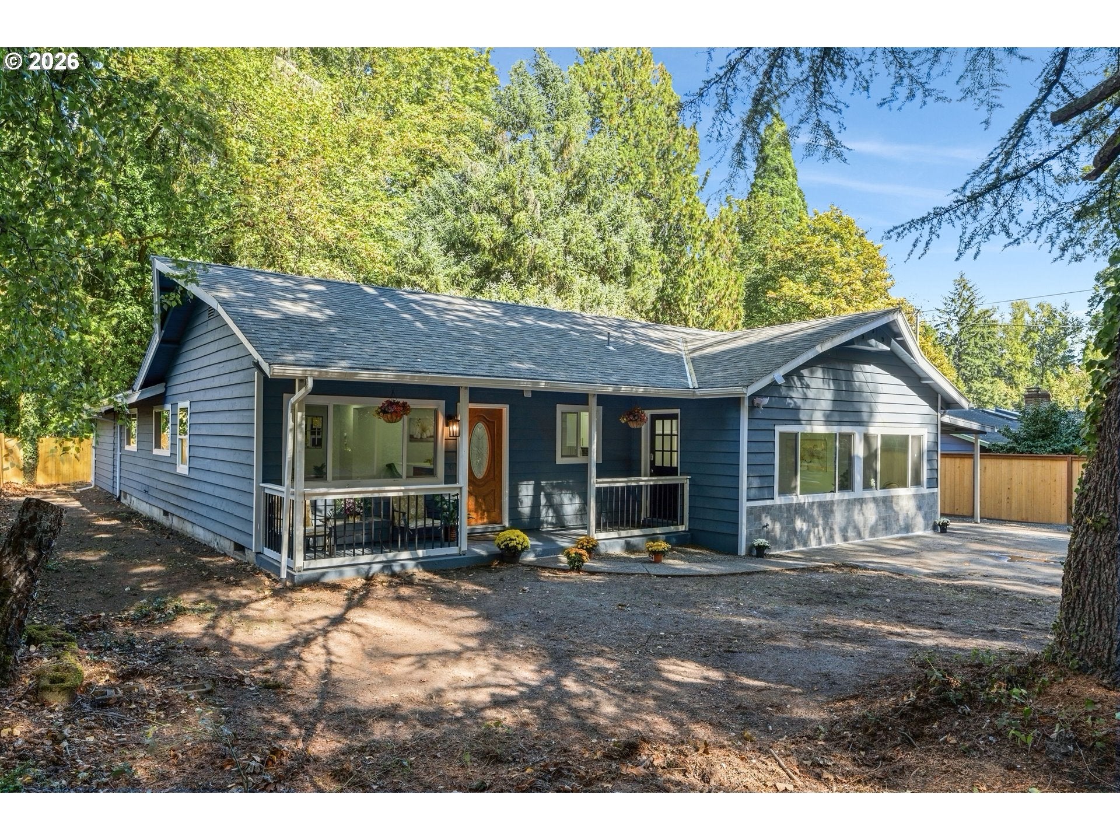
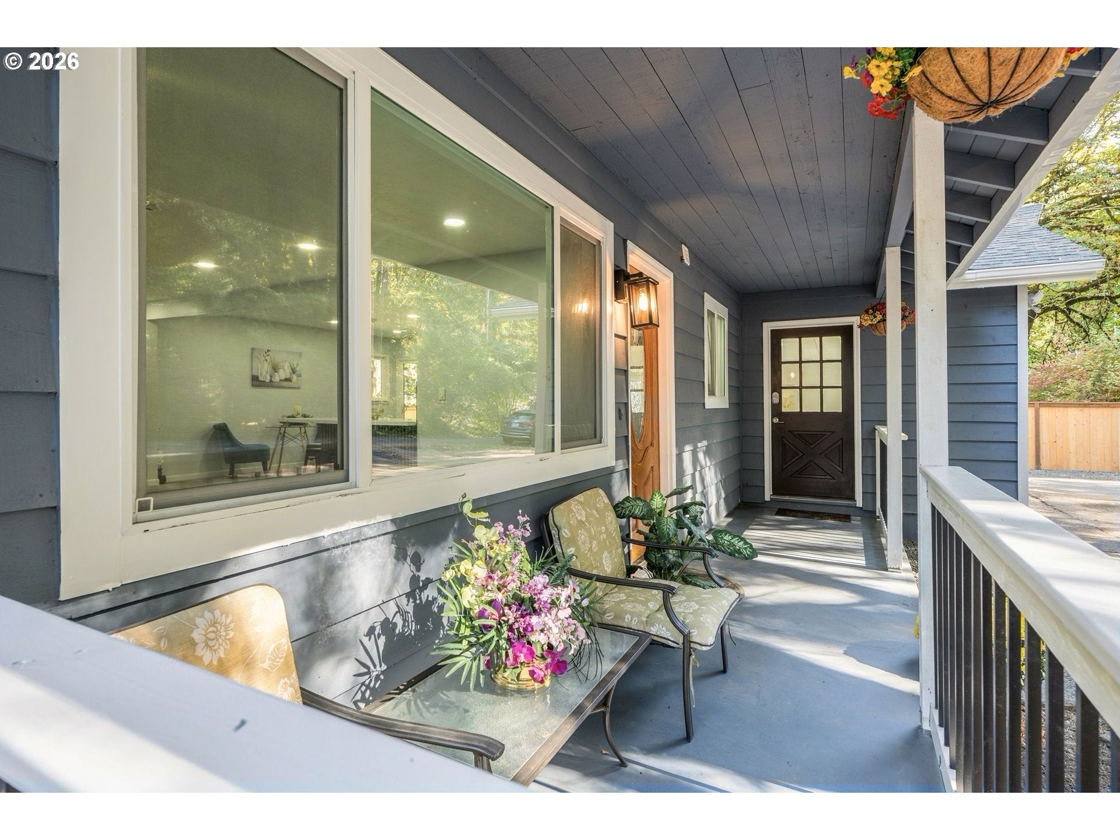
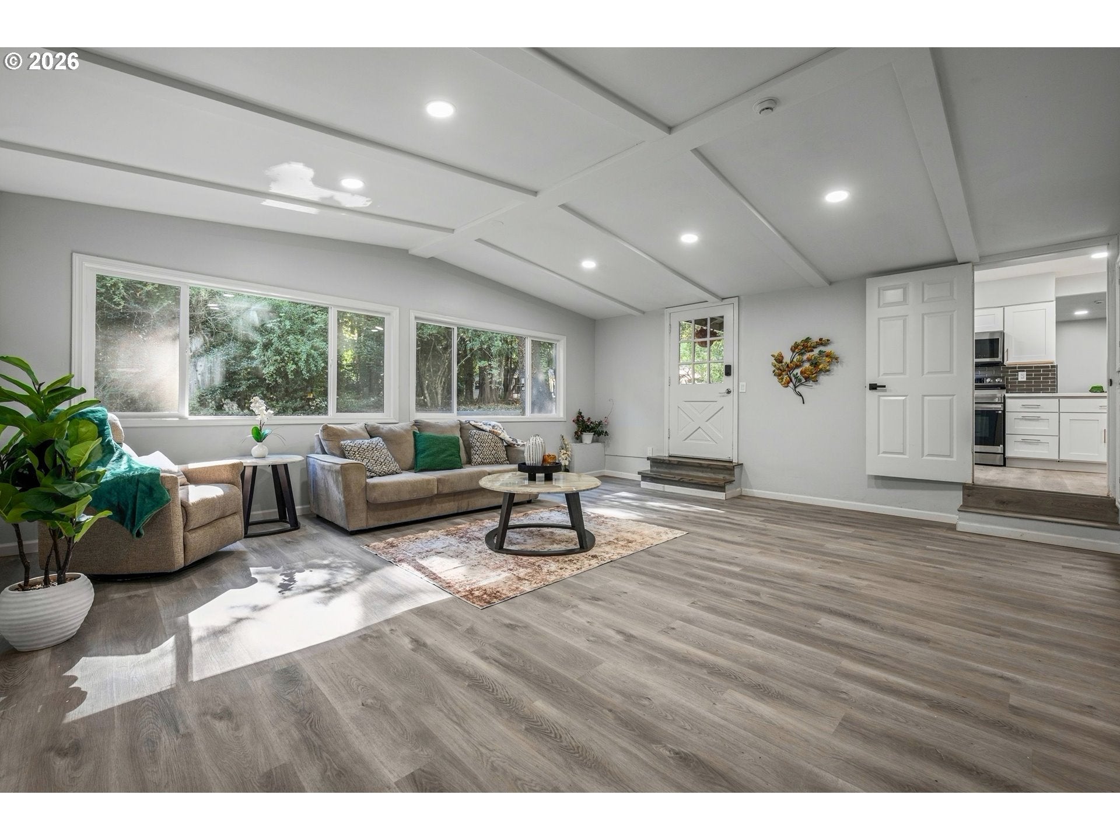
Tucked away at the end of a quiet road, backing a lush, wooded creek, this one level West Linn masterpiece is recently reimagined with high-end finishes and an expansive layout that is essentially 3 homes in 1. The main residence offers 3 bedrooms and 2 bathrooms, with a layout that lives like a 4-bed, 4-bath. The true magic lies in two distinct wings, each featuring private entrances, vaulted ceilings, and spa-like bathrooms—perfect for guest suites, Airbnb or multi-generational living. The heart of the home is a chef-inspired kitchen with Pure White soft-close cabinetry, quartz countertops, a suite of brand-new stainless steel appliances and breakfast bar which flows to the living and dining areas. Down the hall is two spacious bedrooms, full bathroom and a primary suite with a remodeled ensuite and direct access to the backyard deck. Every bathroom in this home has been elevated to a five-star experience, featuring rainfall showerheads, smart LED mirrors, porcelain tile surround, quartz countertops and waterfall washbasins. For those who love to entertain, the daylight family room is a showstopper. With soaring vaulted ceilings, a cozy fireplace, and a massive wall of windows, it feels like a private retreat. A second attached suite at the rear of the home offers its own wet bar, ensuite and private access. Beyond the aesthetics, the home has been updated for total peace of mind with: brand-new plumbing, windows, gutters, water heater, LVP, carport, fencing, interior/exterior paint (2026), new roof (2024), 2018 furnace and more! Step outside to the fenced backyard that backs the wooded creek with no neighbors behind you and where local deer are frequent visitors. Positioned around the Willamette River, Robinwood Park, shops, restaurants and trails of Mary S. Young State Park, this is your opportunity to own a turnkey, high-capacity home in one of West Linn’s most sought-after pockets with no HOA. Opportunities like this don't come often. The next move is yours.
| 3 hours ago | Listing updated with changes from the MLS® | |
| 5 hours ago | Listing first seen on site |

The content relating to real estate for sale on this website comes in part from the IDX program of the RMLS™ of Portland, Oregon. Real estate listings held by brokerage firms other than Coldwell Banker Bain are marked with the RMLS™ logo, and detailed information about these properties includes the names of the listing brokers. Listing content is Copyright © 2026 RMLS™, Portland, Oregon. Some properties which appear for sale on this website may subsequently have sold or may no longer be available.
Last checked 2026-10-17 03:41 PM PDT.
All information provided is deemed reliable but is not guaranteed and should be independently verified