

209 SUNSET DRLongview, WA 98632
Due to the health concerns created by Coronavirus we are offering personal 1-1 online video walkthough tours where possible.
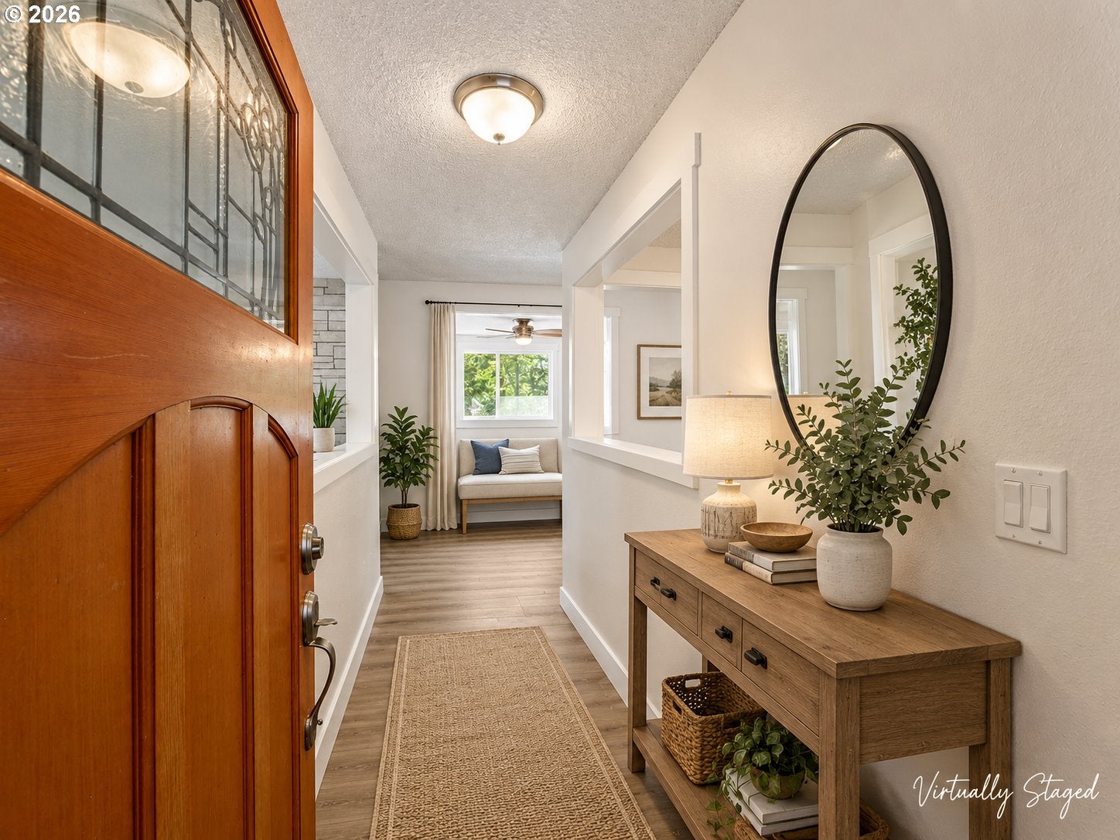
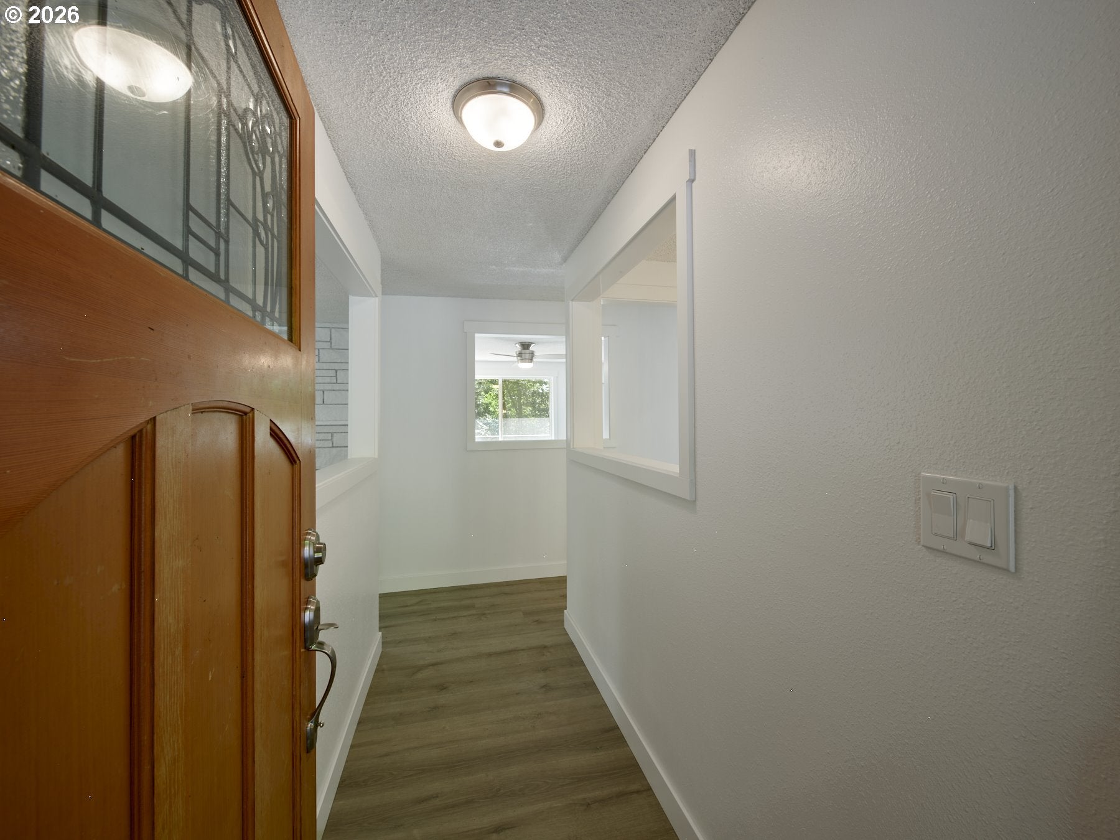
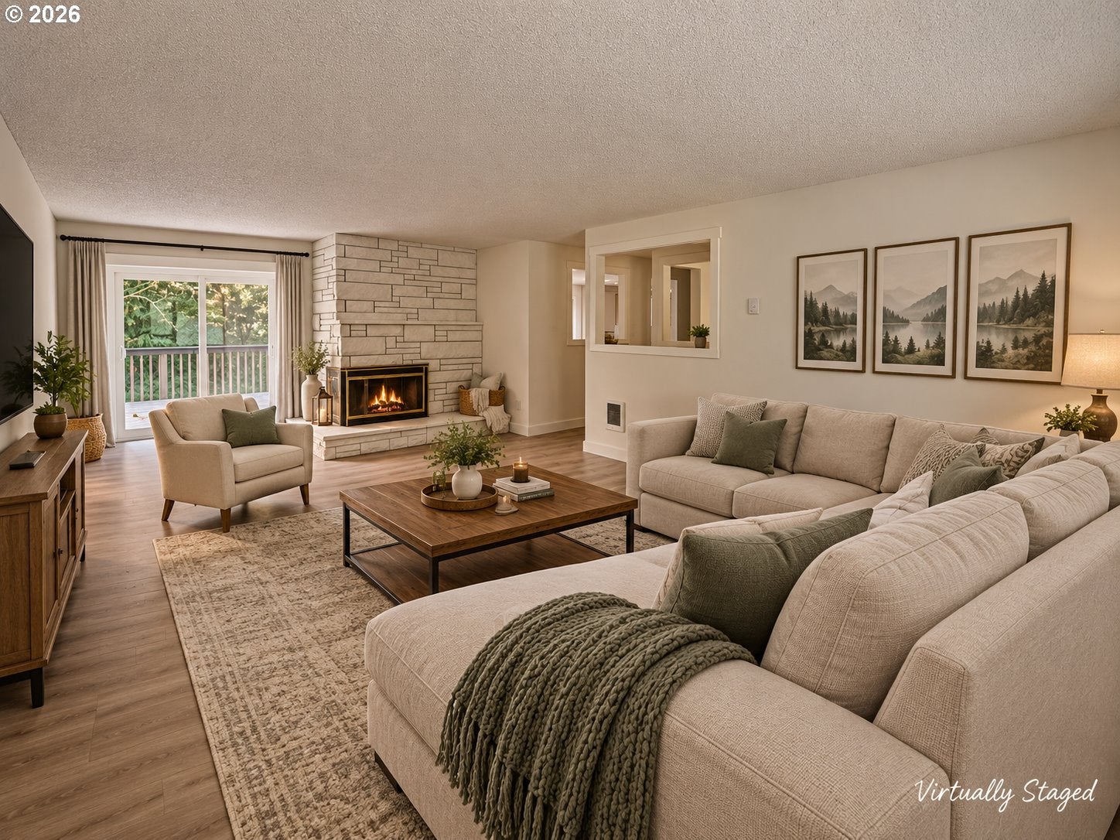
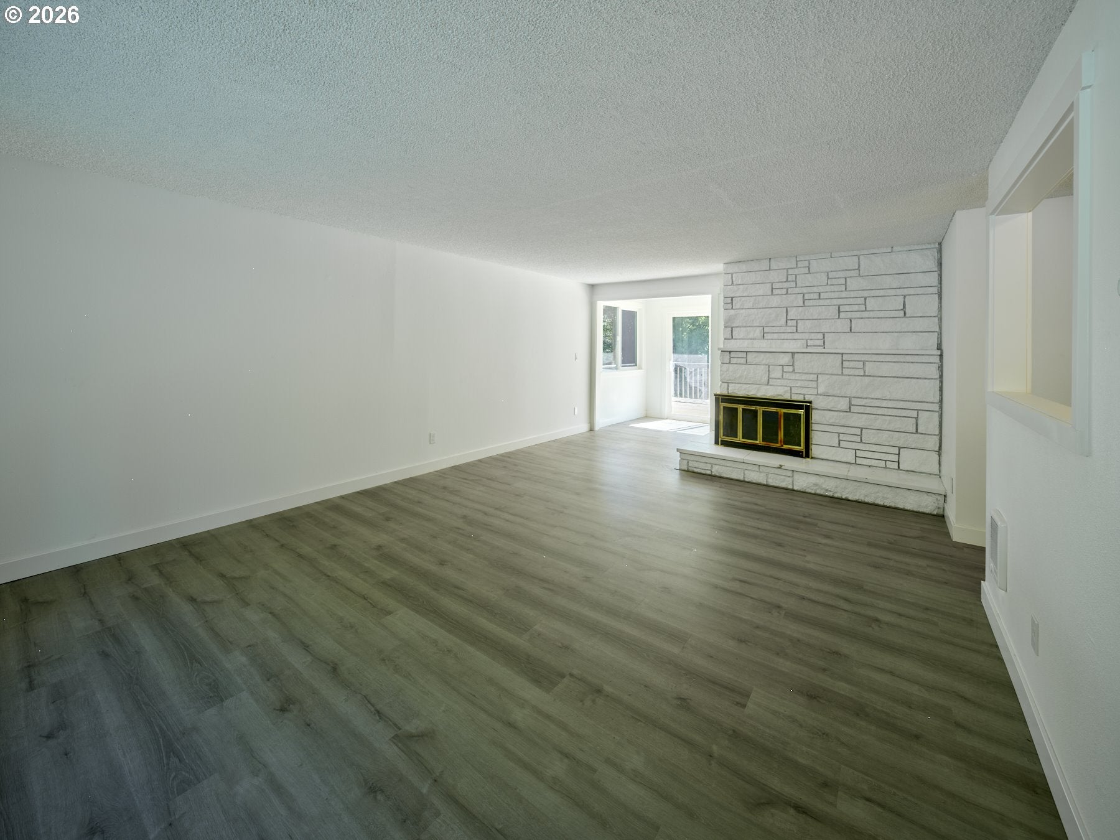
Surprisingly large, private, wooded hillside home with more than 4,100 sq. ft. of living space, extensive updates, flexible multigenerational space, and inviting indoor/outdoor living—just minutes from Longview! Set on a generous lot surrounded by peaceful wooded views, this spacious home features main-level bedrooms and multiple living areas designed to adapt to your lifestyle. The sellers have completed extensive updates, including all-new double-pane windows, updated electrical, new PEX plumbing, a brand-new water heater, wall heaters replacing the original ceiling heat, and beautiful quartz countertops. The inviting living room features a wood-burning fireplace and charming reading nook overlooking the trees. The spacious primary suite includes a huge walk-in closet that could easily serve as a nursery, office, hobby room, or additional flex space. Downstairs, you'll find a large hobby room, huge recreation room, abundant storage, and a lower-level patio. This level offers excellent flexibility for multigenerational living, extended family, guests, hobbies, or additional living space .Step outside onto the new cedar deck, perfect for BBQs, entertaining, or relaxing in the peaceful wooded setting. Multiple outdoor spaces, including spacious decks and a fire-pit area, make it easy to enjoy the privacy and natural surroundings.With extensive modernization, generous living space. Step outside onto the new cedar deck, perfect for BBQs, entertaining, or relaxing in the peaceful wooded setting. Multiple outdoor spaces, including spacious decks and a fire-pit area, make it easy to enjoy the privacy and natural surroundings. Seller willing to carry contract!
| a week ago | Listing updated with changes from the MLS | |
| 2 weeks ago | Price changed to $599,900 | |
| 2 months ago | Listing first seen on site |

The content relating to real estate for sale on this website comes in part from the IDX program of the RMLS™ of Portland, Oregon. Real estate listings held by brokerage firms other than Coldwell Banker United Brokers are marked with the RMLS™ logo, and detailed information about these properties includes the names of the listing brokers. Listing content is Copyright © 2026 RMLS™, Portland, Oregon. Some properties which appear for sale on this website may subsequently have sold or may no longer be available.
Last checked 2026-10-20 07:54 PM PDT.
All information provided is deemed reliable but is not guaranteed and should be independently verified