

14020 SW RIVER LNTigard, OR 97224
Due to the health concerns created by Coronavirus we are offering personal 1-1 online video walkthough tours where possible.
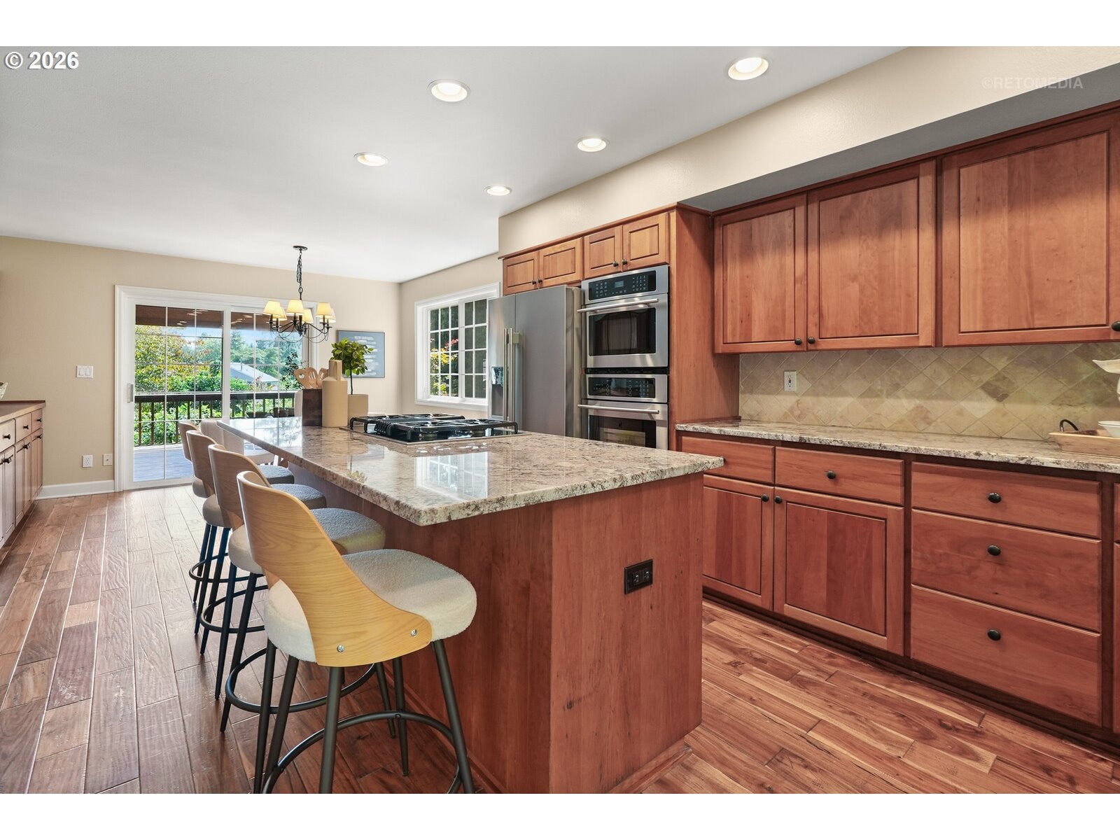
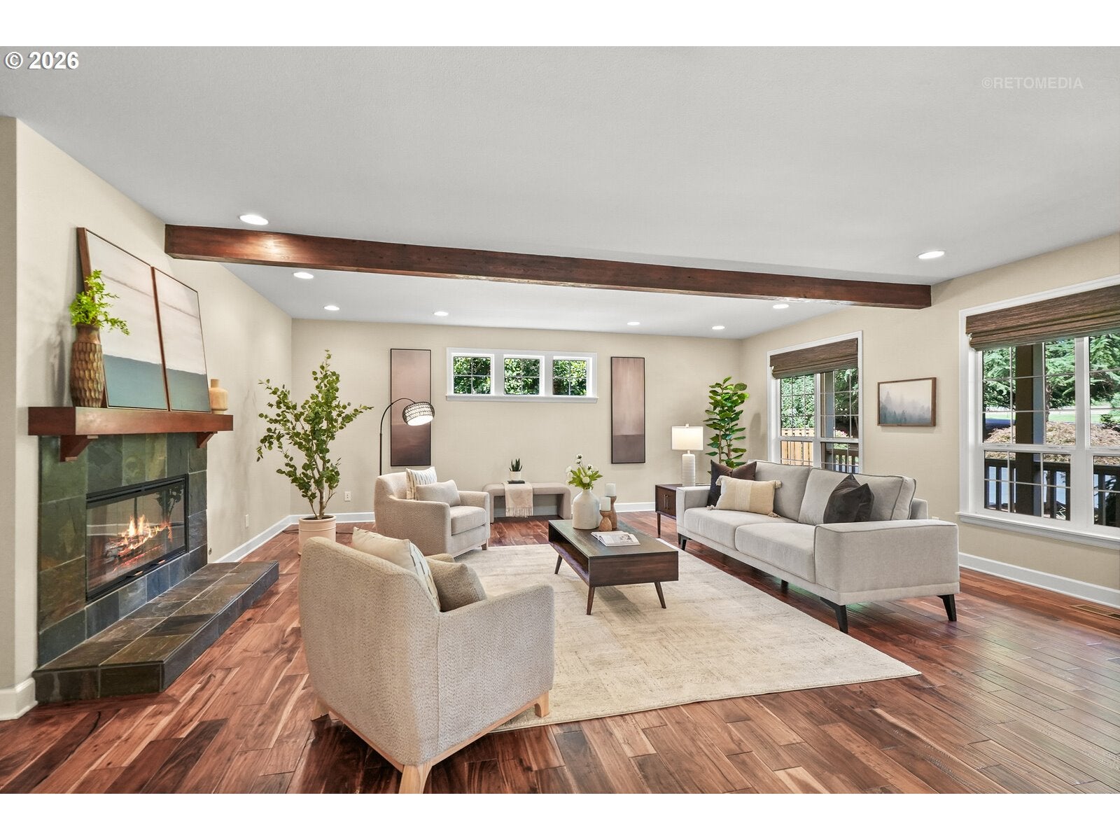
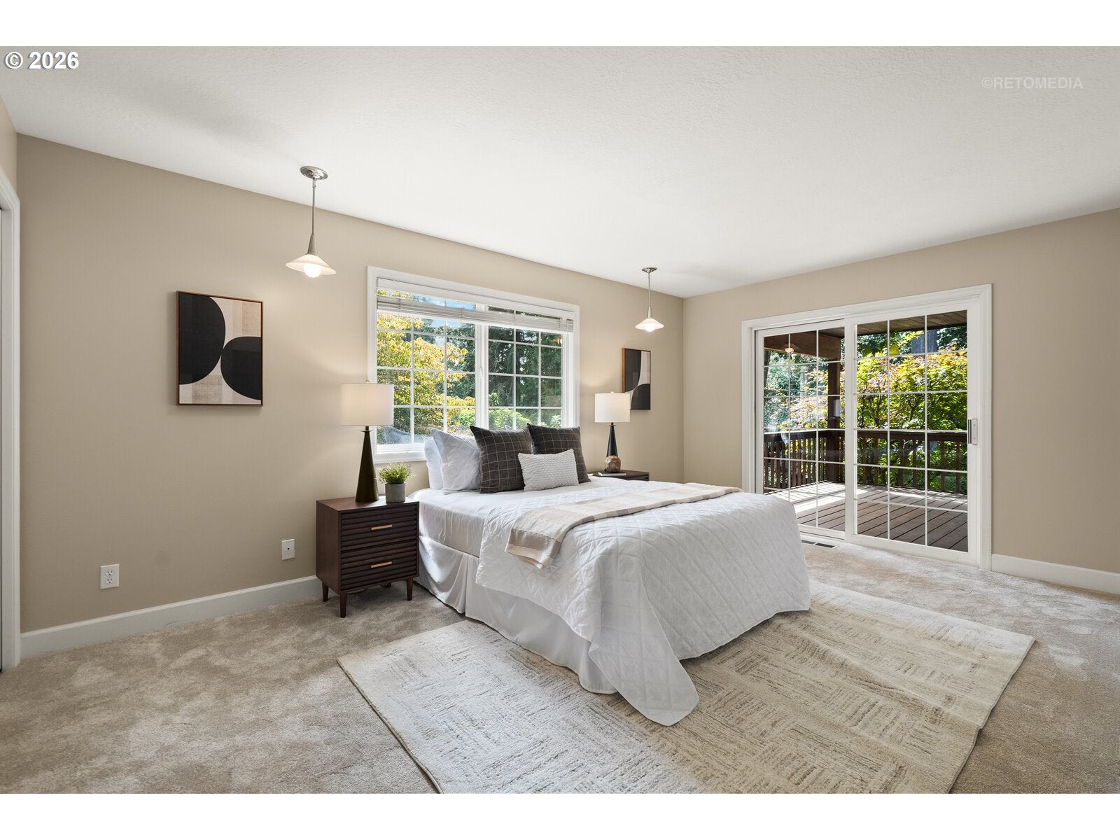
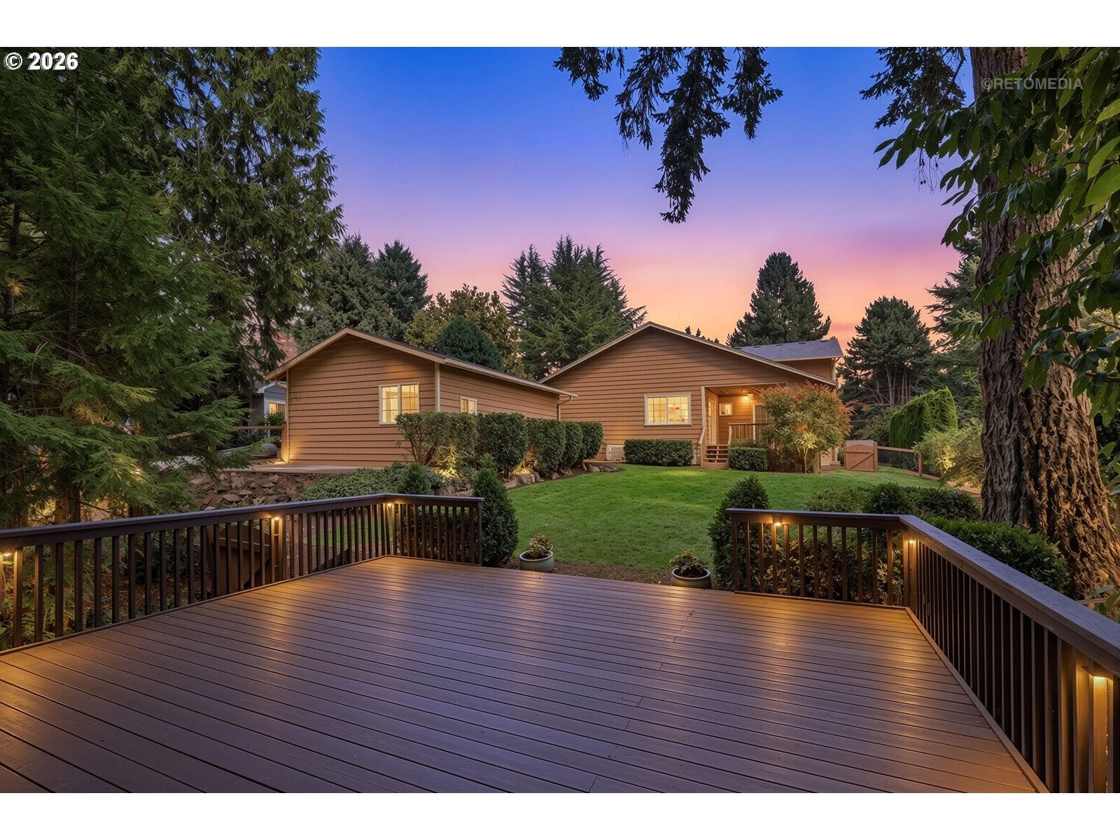
Nearly half an acre, river views and a main-level primary suite make this Tigard Craftsman a rare find. Set beneath mature trees with the Tualatin River directly beyond the backyard, this beautifully appointed Craftsman offers an unexpected retreat in Tigard. A long paved driveway, additional parking, oversized detached garage, professionally designed landscaping and covered front porch create an impressive arrival. Inside, acacia hardwood floors, substantial millwork, built-ins, stained beams and abundant windows bring warmth and natural light. The expansive great room offers flexible gathering space around a fireplace with slate surround and wood mantel. Glass French doors open to a spacious main-level office with closet, front porch access and garden views, also offering potential guest or additional living space. The kitchen features warm cabinetry, granite countertops, stone tile backsplash, stainless appliances, double ovens and a large island with ample seating. The adjoining dining nook opens to the back deck and features a full wall of custom cabinetry with upper/lower storage, countertop and backsplash. A separate formal dining room adds built-ins, fireplace and room for an extended table. A generous laundry/mudroom with sink and storage is nearby. The main-level primary suite offers two closets, tiled private bath and direct deck access. Upstairs are three oversized bedrooms, including one large enough for a bonus room, plus a spacious double-vanity bath and vaulted landing. Outside, multiple decks, sprawling lawn, tiered gardens, boulder retaining wall, fruit trees and established Pacific Northwest plantings lead toward the river. A detached back deck captures Tualatin River views, while private community river access at the neighborhood park provides a launch for canoes and kayaks with a minimal annual HOA fee. This is a rare combination of space, privacy, Craftsman character and riverfront living, all in the heart of Tigard. Updates list available.
| 2 weeks ago | Listing updated with changes from the MLS® | |
| 2 weeks ago | Status changed to Pending | |
| 3 weeks ago | Listing first seen on site |

The content relating to real estate for sale on this website comes in part from the IDX program of the RMLS™ of Portland, Oregon. Real estate listings held by brokerage firms other than Premiere Property Group, LLC are marked with the RMLS™ logo, and detailed information about these properties includes the names of the listing brokers. Listing content is Copyright © 2026 RMLS™, Portland, Oregon. Some properties which appear for sale on this website may subsequently have sold or may no longer be available.
Last checked 2026-10-07 10:39 PM PDT.
All information provided is deemed reliable but is not guaranteed and should be independently verified