Save
Ask
Tour
Hide
Share
$799,900
67 Days On Site

21618 NE 147TH ST
Brush Prairie, WA 98606

For Sale|Single Family Residence|Active
3
Beds
3
Total Baths
2
Full Baths
1
Partial Bath
2,086
SqFt
$383
/SqFt
1988
Built
County:
Clark
Listing courtesy of Eric Dahlen of Premiere Property Group LLC (360) 857-8696

Due to the health concerns created by Coronavirus we are offering personal 1-1 online video walkthough tours where possible.
Call Now: 503-334-1515
Is this the listing for you? We can help make it yours.
503-334-1515
21618 NE 147TH ST21618 NE 147TH ST21618 NE 147TH ST21618 NE 147TH ST
Save
Ask
Tour
Hide
Share

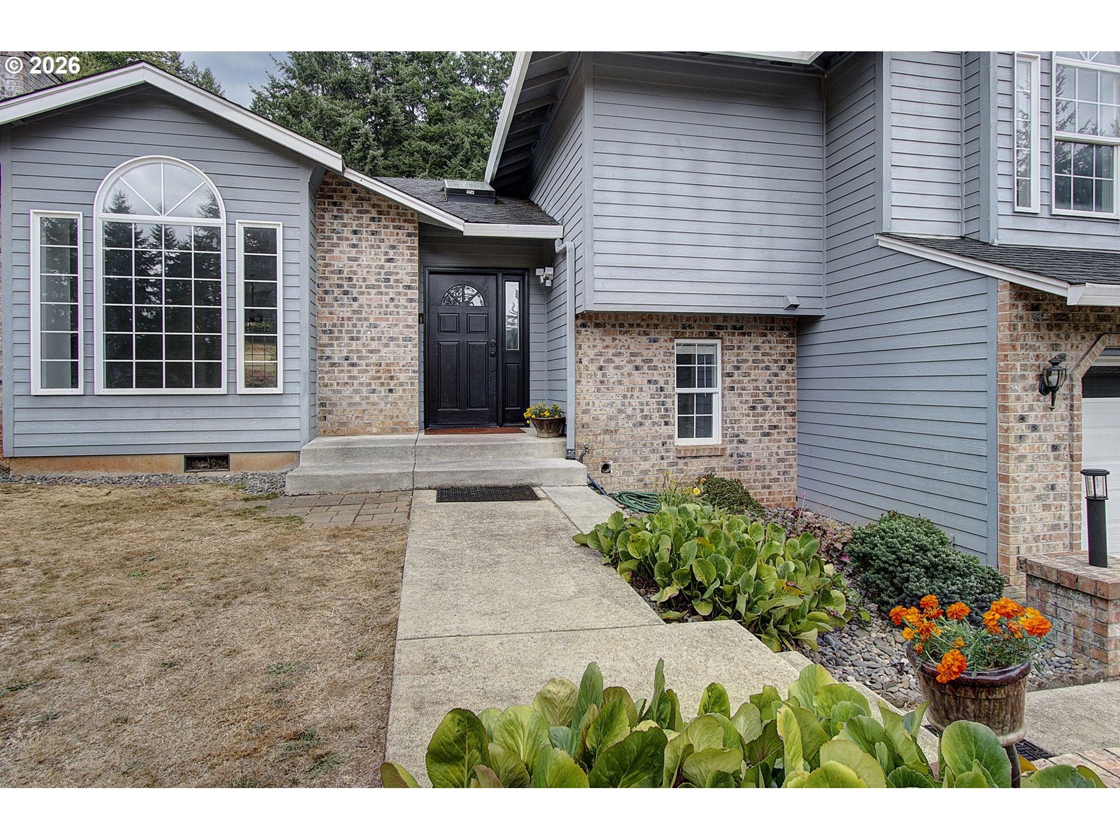
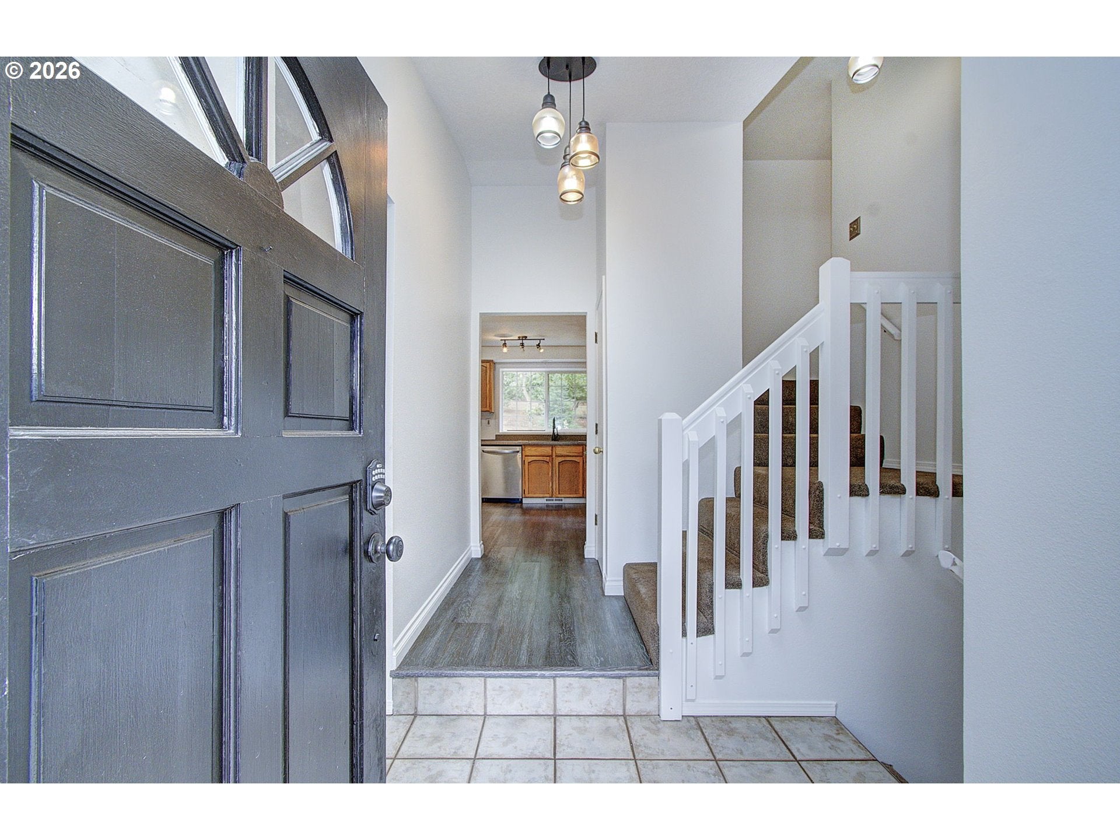
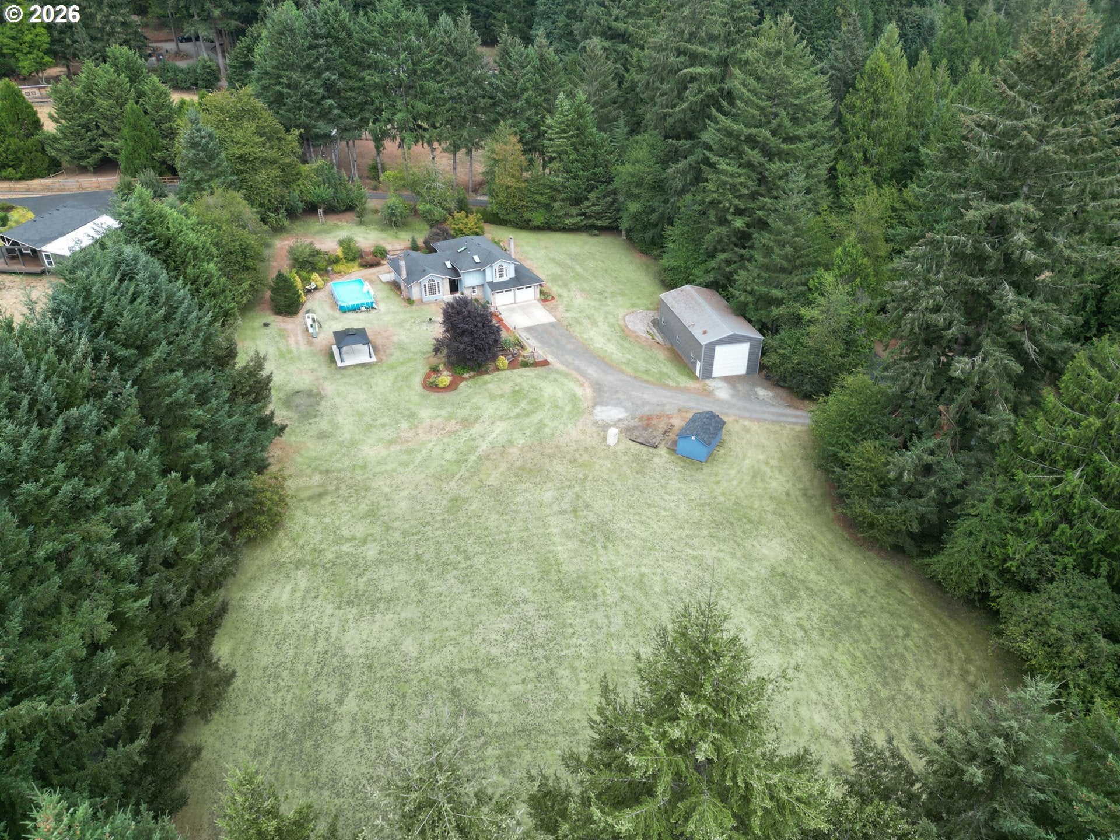
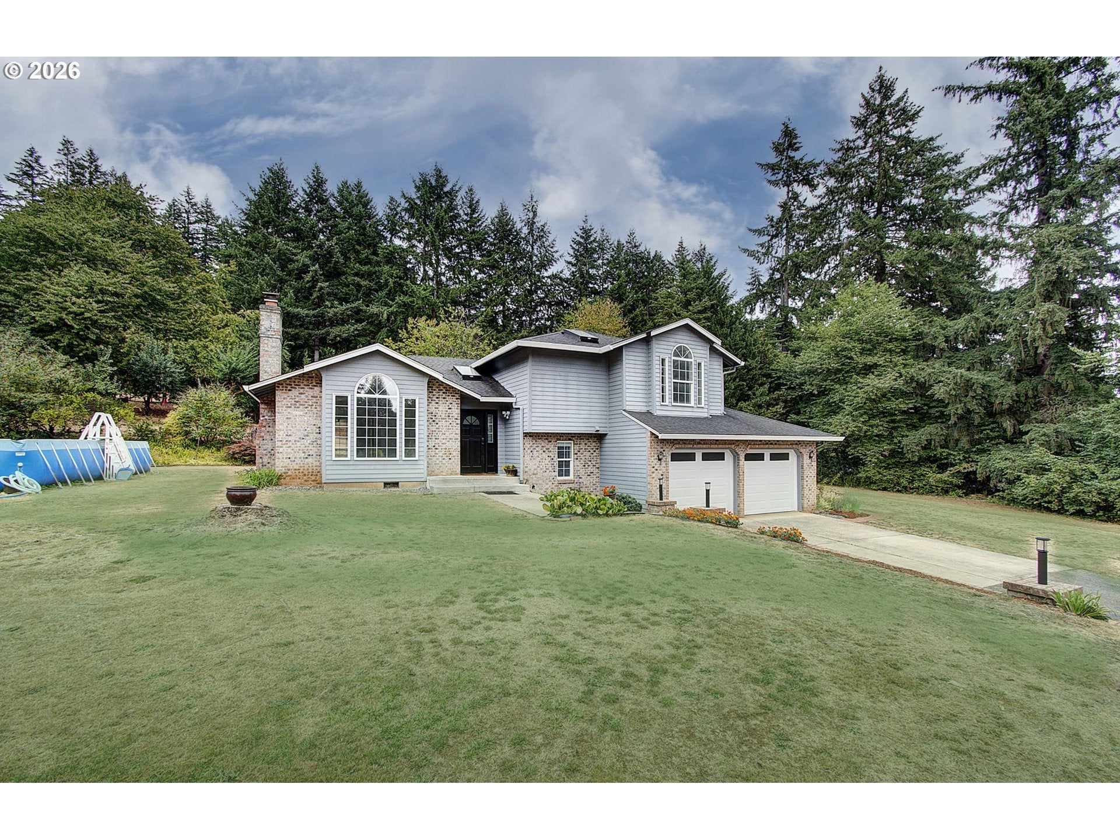
Welcome to your private 2.55-Acre Retreat in Brush Prairie! This amazing home offers 3-bedrooms, 2.5-bathrooms, and 2,086 sq ft of comfortable living space and plenty of room to enjoy the outdoors. Recent improvements include a newer heat pump, new skylights, new garage door, fresh interior paint, and a partially remodeled bathroom featuring a Jacuzzi brand walk-in shower. Outside, the property truly shines with a 24x60 shop (room for RV or boat parking), gazebo, garden shed, above-ground pool, and a variety of mature fruit trees including cherry, apple, pear, and plum. The expansive grounds offer privacy, space for hobbies, gardening, recreation, and more. A unique opportunity to enjoy the peace and space of acreage in Brush Prairie and the highly sought-after Hockinson School District.

Save
Ask
Tour
Hide
Share
Listing Snapshot
Price 
$799,900
Days On Site 
67 Days
Bedrooms 
3
Inside Area (SqFt) 
2,086 sqft
Total Baths 
3
Full Baths 
2
Partial Baths 
1
Lot Size 
2.55 Acres
Year Built 
1988
MLS Number 
497236008
Status 
Active
Property Tax 
$5,712.12
HOA/Condo/Coop Fees 
N/A
Sq Ft Source 
N/A
Friends & Family
Recent Activity
4 weeks agoListing updated with changes from the MLS
4 weeks agoPrice changed to $799,900
2 months agoStatus changed to Active
2 months agoListing first seen on site
General Features
Acres 
2.55
Attached Garage 
Yes
Disclosures 
Disclosure
Foundation 
Concrete PerimeterSlab
Garage 
Yes
Garage Spaces 
2
Land Lease 
No
Parking 
Garage Door OpenerDrivewayAttachedGarage
Parking Spaces 
2
Property Sub Type 
Single Family Residence
Sewer 
Septic Tank
SqFt Total 
2086
Style 
TriLevel
Water Source 
Well
Zoning 
R-5
Interior Features
Appliances 
DishwasherFree-Standing RangeFree-Standing RefrigeratorMicrowave
Basement 
Finished
Cooling 
Heat Pump
Fireplace 
Yes
Fireplaces 
1
Flooring 
VinylCarpet
Heating 
Heat Pump
Interior 
Soaking Tub
Window Features 
Double Pane Windows
Bedroom 1 
Level - UpperDescription - _2ndBedroom
Bedroom 2 
Level - UpperDescription - _3rdBedroom
Dining Room 
Level - MainDescription - DiningRoom
Family Room 
Description - FamilyRoom
Great Room 
Description - GreatRoom
Kitchen 
Level - MainDescription - Kitchen
Living Room 
Level - MainDescription - LivingRoom
Master Bedroom 
Level - UpperDescription - PrimaryBedroom
Save
Ask
Tour
Hide
Share
Exterior Features
Construction Details 
Brick
Lot Features 
PrivateWooded
Other Structures 
GazeboWorkshop
Pool Features 
Outdoor PoolAbove Ground
Roof 
Composition
Windows/Doors 
Double Pane Windows
Community Features
MLS Area 
_62
Financing Terms Available 
CashConventionalFHAVA Loan
Roads 
Gravel
Schools
School District
Unknown
Elementary School
Hockinson
Middle School
Hockinson
High School
Hockinson
Listing courtesy of Eric Dahlen of Premiere Property Group LLC (360) 857-8696


The content relating to real estate for sale on this website comes in part from the IDX program of the RMLS™ of Portland, Oregon. Real estate listings held by brokerage firms other than Premiere Property Group LLC are marked with the RMLS™ logo, and detailed information about these properties includes the names of the listing brokers. Listing content is Copyright © 2026 RMLS™, Portland, Oregon. Some properties which appear for sale on this website may subsequently have sold or may no longer be available.

Last checked 2026-11-09 08:08 PM PST.

All information provided is deemed reliable but is not guaranteed and should be independently verified

Neighborhood & Commute
Source: Walkscore
Save
Ask
Tour
Hide
Share