Save
Ask
Tour
Hide
Share
$995,000
New Listing

21547 S HIGHWAY 213
Oregon City, OR 97045

For Sale|Single Family Residence|Active
5
Beds
4
Total Baths
3
Full Baths
1
Partial Bath
3,526
SqFt
$282
/SqFt
1972
Built
Subdivision:
BEAVERCREEK
County:
Clackamas
Listing courtesy of Macey Laurick of Windermere Realty Trust (503) 730-4576

Due to the health concerns created by Coronavirus we are offering personal 1-1 online video walkthough tours where possible.
Call Now: 503-334-1515
Is this the listing for you? We can help make it yours.
503-334-1515
21547 S HIGHWAY 21321547 S HIGHWAY 21321547 S HIGHWAY 21321547 S HIGHWAY 213
Save
Ask
Tour
Hide
Share

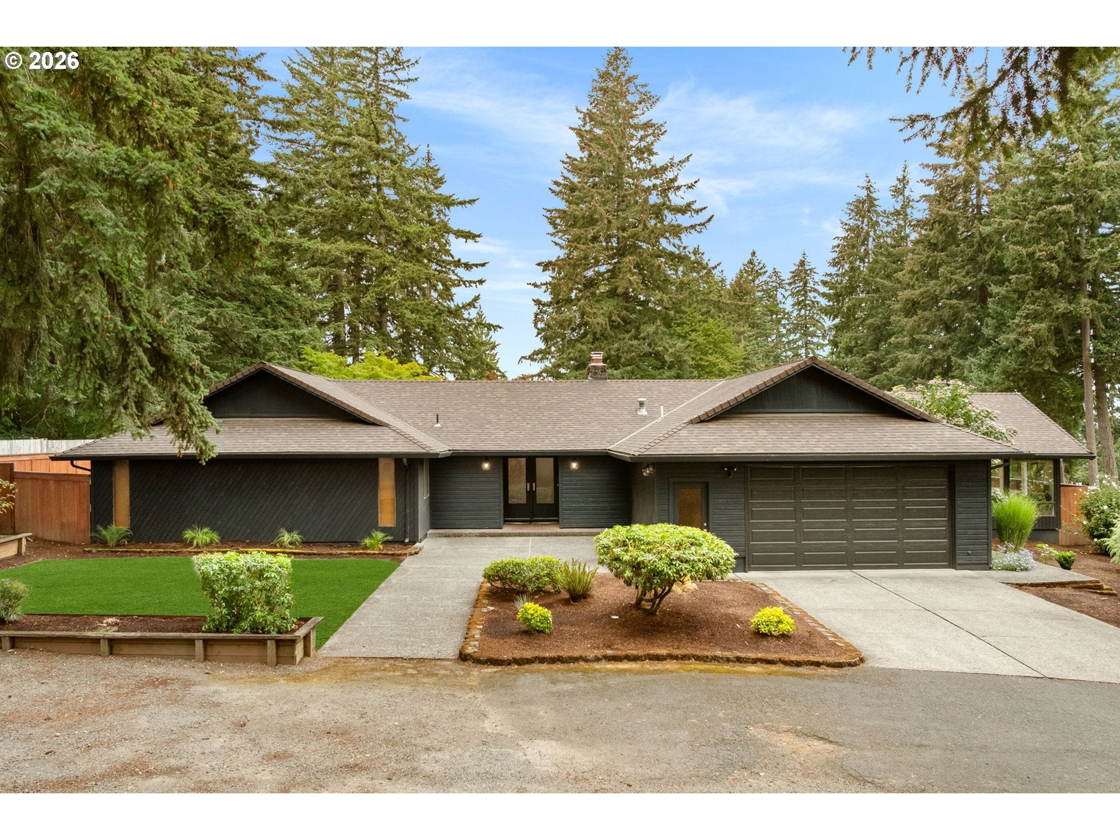
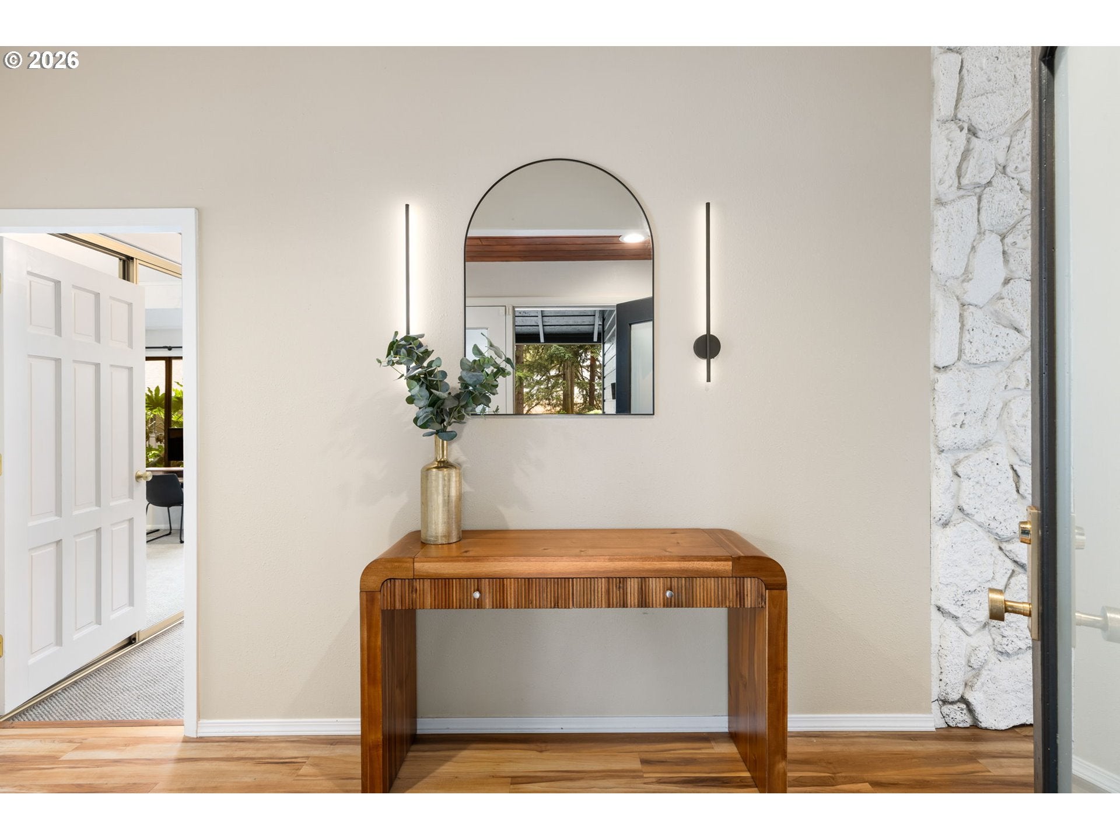
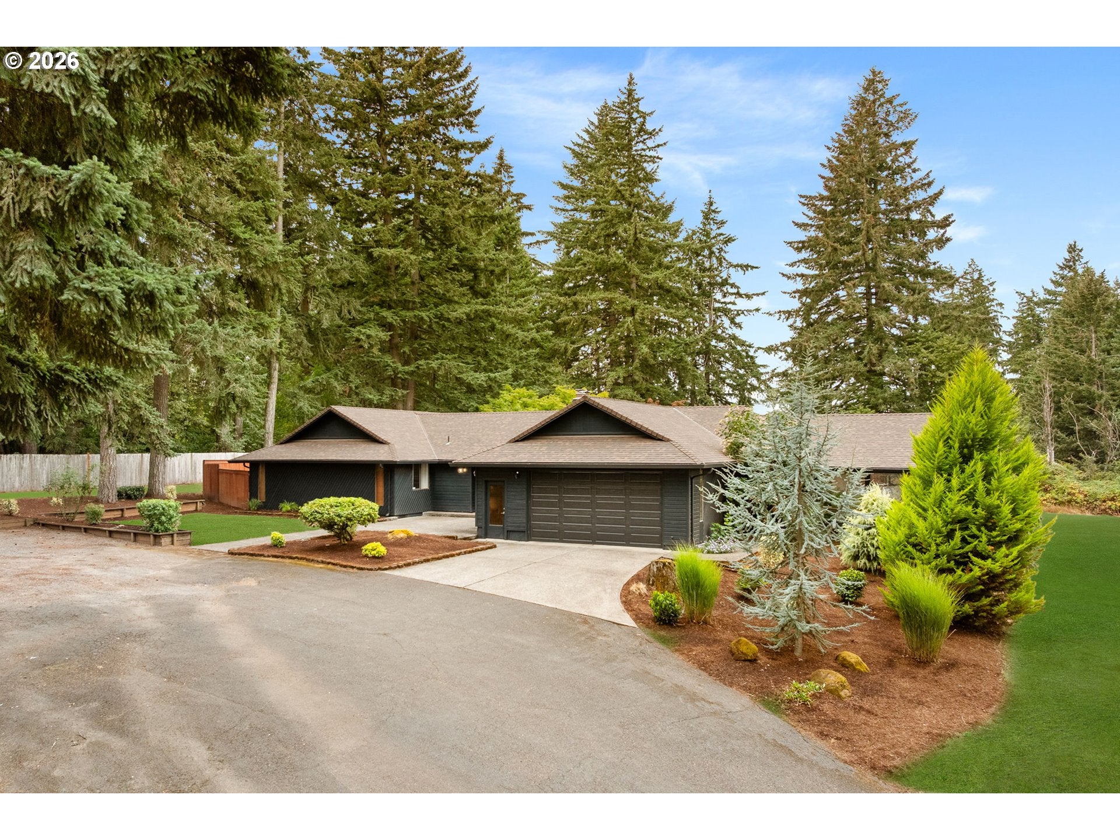
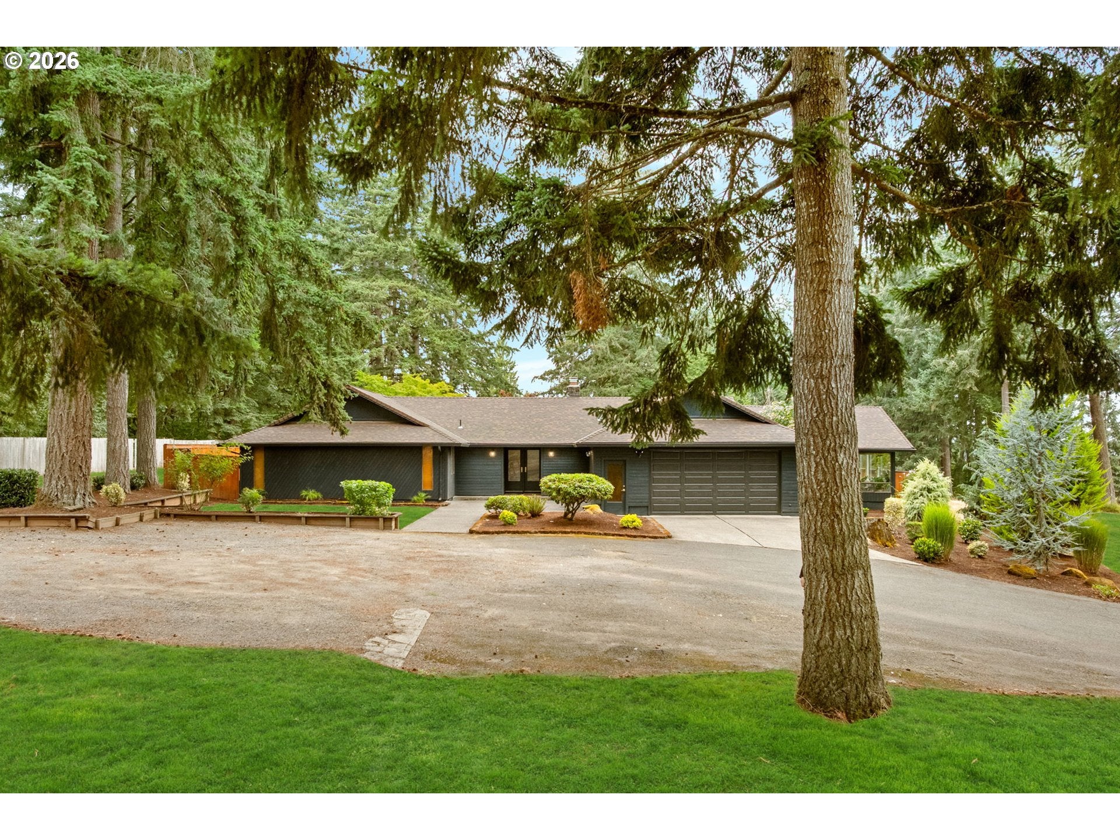
Defined by the appeal of mid-century modern design, this distinctive residence pairs clean architectural lines, expansive floor-to-ceiling windows, and an open, light-filled floor plan that celebrates its connection to the surrounding landscape. A beautifully renovated kitchen anchors the interiors, opening to generous living and dining spaces framed by Pacific Northwest views. Five bedrooms, including two primary suites, and three-and-a-half bathrooms offer a thoughtful balance of scale and versatility, accommodating multigenerational living, extended guests, or dedicated work-from-home spaces. The home's striking L-shaped architecture creates a natural transition to the grounds, where a private outdoor setting unfolds around a sparkling pool, hot tub, two pergolas, and expansive patio. Designed for both entertaining and retreat, these spaces invite long summer afternoons, and a quieter appreciation of the surrounding landscape. Level grounds, mature trees, and views further enhance the property's sense of privacy and connection to nature. Conveniently located near everyday amenities, yet removed from the pace of city life, this is a compelling expression of Pacific Northwest living, where architectural character, indoor-outdoor continuity, and a distinctly private setting converge.

Save
Ask
Tour
Hide
Share
Listing Snapshot
Price 
$995,000
Days On Site 
0 Days
Bedrooms 
5
Inside Area (SqFt) 
3,526 sqft
Total Baths 
4
Full Baths 
3
Partial Baths 
1
Lot Size 
1.6 Acres
Year Built 
1972
MLS Number 
502235747
Status 
Active
Property Tax 
$7,930.61
HOA/Condo/Coop Fees 
N/A
Sq Ft Source 
N/A
Friends & Family
Recent Activity
4 hours agoListing updated with changes from the MLS
4 hours agoListing first seen on site
General Features
Acres 
1.6
Attached Garage 
Yes
Disclosures 
Disclosure
Foundation 
Slab
Garage 
Yes
Garage Spaces 
1
Land Lease 
No
Parking 
Garage Door OpenerDrivewayAttachedGarage
Parking Spaces 
1
Property Sub Type 
Single Family Residence
Security 
Security System
Sewer 
Septic Tank
SqFt Total 
3526
Style 
Stories1Ranch
Water Source 
Public
Zoning 
RRFF5
Interior Features
Appliances 
WasherDryerDishwasherDisposalFree-Standing RangeFree-Standing RefrigeratorMicrowave
Basement 
None
Cooling 
Ceiling Fan(s)Central Air
Fireplace 
Yes
Fireplace Features 
GasWood Burning
Fireplaces 
2
Flooring 
Carpet
Heating 
Forced Air
Interior 
Kitchen IslandPantryVaulted Ceiling(s)High Ceilings
Window Features 
Skylight(s)
Bedroom 1 
Dimensions - 14x10Level - MainDescription - _4thBedroom
Bedroom 2 
Dimensions - 23x16Level - MainDescription - _5thBedroom
Bedroom 3 
Dimensions - 17x14Level - MainDescription - _2ndBedroom
Bedroom 4 
Dimensions - 16x15Level - MainDescription - _3rdBedroom
Bonus Room 
Dimensions - 15x10Level - MainDescription - BonusRoom
Dining Room 
Dimensions - 20x15Level - MainDescription - DiningRoom
Family Room 
Dimensions - 30x16Level - MainDescription - FamilyRoom
Great Room 
Description - GreatRoom
Kitchen 
Dimensions - 20x12Level - MainDescription - Kitchen
Living Room 
Dimensions - 21x20Level - MainDescription - LivingRoom
Master Bedroom 
Dimensions - 18x12Level - MainDescription - PrimaryBedroom
Save
Ask
Tour
Hide
Share
Exterior Features
Exterior 
Garden
Fencing 
Fenced
Lot Features 
SlopedOn Golf CourseGentle SlopingLevelPrivateWooded
Patio And Porch 
Patio
Pool Features 
Outdoor PoolIn Ground
Roof 
Composition
Windows/Doors 
Skylight(s)
Community Features
MLS Area 
_146
Financing Terms Available 
CashConventional
Roads 
GravelPaved
Schools
School District
Unknown
Elementary School
Carus
Middle School
Baker Prairie
High School
Canby
Listing courtesy of Macey Laurick of Windermere Realty Trust (503) 730-4576


The content relating to real estate for sale on this website comes in part from the IDX program of the RMLS™ of Portland, Oregon. Real estate listings held by brokerage firms other than Windermere Realty Trust are marked with the RMLS™ logo, and detailed information about these properties includes the names of the listing brokers. Listing content is Copyright © 2026 RMLS™, Portland, Oregon. Some properties which appear for sale on this website may subsequently have sold or may no longer be available.

Last checked 2026-11-02 01:30 PM PST.

All information provided is deemed reliable but is not guaranteed and should be independently verified

Neighborhood & Commute
Source: Walkscore
Save
Ask
Tour
Hide
Share