

3466 VISTA RIDGE DRWest Linn, OR 97068
Due to the health concerns created by Coronavirus we are offering personal 1-1 online video walkthough tours where possible.
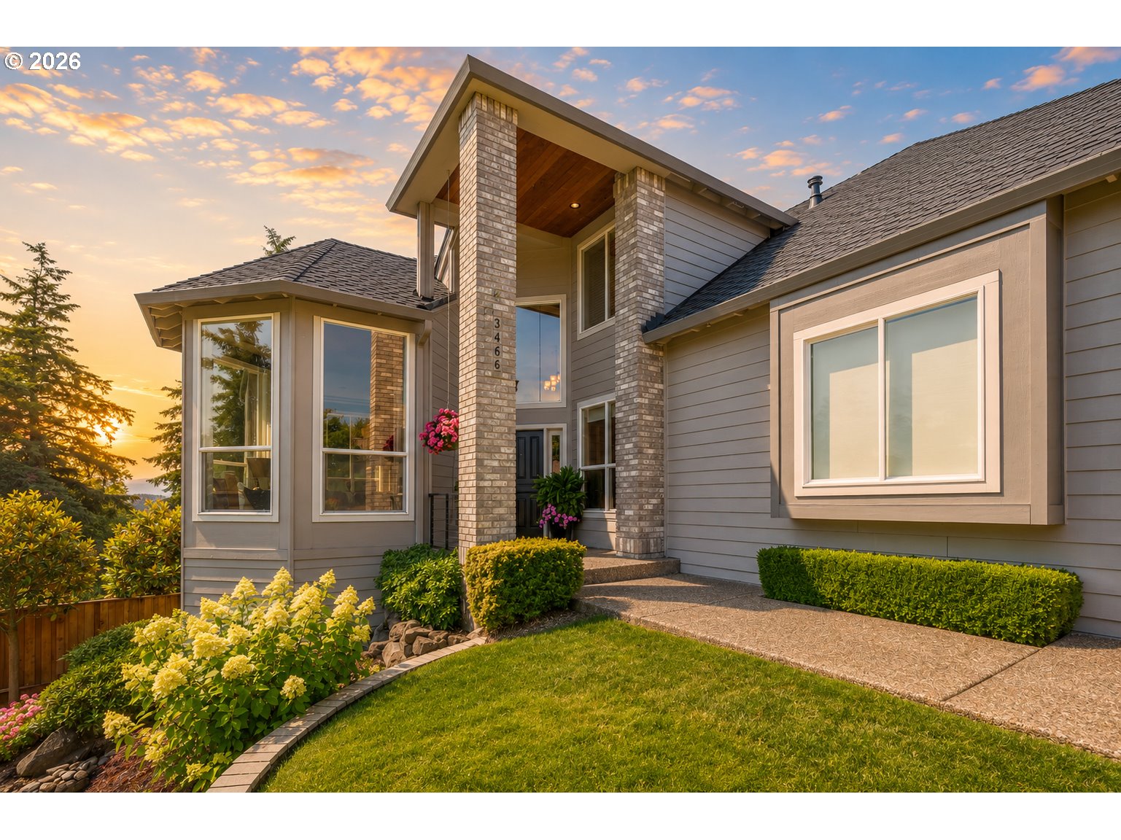
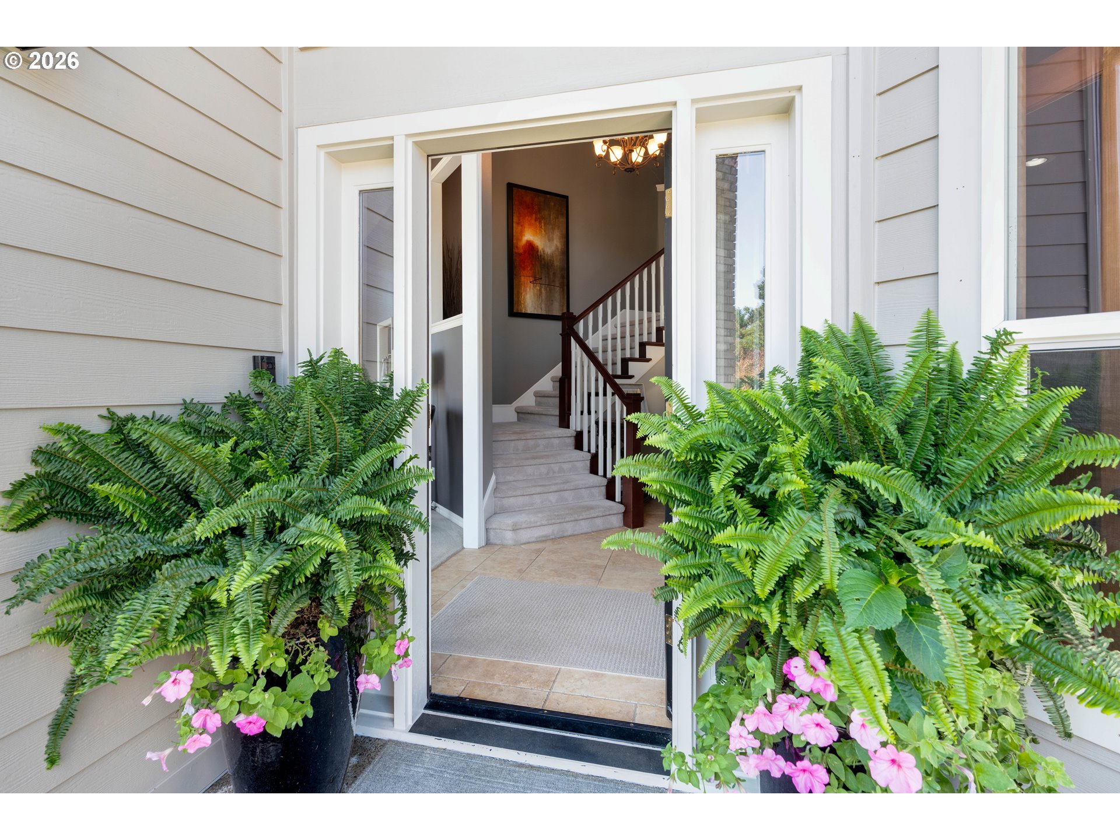
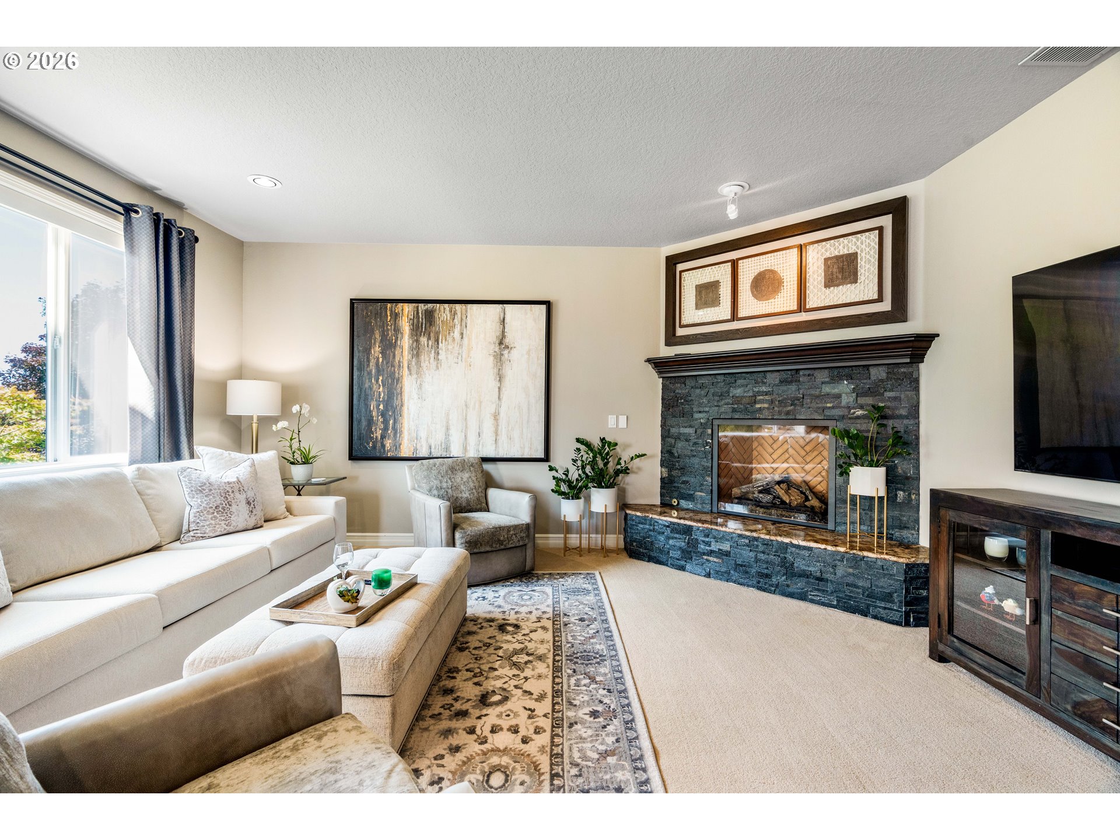
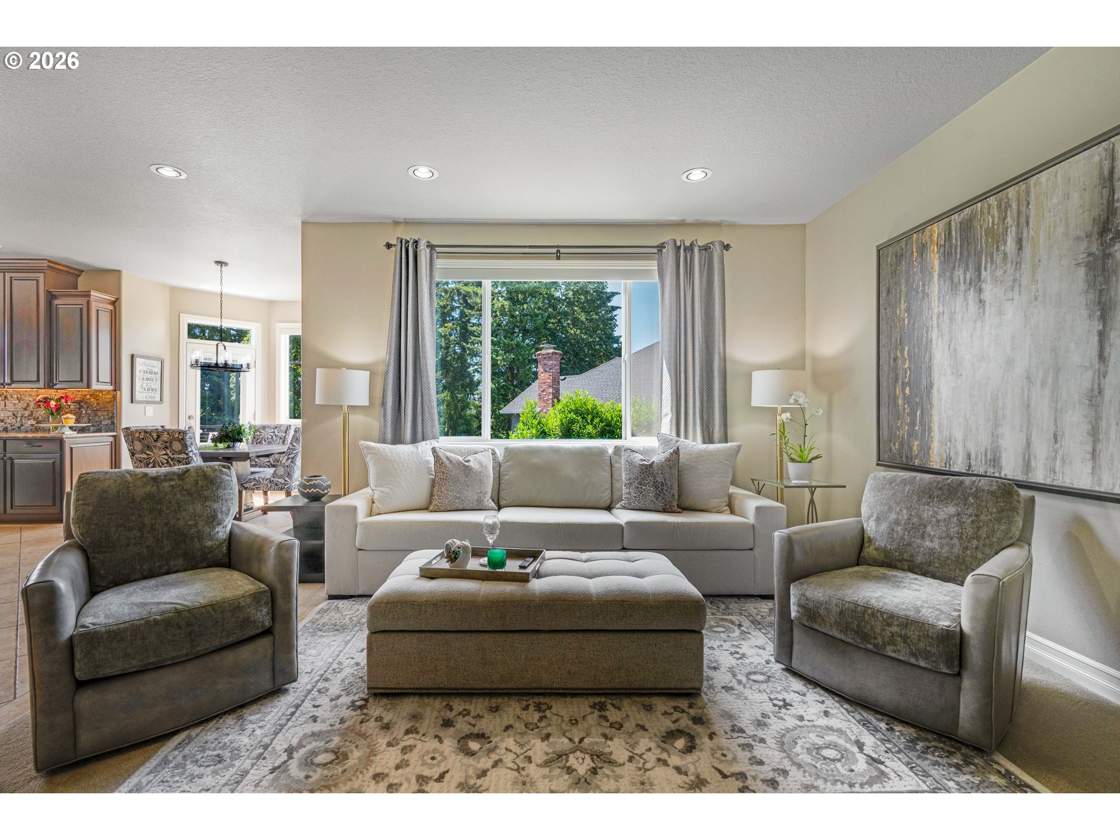
**EXTRAORDINARY SPACE, POTENTIAL RENTAL INCOME, AND SELLER HELP WITH A CREDIT OR RATE BUYDOWN.** The seller will help with a credit toward buyer closing costs or a mortgage rate buydown. With a 1,500-square-foot shop and approximately 900-square-foot separate living space, this Vista Ridge Estates property offers an exceptional combination of space and opportunity.For car enthusiasts, hobbyists, or anyone who needs room for projects, the expansive shop offers remarkable flexibility. Create a workshop, home gym, or space for vehicles and equipment, with dedicated RV and boat parking, a three-car main-level garage with epoxy flooring, and an additional lower garage attached to the shop.The separate lower-level living space features its own entrance, full kitchen, bedroom, bathroom, and living room. Explore possibilities for multigenerational living, guests, extended stays, or potential rental income.The chef’s kitchen features double ovens, a paneled JennAir refrigerator, abundant pull-out storage, a trash compactor, and a beverage center with a cooler. Formal living and dining rooms, a comfortable family room with a fireplace, and a spacious deck off the kitchen offer inviting places to gather, with Mount Hood views providing a memorable backdrop.Upstairs, three bedrooms and a generous bonus room that could serve as an additional bedroom provide space to spread out. The primary suite captures breathtaking Mount Hood views and includes a large walk-in closet, dual vanities, a soaking tub, and an oversized walk-in shower.A lush corner lot with an apple tree, blueberry and raspberry bushes, and thoughtfully maintained landscaping completes the setting. With a new presidential roof in 2026 and extensive upgrades throughout, this home offers space and versatility for whatever comes next.
| 19 hours ago | Listing updated with changes from the MLS | |
| 2 months ago | Price changed to $1,475,000 | |
| 4 months ago | Listing first seen on site |

The content relating to real estate for sale on this website comes in part from the IDX program of the RMLS™ of Portland, Oregon. Real estate listings held by brokerage firms other than Opt are marked with the RMLS™ logo, and detailed information about these properties includes the names of the listing brokers. Listing content is Copyright © 2026 RMLS™, Portland, Oregon. Some properties which appear for sale on this website may subsequently have sold or may no longer be available.
Last checked 2026-11-09 07:31 PM PST.
All information provided is deemed reliable but is not guaranteed and should be independently verified