

2790 CARRIAGE WAYWest Linn, OR 97068
Due to the health concerns created by Coronavirus we are offering personal 1-1 online video walkthough tours where possible.
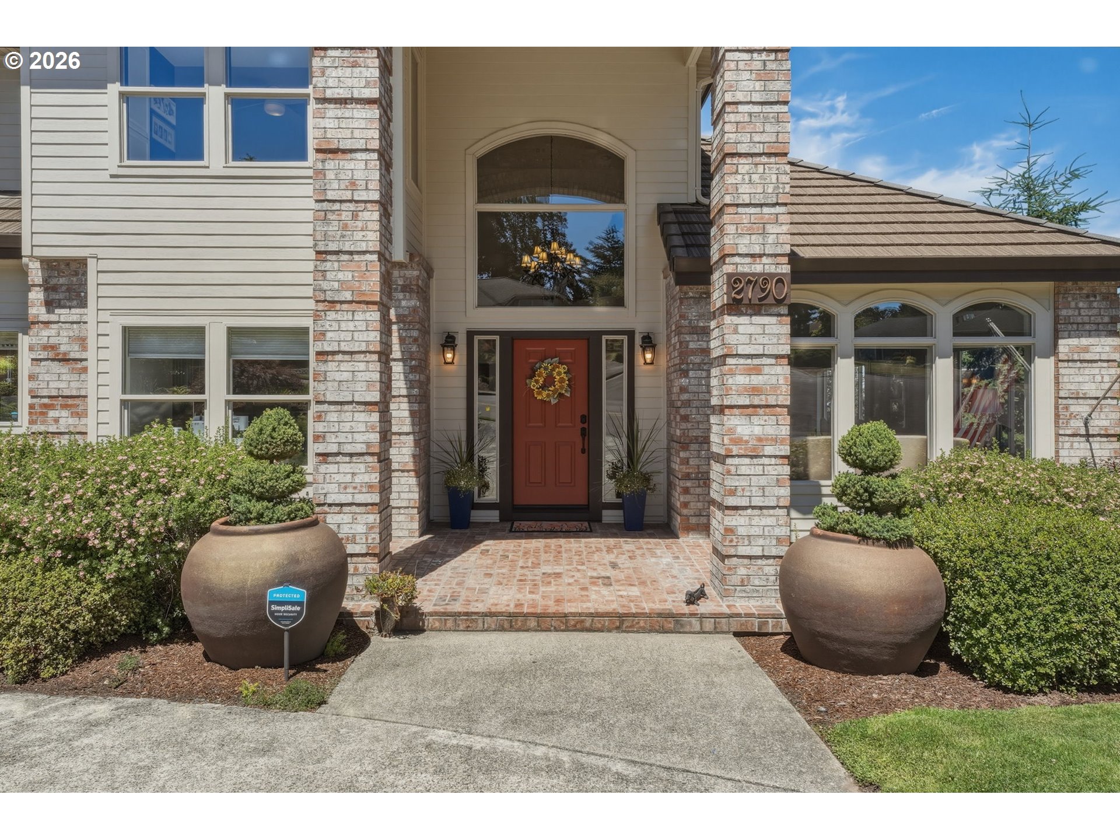
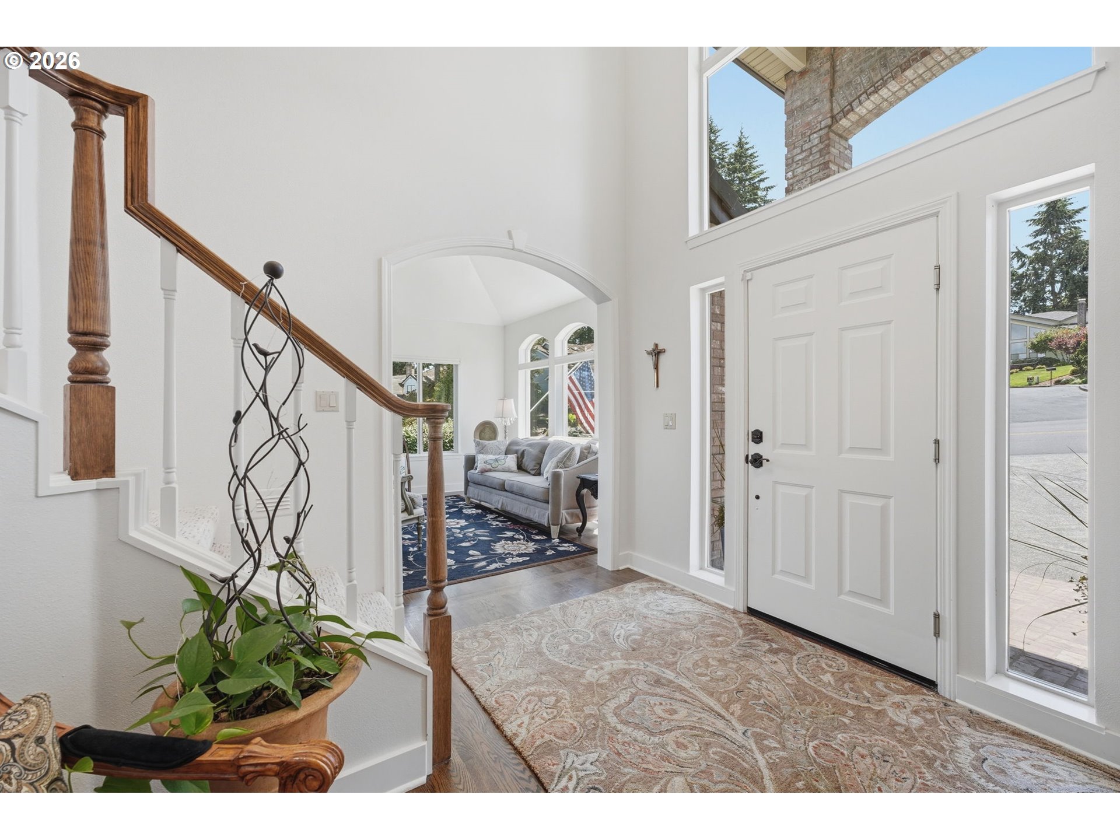
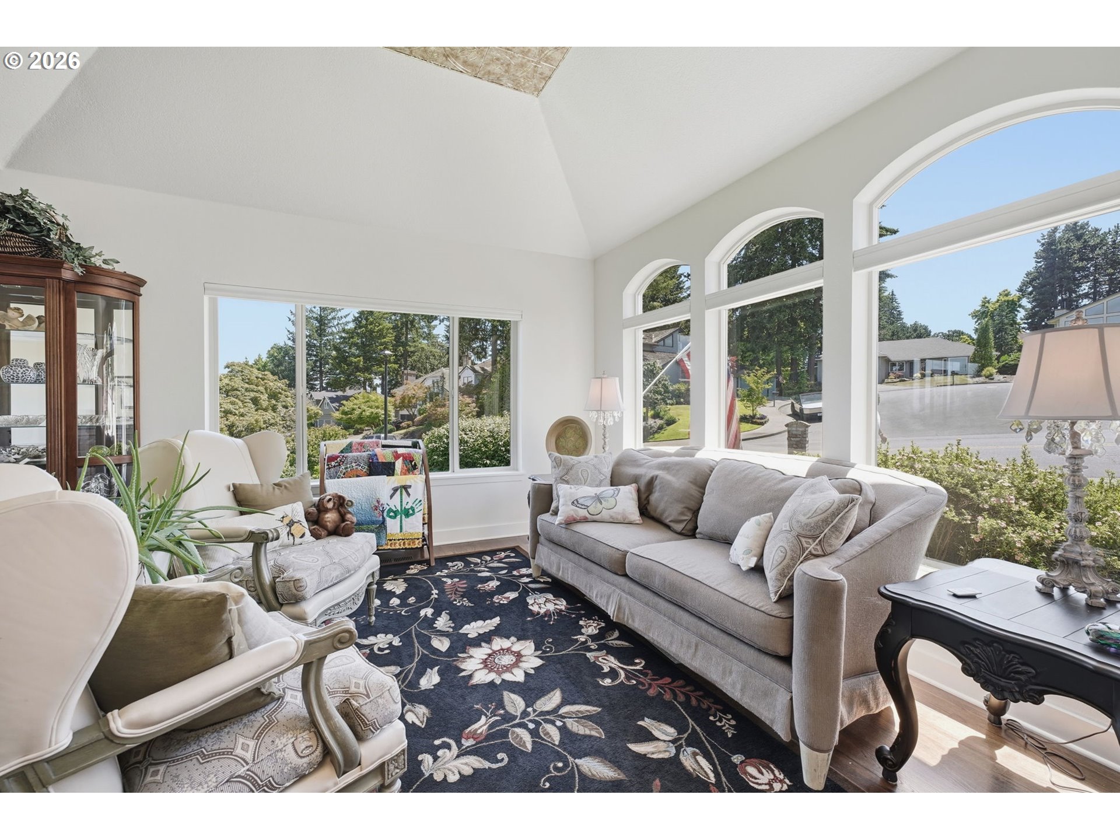
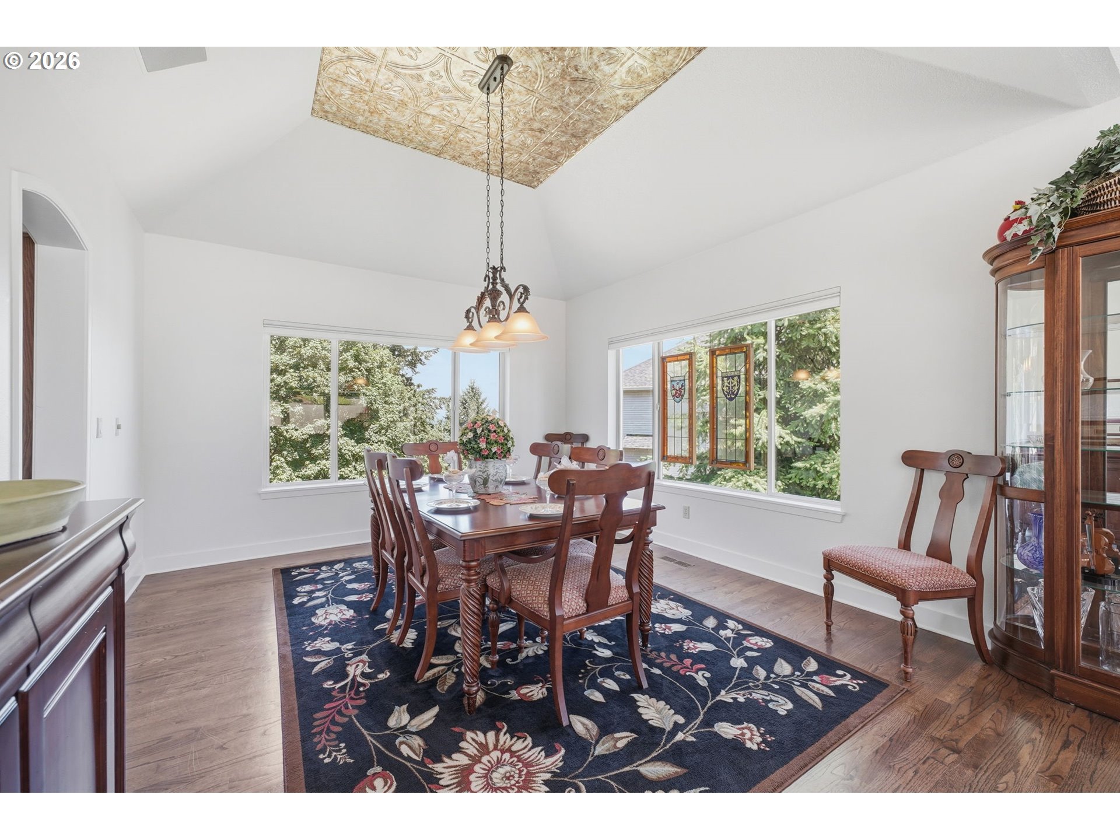
Seller offering to buy down the buyer's interest rate! Welcome to this beautifully updated contemporary home in the desirable Hidden Springs neighborhood, where modern luxury meets thoughtful design. Expansive windows fill every level with natural light while showcasing stunning views from all three floors.The main level features an inviting living & dining room with soaring tray ceilings & hardwood flooring, creating an elegant space for everyday living & entertaining. The adjoining kitchen is both stylish and functional, offering hardwood floors, granite countertops, a center island with a gas cooktop, a spacious pantry, and a bright breakfast nook with direct access to the deck. Just beyond, the cozy family room is anchored by a gas fireplace. The main-floor den provides the perfect home office, complete with built-in desk, cabinetry & generous countertop space. Upstairs, the luxurious primary suite serves as a private retreat. Enjoy a custom walk-in closet with a built-in center island, boutique-style his/her dressing rooms w/built-in dressers, & a spa-inspired bathroom w/heated tile floors, a freestanding soaking tub, dual vanities & an oversized walk-in shower.Two additional spacious bedrooms share a full bathroom, providing comfort & flexibility for family or guests.The finished daylight lower level is bright & spacious, offering endless possibilities for entertaining or recreation. Whether it's a home theater, game room, billiards area, or fitness space, there's room for it all. This level also includes a wet bar, full bathroom, 4th bedroom or studio & abundant storage. Recent updates include new siding & exterior paint, S/S GE Profile kitchen appliances, dual furnaces & a tankless water heater. Nestled in the established Hidden Springs neighborhood, residents enjoy sidewalks, parks, and a prime location minutes to shopping, dining, Willamette River recreation & daily amenities.
| 5 days ago | Listing updated with changes from the MLS® | |
| 2 months ago | Status changed to Active | |
| 2 months ago | Listing first seen on site |

The content relating to real estate for sale on this website comes in part from the IDX program of the RMLS™ of Portland, Oregon. Real estate listings held by brokerage firms other than J Residential Properties are marked with the RMLS™ logo, and detailed information about these properties includes the names of the listing brokers. Listing content is Copyright © 2026 RMLS™, Portland, Oregon. Some properties which appear for sale on this website may subsequently have sold or may no longer be available.
Last checked 2026-09-21 01:56 AM PDT.
All information provided is deemed reliable but is not guaranteed and should be independently verified
Did you know? You can invite friends and family to your search. They can join your search, rate and discuss listings with you.