Save
Ask
Tour
Hide
Share
$1,249,900
39 Days On Site

1158 N PARADISE AVE
Ridgefield, WA 98642

For Sale|Single Family Residence|Active
5
Beds
3
Total Baths
2
Full Baths
1
Partial Bath
3,034
SqFt
$412
/SqFt
2024
Built
Subdivision:
PARADISE POINTE
County:
Clark
Listing courtesy of Sarah Spinks of New Tradition Realty Inc (503) 409-6533

Due to the health concerns created by Coronavirus we are offering personal 1-1 online video walkthough tours where possible.
Call Now: 503-334-1515
Is this the listing for you? We can help make it yours.
503-334-1515
1158 N PARADISE AVE1158 N PARADISE AVE1158 N PARADISE AVE1158 N PARADISE AVE
Save
Ask
Tour
Hide
Share

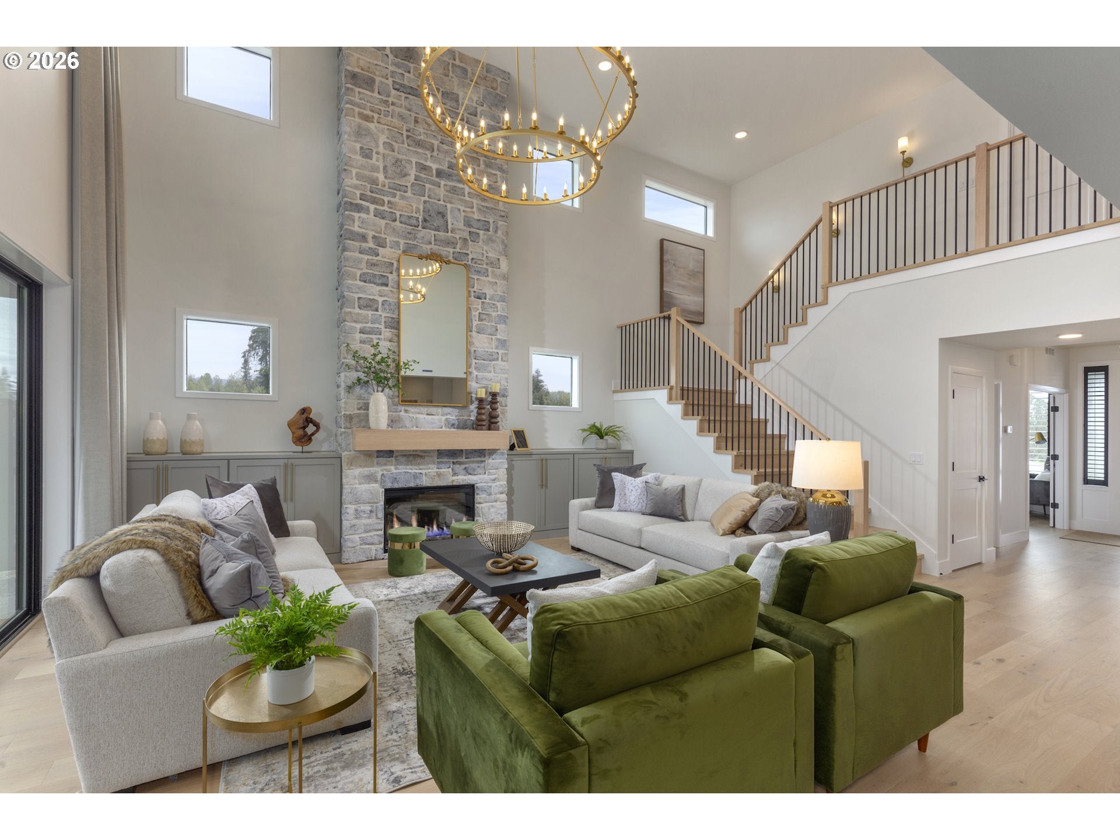
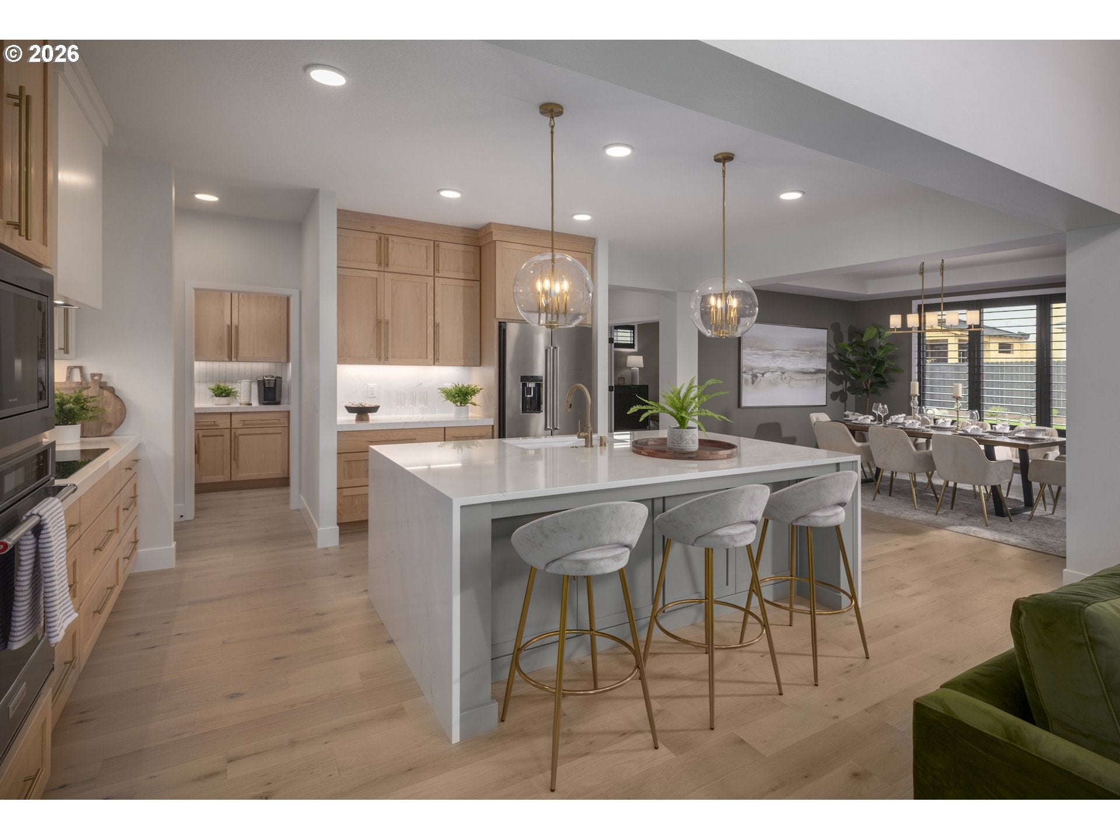
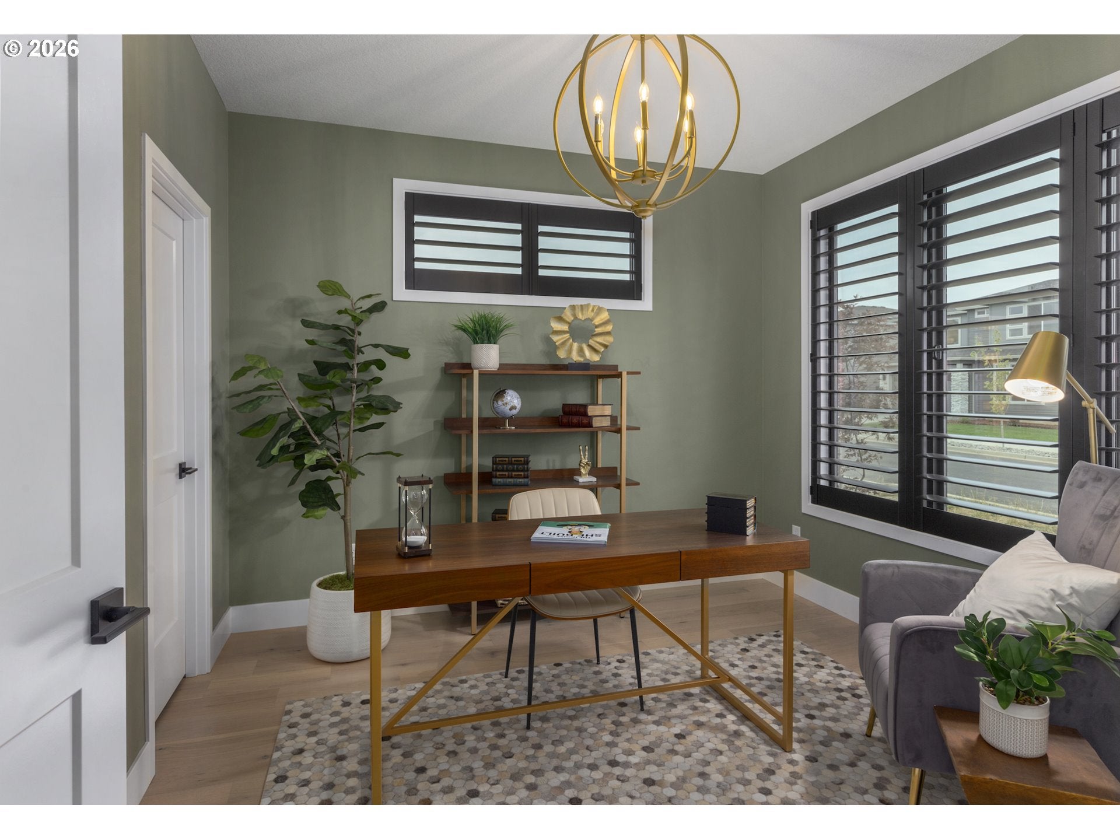
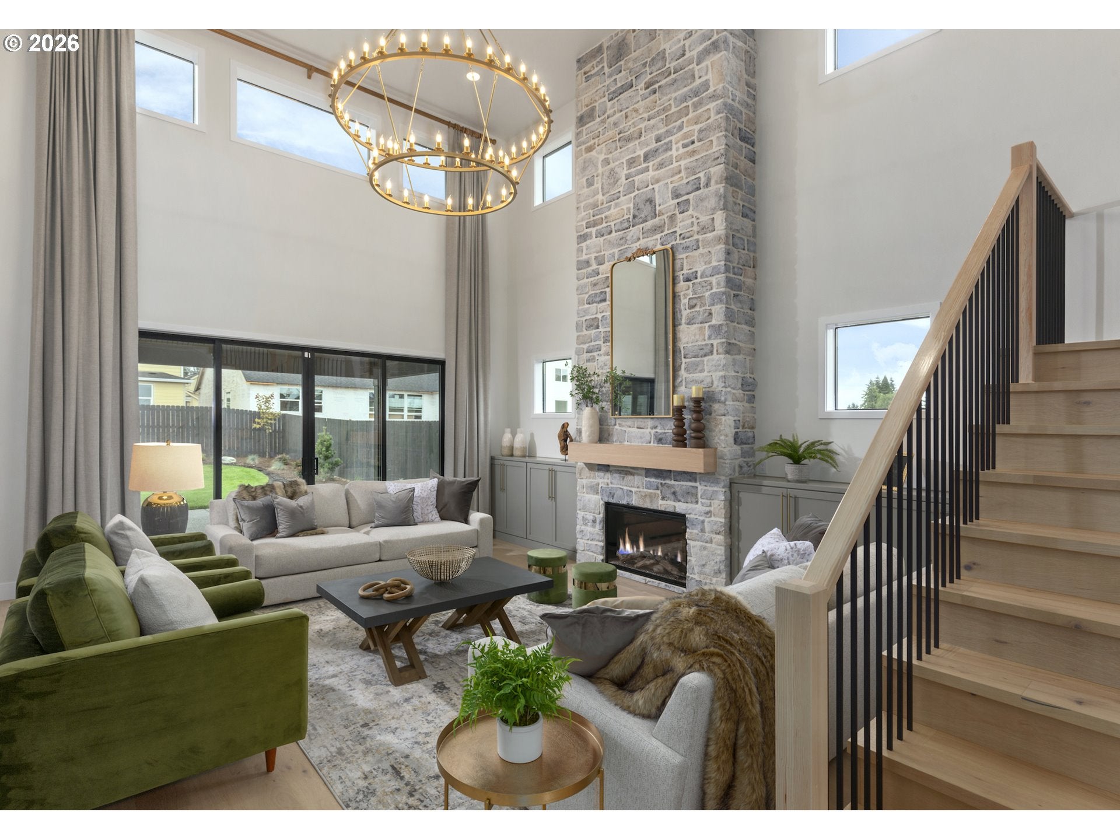
The wait is over—the Bainbridge Model Home in Ridgefield is now available for purchase. New Tradition Homes’ most popular floor plan has been showcased with designer upgrades throughout, creating a home that feels elevated, dramatic and exceptionally livable.The two-story great room makes an immediate statement with a full-wrap, ceiling-height stone fireplace, black vinyl windows with shutters and an oversized slider opening to the extended rear patio. A second slider off the dining area creates an easy indoor-outdoor connection and fills the main level with natural light.At the center of the home, the expanded kitchen is built to impress with an oversized waterfall quartz island, induction cooktop, custom hood, built-in oven and microwave, plus an upgraded butler’s pantry featuring lower cabinetry, quartz counters and ceiling-height uppers. The main-level primary suite continues the model-home finish with a spa-inspired bath and custom tile feature walls, while the powder bath brings its own designer statement.Upstairs, three additional bedrooms are joined by a loft and spacious flex room with a wet bar and beverage cooler—ideal for movie nights, entertaining, hobbies or a second living space. A main-level den, 3-car garage, covered outdoor living, full front and rear landscaping with sprinklers, and an extended patio add function to the style.5-Star energy rated and Solar system installed. Ask about Builder Incentives. New Tradition Homes Model Home in Paradise Pointe.

Save
Ask
Tour
Hide
Share
Listing Snapshot
Price 
$1,249,900
Days On Site 
39 Days
Bedrooms 
5
Inside Area (SqFt) 
3,034 sqft
Total Baths 
3
Full Baths 
2
Partial Baths 
1
Lot Size 
0.17 Acres
Year Built 
2024
MLS Number 
510896414
Status 
Active
Property Tax 
$8,539.3
HOA/Condo/Coop Fees 
N/A
Sq Ft Source 
N/A
Friends & Family
Recent Activity
8 hours agoListing updated with changes from the MLS
8 hours agoStatus changed to Active
yesterdayPrice changed to $1,249,900
a month agoListing first seen on site
General Features
Acres 
0.17
Attached Garage 
Yes
Disclosures 
Disclosure
Foundation 
Concrete Perimeter
Garage 
Yes
Garage Spaces 
3
Home Warranty 
Yes
Land Lease 
No
Parking 
Garage Door OpenerDrivewayAttachedGarage
Parking Spaces 
3
Property Condition 
New Construction
Property Sub Type 
Single Family Residence
Sewer 
Public Sewer
SqFt Total 
3034
Style 
Stories2Modern
Water Source 
Public
Interior Features
Appliances 
OvenWasherDryerCooktopDishwasherDisposalENERGY STAR Qualified AppliancesFree-Standing RefrigeratorInduction CooktopMicrowaveRange Hood
Basement 
Crawl Space
Cooling 
Heat Pump
Fireplace 
Yes
Fireplace Features 
Electric
Fireplaces 
1
Flooring 
TileCarpetHardwood
Heating 
ENERGY STAR Qualified EquipmentHeat Pump
Interior 
Kitchen IslandPantryCentral VacuumHigh CeilingsHigh Speed InternetSoaking Tub
Window Features 
Double Pane Windows
Bedroom 1 
Dimensions - 10x11Level - UpperDescription - _4thBedroom
Bedroom 2 
Dimensions - 12x11Level - UpperDescription - _2ndBedroom
Bedroom 3 
Dimensions - 10x13Level - UpperDescription - _3rdBedroom
Den 
Dimensions - 10x10Level - MainDescription - Den
Dining Room 
Dimensions - 13x11Level - MainDescription - DiningRoom
Family Room 
Description - FamilyRoom
Great Room 
Dimensions - 17x13Level - UpperDescription - GreatRoom
Kitchen 
Level - MainDescription - Kitchen
Laundry 
Level - MainDescription - Laundry
Living Room 
Dimensions - 17x19Level - MainDescription - LivingRoom
Master Bedroom 
Dimensions - 17x15Level - MainDescription - PrimaryBedroom
Save
Ask
Tour
Hide
Share
Exterior Features
Construction Details 
Stone
Fencing 
Fenced
Lot Features 
Level
Patio And Porch 
CoveredPatio
Roof 
Composition
Windows/Doors 
Double Pane Windows
Community Features
Association Amenities 
Management
Association Fee Frequency 
Monthly
MLS Area 
_50
Financing Terms Available 
CashConventionalVA Loan
Roads 
Paved
Schools
School District
Unknown
Elementary School
Other
Middle School
View Ridge
High School
Ridgefield
Listing courtesy of Sarah Spinks of New Tradition Realty Inc (503) 409-6533


The content relating to real estate for sale on this website comes in part from the IDX program of the RMLS™ of Portland, Oregon. Real estate listings held by brokerage firms other than New Tradition Realty Inc are marked with the RMLS™ logo, and detailed information about these properties includes the names of the listing brokers. Listing content is Copyright © 2026 RMLS™, Portland, Oregon. Some properties which appear for sale on this website may subsequently have sold or may no longer be available.

Last checked 2026-10-20 09:54 PM PDT.

All information provided is deemed reliable but is not guaranteed and should be independently verified

Neighborhood & Commute
Source: Walkscore
Save
Ask
Tour
Hide
Share