Save
Ask
Tour
Hide
Share
$1,599,000
172 Days On Site

693 NW HALIFAX ST LOT 9
Camas, WA 98607

For Sale|Single Family Residence|Active
4
Beds
4
Total Baths
3
Full Baths
1
Partial Bath
2,761
SqFt
$579
/SqFt
2026
Built
Subdivision:
MCINTOSH POINTE
County:
Clark
Listing courtesy of John Colgate of Parker Brennan Real Estate (360) 989-6316

Due to the health concerns created by Coronavirus we are offering personal 1-1 online video walkthough tours where possible.
Call Now: 503-334-1515
Is this the listing for you? We can help make it yours.
503-334-1515
693 NW HALIFAX ST LOT 9693 NW HALIFAX ST LOT 9693 NW HALIFAX ST LOT 9693 NW HALIFAX ST LOT 9
Save
Ask
Tour
Hide
Share


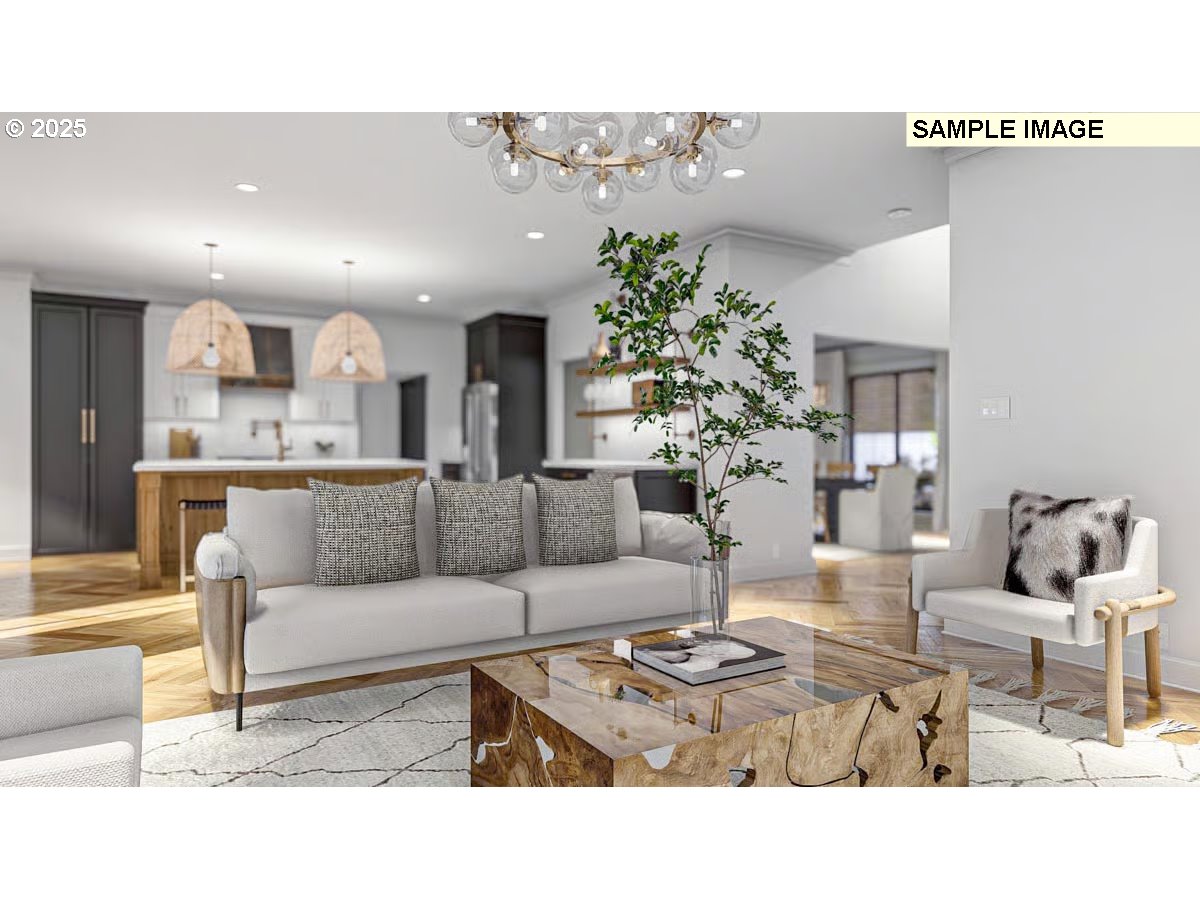
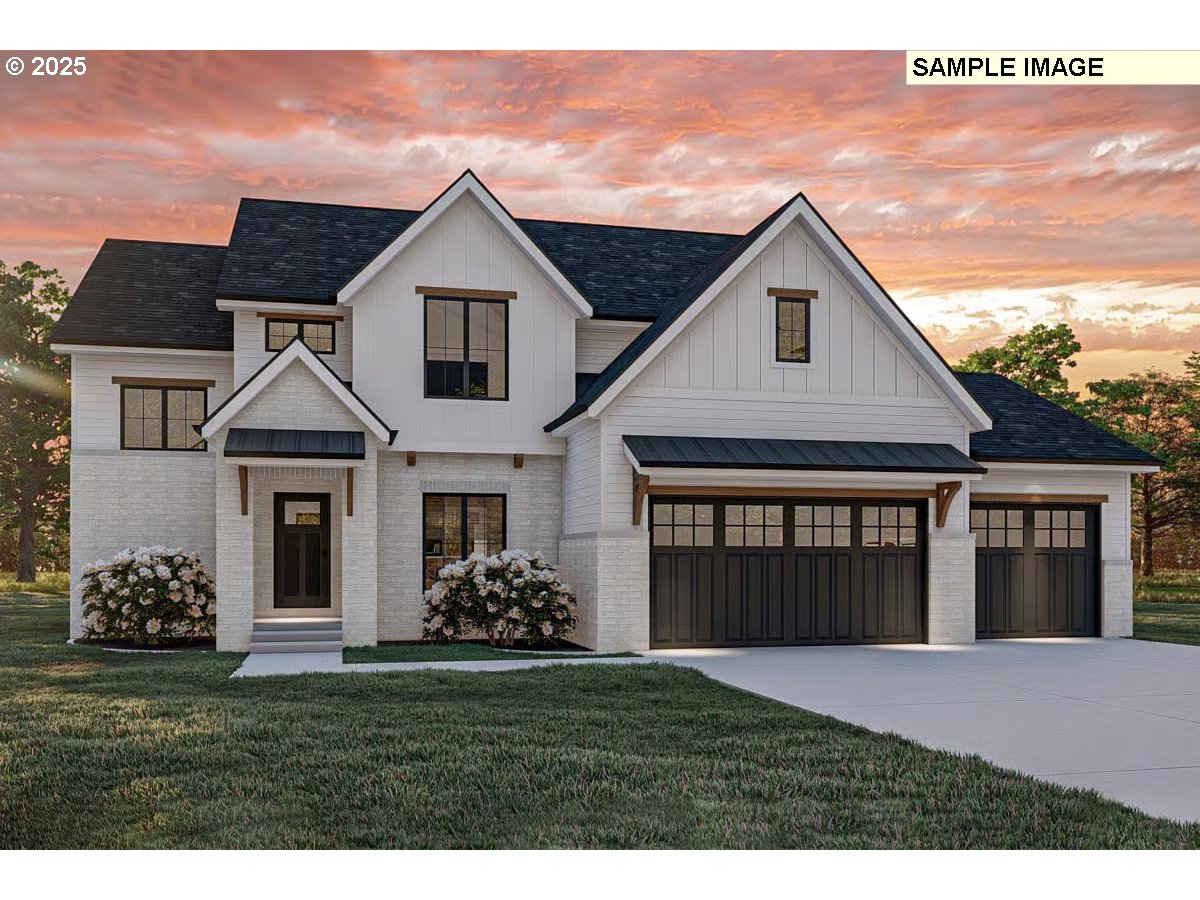
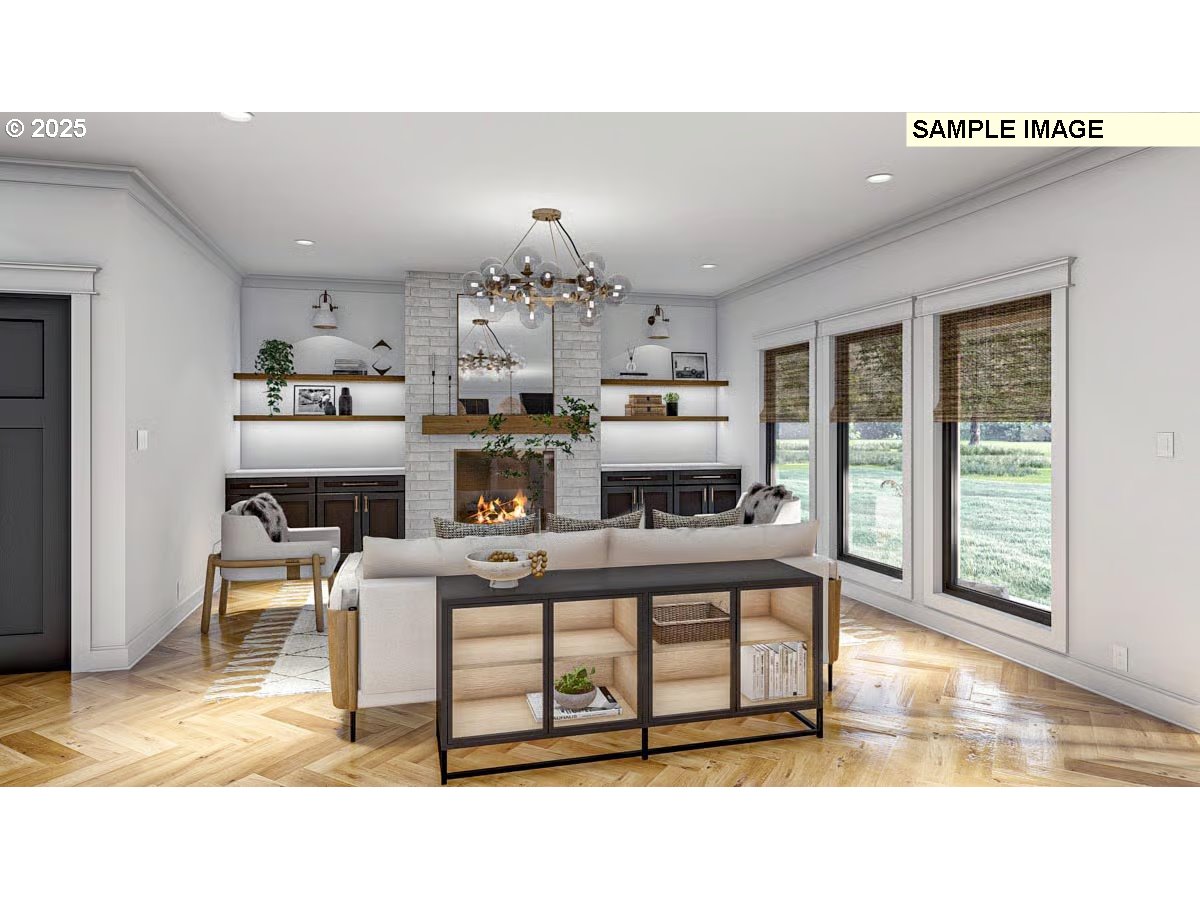
Proposed Custom Home in McIntosh Pointe – This 2,761-square-foot New American farmhouse immediately impresses with a blend of painted brick, siding, board and batten, and warm wood accents. Inside, the 4-bedroom, 3.5-bath floor plan balances open-concept living with practical design.Main Level Living: A covered entry opens to a dramatic two-story foyer, flanked by a formal dining room and the main staircase. Ahead, the great room serves as the heart of the home, featuring a cozy fireplace and expansive windows. This space flows effortlessly into a gourmet kitchen equipped with a walk-in pantry and a large island, plus a bright dinette for casual meals.Work & Utility: A dedicated home office and powder room are tucked away for privacy, while a functional mudroom acts as the perfect drop zone connecting the 3-car garage to the main living areas.Second Floor Retreat: Upstairs features a convenient laundry room and all four bedrooms. The luxurious master suite boasts a tray ceiling, a spacious walk-in closet, and a five-fixture bath. Bedroom 4 enjoys its own private ensuite, while Bedrooms 2 and 3 share a Jack and Jill bathroom.

Save
Ask
Tour
Hide
Share
Listing Snapshot
Price 
$1,599,000
Days On Site 
172 Days
Bedrooms 
4
Inside Area (SqFt) 
2,761 sqft
Total Baths 
4
Full Baths 
3
Partial Baths 
1
Lot Size 
0.19 Acres
Year Built 
2026
MLS® Number 
511313673
Status 
Active
Property Tax 
N/A
HOA/Condo/Coop Fees 
$147 monthly
Sq Ft Source 
N/A
Friends & Family
Recent Activity
2 weeks agoListing updated with changes from the MLS®
6 months agoListing first seen on site
General Features
Acres 
0.19
Attached Garage 
Yes
Disclosures 
Disclosure
Foundation 
Concrete Perimeter
Garage 
Yes
Garage Spaces 
3
Home Warranty 
Yes
Land Lease 
No
Parking 
Garage Door OpenerDrivewayAttachedGarage
Parking Spaces 
3
Property Condition 
New Construction
Property Sub Type 
Single Family Residence
Security 
Fire Sprinkler System
Sewer 
Public Sewer
SqFt Total 
2761
Style 
FarmhouseModern
Zoning 
RLD-4
Interior Features
Appliances 
WasherDryerBuilt-In RangeBuilt-In RefrigeratorConvection OvenDishwasherDisposalDouble OvenPlumbed For Ice MakerRange Hood
Basement 
Crawl Space
Cooling 
Central Air
Fireplace 
Yes
Fireplace Features 
Gas
Fireplaces 
1
Flooring 
TileHardwood
Heating 
ENERGY STAR Qualified EquipmentZonedForced Air
Interior 
Kitchen IslandPantryHigh CeilingsHigh Speed Internet
Window Features 
Double Pane Windows
Bedroom 1 
Dimensions - 12x13Level - UpperDescription - _4thBedroom
Bedroom 2 
Dimensions - 13x11Level - UpperDescription - _2ndBedroom
Bedroom 3 
Dimensions - 13x11Level - UpperDescription - _3rdBedroom
Dining Room 
Level - MainDescription - DiningRoom
Family Room 
Level - MainDescription - FamilyRoom
Great Room 
Dimensions - 21x19Level - MainDescription - GreatRoom
Kitchen 
Level - MainDescription - Kitchen
Living Room 
Description - LivingRoom
Master Bedroom 
Dimensions - 14x16Level - UpperDescription - PrimaryBedroom
Office 
Dimensions - 14x11Level - MainDescription - Office
Utility Room 
Level - MainDescription - UtilityRoom
Save
Ask
Tour
Hide
Share
Exterior Features
Construction Details 
Stone
Exterior 
Built-in Barbecue
Fencing 
Fenced
Patio And Porch 
Covered
Roof 
CompositionMembrane
Windows/Doors 
Double Pane Windows
Community Features
Accessibility Features 
Accessible DoorsAccessible EntranceAccessible Full Bath
Association Amenities 
InsuranceManagement
Association Dues 
147
Financing Terms Available 
CashConventional
HOA Fee Frequency 
Monthly
MLS Area 
_32
Roads 
Paved
Schools
School District
Unknown
Elementary School
Prune Hill
Middle School
Skyridge
High School
Camas
Listing courtesy of John Colgate of Parker Brennan Real Estate (360) 989-6316


The content relating to real estate for sale on this website comes in part from the IDX program of the RMLS™ of Portland, Oregon. Real estate listings held by brokerage firms other than Parker Brennan Real Estate are marked with the RMLS™ logo, and detailed information about these properties includes the names of the listing brokers. Listing content is Copyright © 2026 RMLS™, Portland, Oregon. Some properties which appear for sale on this website may subsequently have sold or may no longer be available.

Last checked 2026-05-25 09:21 PM PDT.

All information provided is deemed reliable but is not guaranteed and should be independently verified

Neighborhood & Commute
Source: Walkscore
Save
Ask
Tour
Hide
Share