Save
Ask
Tour
Hide
Share
$1,190,000
89 Days On Site

1220 2ND ST
Columbia City, OR 97018

For Sale|Single Family Residence|Active
3
Beds
3
Total Baths
2
Full Baths
1
Partial Bath
2,420
SqFt
$492
/SqFt
1992
Built
County:
Columbia
Listing courtesy of Michelle Langdon of Soldera Properties, Inc (503) 318-2272

Due to the health concerns created by Coronavirus we are offering personal 1-1 online video walkthough tours where possible.
Call Now: 503-334-1515
Is this the listing for you? We can help make it yours.
503-334-1515
1220 2ND ST1220 2ND ST1220 2ND ST1220 2ND ST
Save
Ask
Tour
Hide
Share

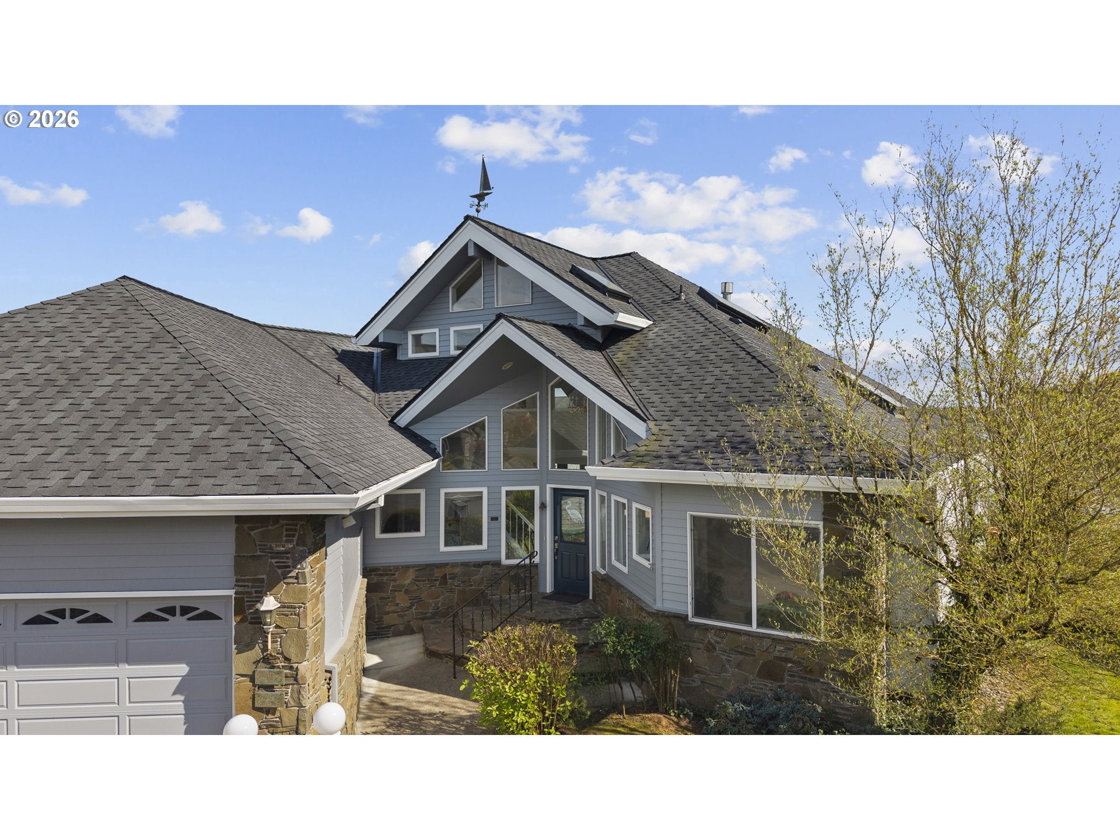
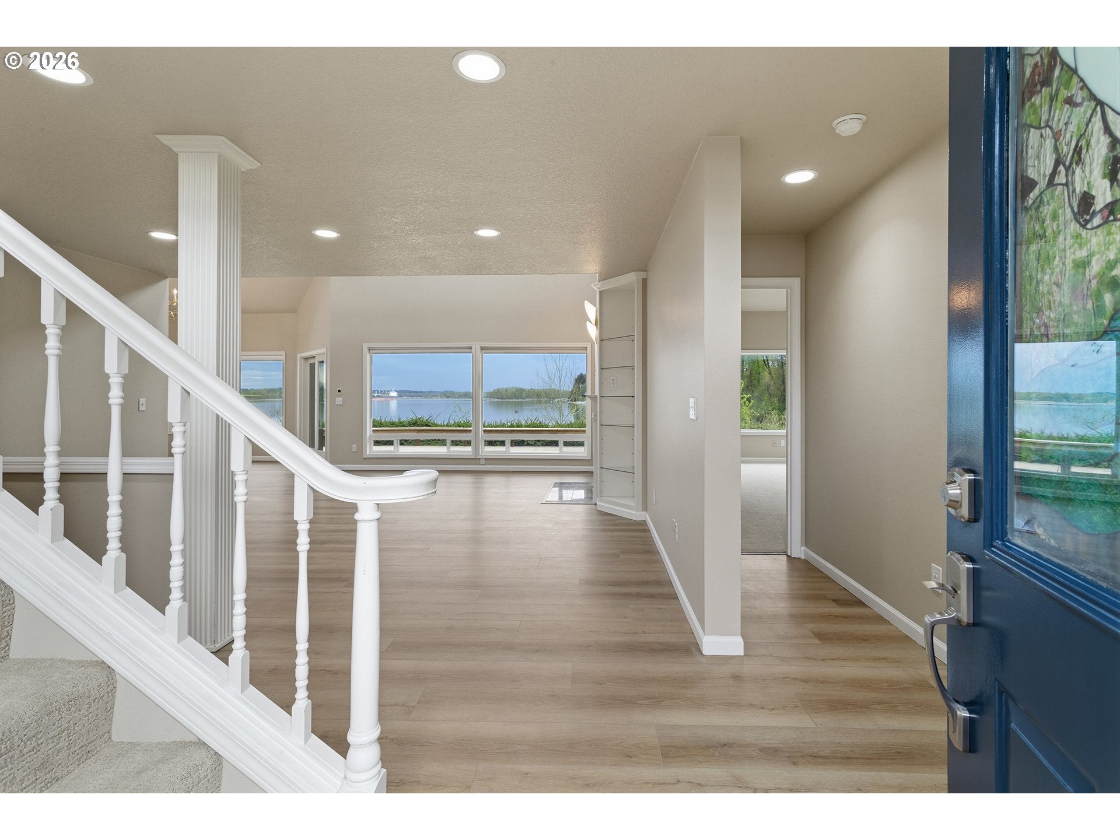
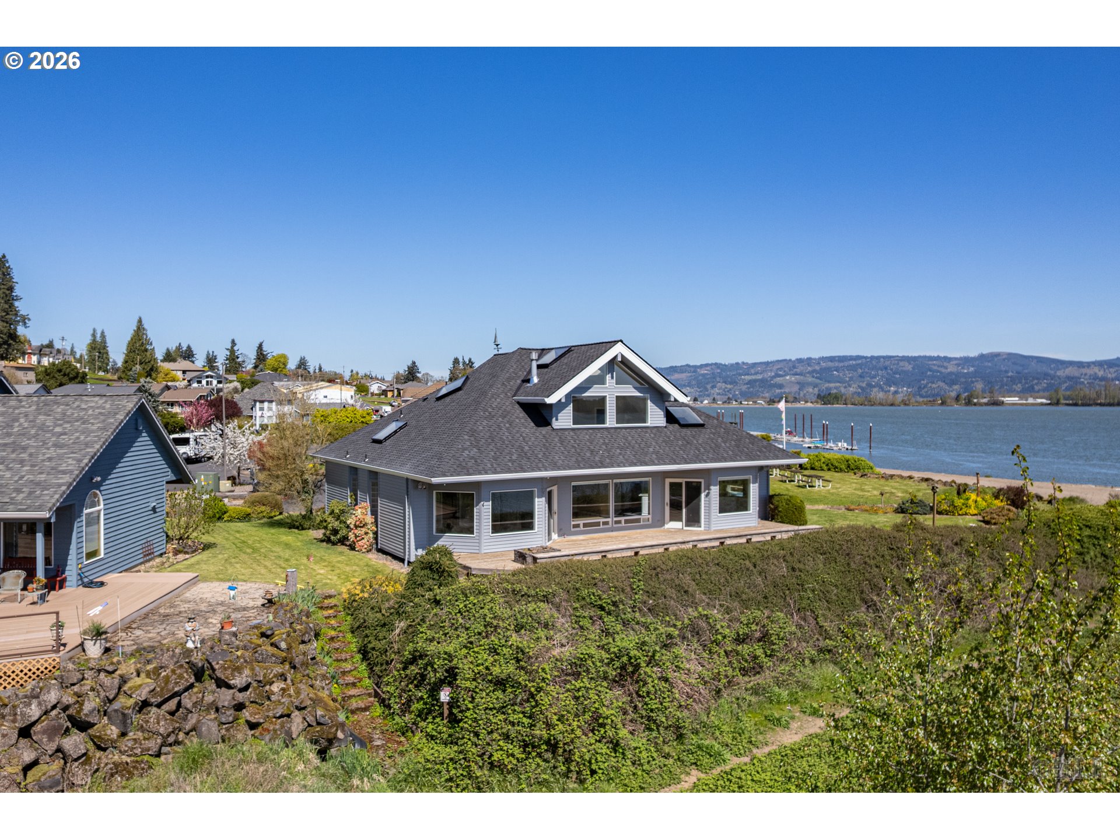
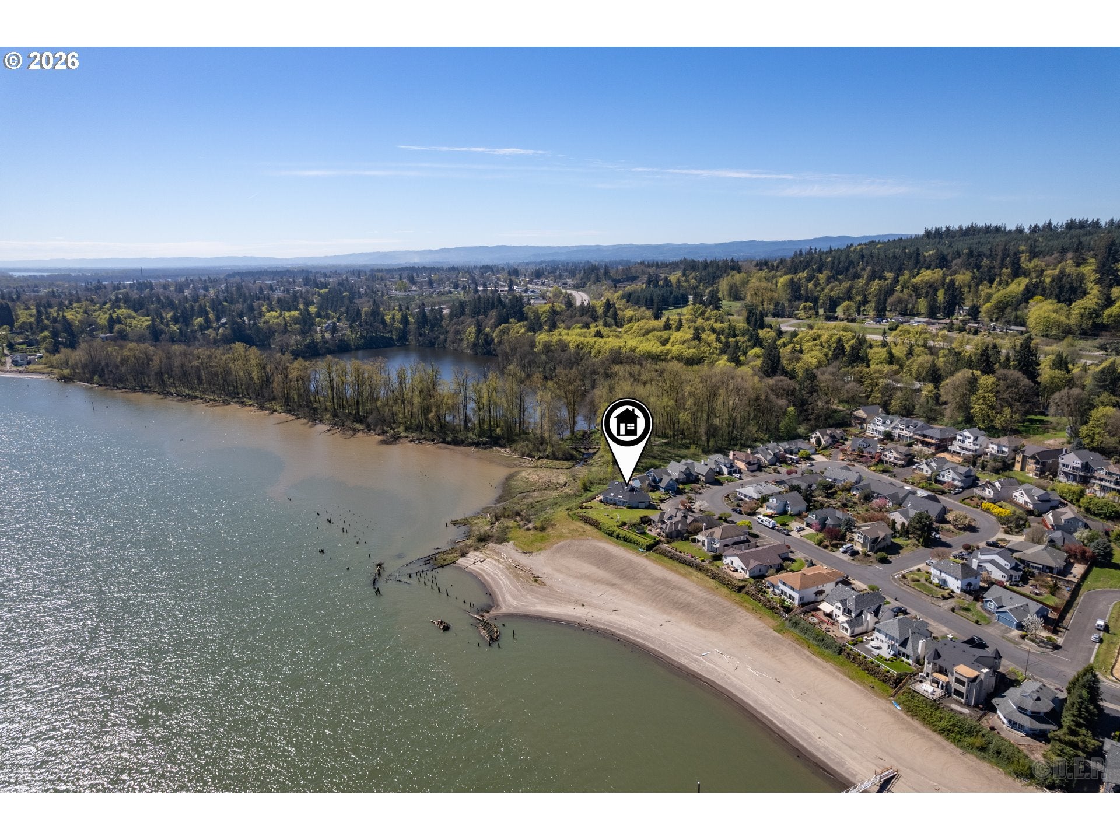
Eagles diving for salmon. The Christmas Ships lit up and gliding by. Freighters passing on the horizon. This is what mornings look like when the river is your front yard — and there's truly nothing else like it.Built in 1992 by the same family who designed River Club Estates, this riverfront home is coming to market for the first time in 32 years.The 2,440 sq. ft. open-beam design offers an open floor plan, a loft, a bonus room, two kitchens, and private access to the Dalton Lake Nature Preserve, all on a level, riverfront lot just 45 minutes from Portland.Three bedrooms, plus a loft retreat that steals the show: full bath, walk-in closet, storage, river views, a fireplace, and its own private deck access. Call it your future primary suite, or the guest room everyone requests twice. The bonus room adds even more flexibility, with vaulted ceilings and river views that make it a natural home office, family room, or fourth bedroom.New 50-year roof. New flooring. Fresh paint throughout. Move-in ready.A boat launch sits nearby for easy river access, and a private dock four houses down offers optional buy-in participation for waterfront owners (currently limited availability).Buildable waterfront lots in Columbia City are increasingly rare — and the lot next door is available under the same ownership (RMLS #665850703), offering a rare chance to secure both a finished riverfront home and a future build site on the same stretch of river. Schedule a private tour.

Save
Ask
Tour
Hide
Share
Listing Snapshot
Price 
$1,190,000
Days On Site 
89 Days
Bedrooms 
3
Inside Area (SqFt) 
2,420 sqft
Total Baths 
3
Full Baths 
2
Partial Baths 
1
Lot Size 
0.18 Acres
Year Built 
1992
MLS® Number 
511550369
Status 
Active
Property Tax 
$9,498.18
HOA/Condo/Coop Fees 
$20 monthly
Sq Ft Source 
N/A
Friends & Family
Recent Activity
3 days agoListing updated with changes from the MLS®
2 weeks agoPrice changed to $1,190,000
3 months agoStatus changed to Active
3 months agoListing first seen on site
General Features
Acres 
0.18
Attached Garage 
Yes
Disclosures 
Disclosure
Foundation 
Slab
Garage 
Yes
Garage Spaces 
2
Land Lease 
No
Parking 
Garage Door OpenerDrivewayAttachedGarage
Parking Spaces 
2
Property Sub Type 
Single Family Residence
Security 
Security Lights
Sewer 
Public Sewer
SqFt Total 
2420
Style 
Craftsman
Water Source 
Public
Zoning 
CC R3
Interior Features
Appliances 
OvenWasherDryerCooktopDishwasherDisposalFree-Standing Gas RangeFree-Standing RangeFree-Standing RefrigeratorMicrowaveTrash CompactorWine Cooler
Basement 
None
Cooling 
Central Air
Fireplace 
Yes
Fireplace Features 
Gas
Fireplaces 
1
Flooring 
MarbleTileCarpet
Heating 
Forced Air
Interior 
Kitchen IslandPantryVaulted Ceiling(s)High CeilingsHigh Speed InternetSound System
Window Features 
Double Pane WindowsSkylight(s)
Bedroom 1 
Dimensions - 16x11Level - MainDescription - _2ndBedroom
Bedroom 2 
Description - _3rdBedroom
Bonus Room 
Dimensions - 19x13Level - MainDescription - BonusRoom
Dining Room 
Dimensions - 15x16Level - MainDescription - DiningRoom
Family Room 
Description - FamilyRoom
Great Room 
Description - GreatRoom
Kitchen 
Dimensions - 16x15Level - MainDescription - Kitchen
Laundry 
Dimensions - 10x10Level - MainDescription - Laundry
Living Room 
Dimensions - 16x21Level - MainDescription - LivingRoom
Loft 
Dimensions - 21x13Level - UpperDescription - Loft
Master Bedroom 
Dimensions - 18x19Level - MainDescription - PrimaryBedroom
Save
Ask
Tour
Hide
Share
Exterior Features
Exterior 
Fire Pit
Lot Features 
LevelPrivateWaterfront
Patio And Porch 
DeckPorch
Roof 
Shingle
View 
Mountain(s)River
Waterfront 
Yes
Waterfront Features 
River Front
Waterview 
Mountain(s)River
Windows/Doors 
Double Pane WindowsSkylight(s)
Community Features
Association Dues 
240
Financing Terms Available 
CashConventional
HOA Fee Frequency 
Annually
MLS Area 
_155
Roads 
Paved
Schools
School District
Unknown
Elementary School
Columbia City
Middle School
St Helens
High School
St Helens
Listing courtesy of Michelle Langdon of Soldera Properties, Inc (503) 318-2272


The content relating to real estate for sale on this website comes in part from the IDX program of the RMLS™ of Portland, Oregon. Real estate listings held by brokerage firms other than Soldera Properties, Inc are marked with the RMLS™ logo, and detailed information about these properties includes the names of the listing brokers. Listing content is Copyright © 2026 RMLS™, Portland, Oregon. Some properties which appear for sale on this website may subsequently have sold or may no longer be available.

Last checked 2026-07-12 04:21 PM PDT.

All information provided is deemed reliable but is not guaranteed and should be independently verified

Neighborhood & Commute
Source: Walkscore
Save
Ask
Tour
Hide
Share