Save
Ask
Tour
Hide
Share
$1,095,000
84 Days On Site

14811 NE 249TH ST
Battle Ground, WA 98604

For Sale|Single Family Residence|Active
7
Beds
5
Total Baths
4
Full Baths
1
Partial Bath
4,627
SqFt
$237
/SqFt
2002
Built
County:
Clark
Listing courtesy of Timothy Fowler of Keller Williams Realty (503) 381-3084

Due to the health concerns created by Coronavirus we are offering personal 1-1 online video walkthough tours where possible.
Call Now: 503-334-1515
Is this the listing for you? We can help make it yours.
503-334-1515
14811 NE 249TH ST14811 NE 249TH ST14811 NE 249TH ST14811 NE 249TH ST
Save
Ask
Tour
Hide
Share

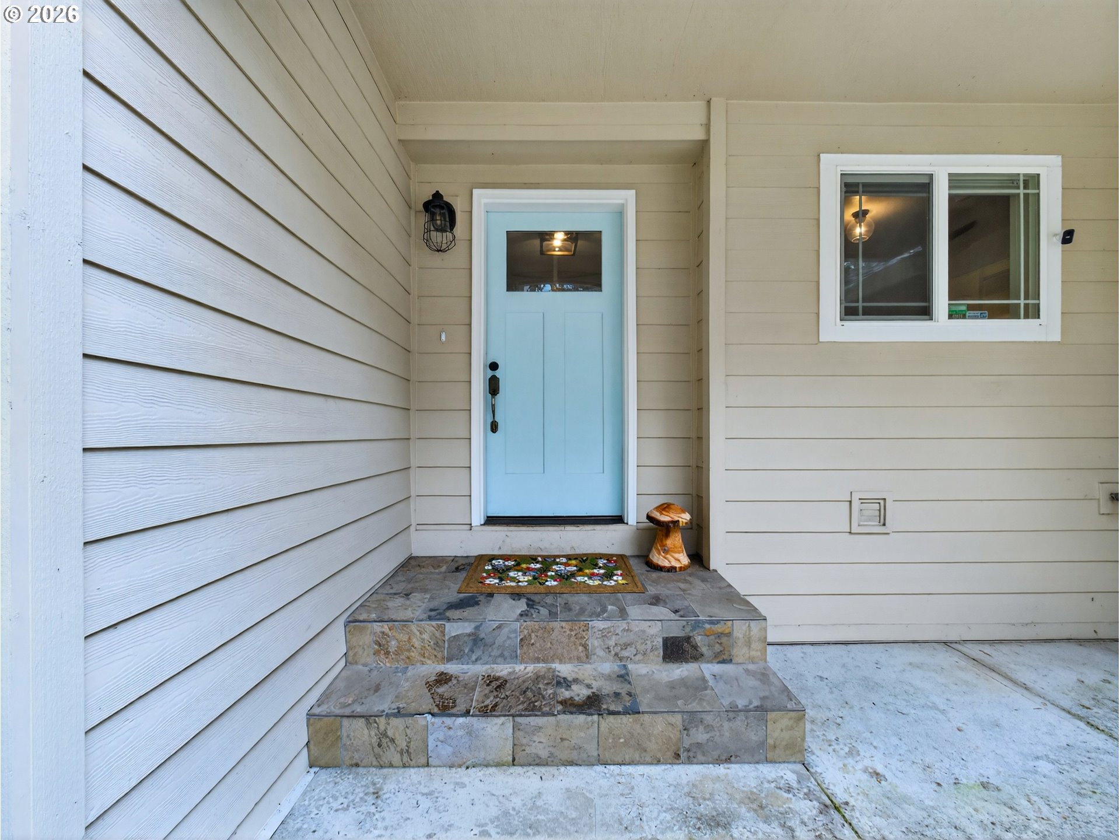
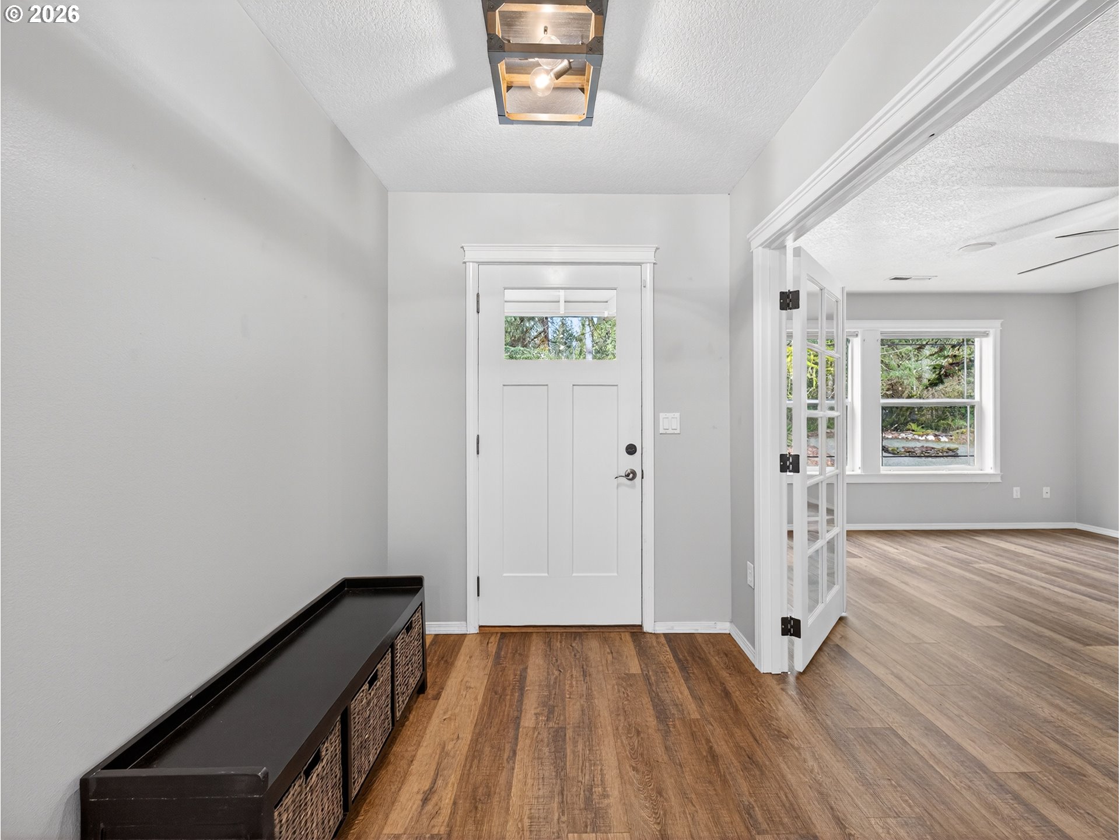
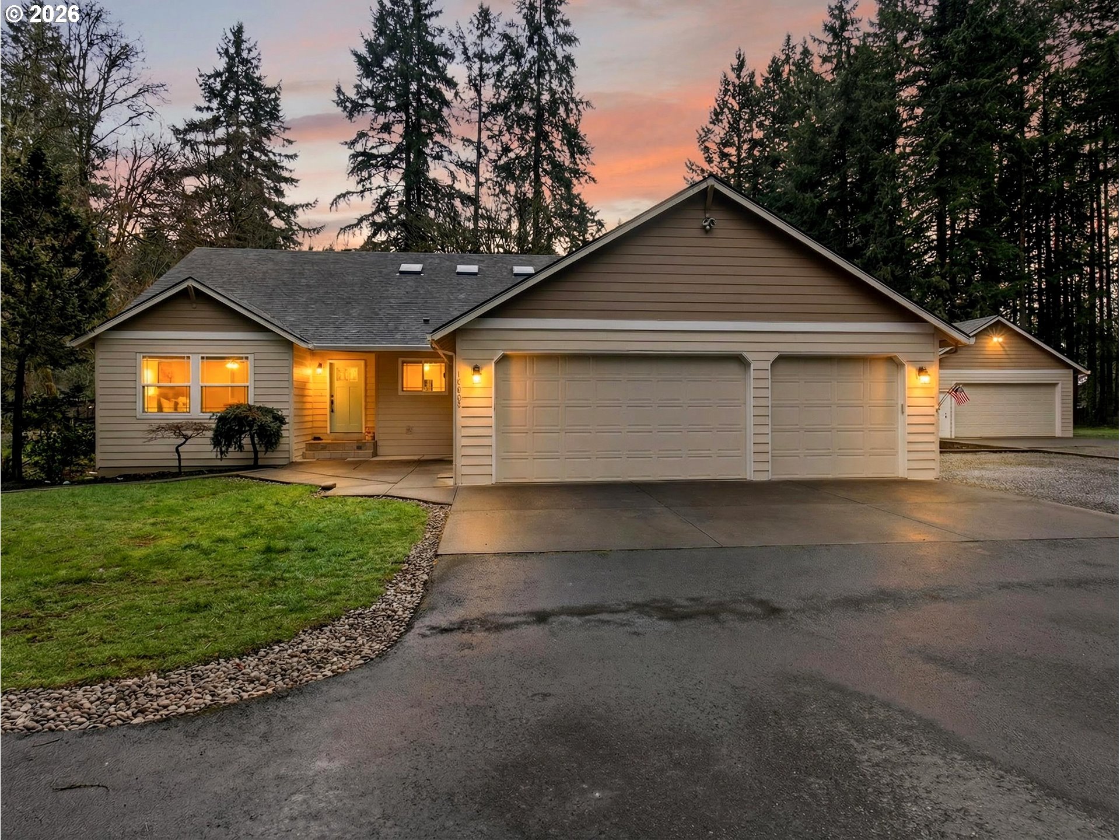
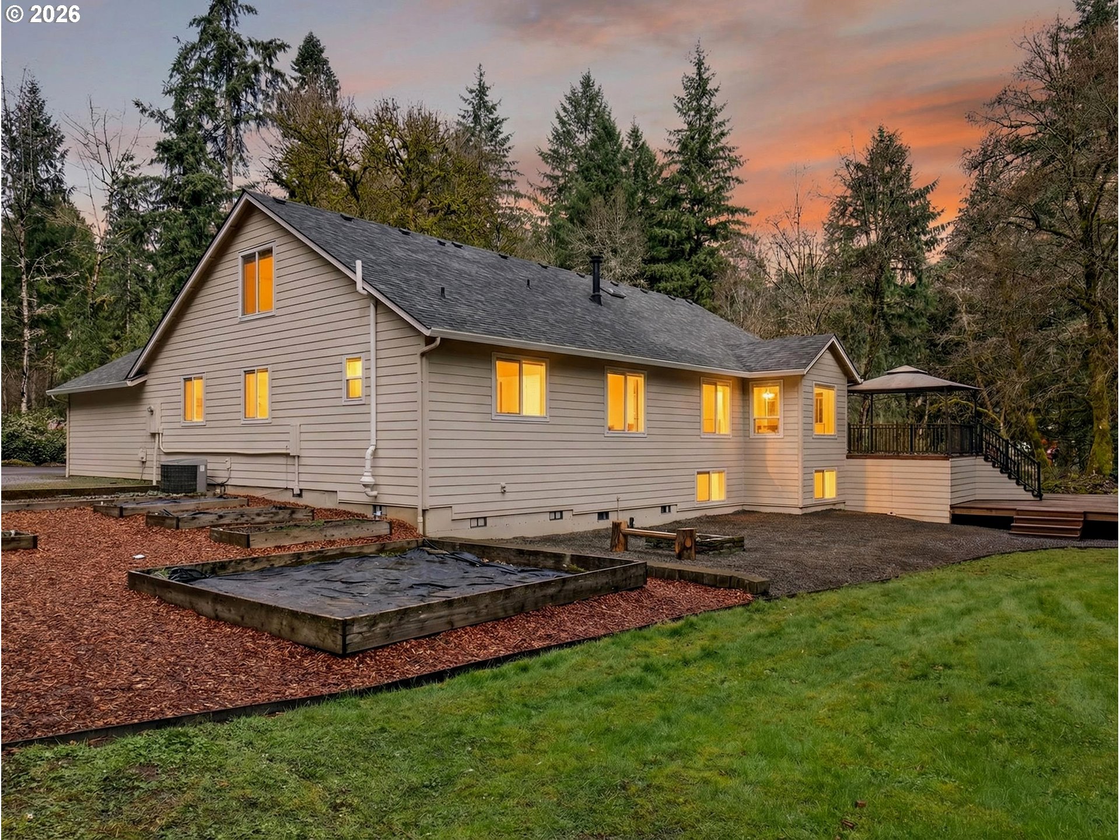
Experience elevated country living in this beautifully remodeled private estate set on 2.27 park-like acres with a spacious ADU and endless possibilities for multigenerational living, entertaining, or income potential. Surrounded by serene forested views and walking trails, this exceptional property offers the perfect blend of luxury, privacy, and functionality.The main residence features highly desirable single-level living with a generous laundry room, two spacious bedrooms plus a flexible third bedroom or home office, formal dining, and an updated kitchen with a charming breakfast nook. Luxury vinyl plank flooring flows throughout, while a cozy woodstove adds warmth and character to the inviting living spaces.A private upper-level retreat offers two additional bedrooms and a full bath, creating the perfect guest quarters or extended living space. The lower-level ADU features a separate entrance, two bedrooms, 1.5 baths, and its own laundry—ideal for guests, multigenerational living, or rental income opportunities.Step outside and discover a true lifestyle property. The meticulously maintained grounds include multiple fire pit gathering areas, raised garden beds, a garden shed, tranquil koi pond, a stunning multi-tiered entertaining deck, and a spacious two-bay shop for hobbies, storage, or workspace needs.Recent updates provide peace of mind with a new roof and skylights installed on the home in 2023, plus a brand-new shop roof completed in February 2026.

Save
Ask
Tour
Hide
Share
Listing Snapshot
Price 
$1,095,000
Days On Site 
84 Days
Bedrooms 
7
Inside Area (SqFt) 
4,627 sqft
Total Baths 
5
Full Baths 
4
Partial Baths 
1
Lot Size 
2.27 Acres
Year Built 
2002
MLS® Number 
512511913
Status 
Active
Property Tax 
$7,079.98
HOA/Condo/Coop Fees 
N/A
Sq Ft Source 
N/A
Friends & Family
Recent Activity
10 hours agoListing updated with changes from the MLS®
2 weeks agoPrice changed to $1,095,000
3 months agoStatus changed to Active
3 months agoListing first seen on site
General Features
Acres 
2.27
Attached Garage 
Yes
Disclosures 
Disclosure
Foundation 
Concrete PerimeterSlab
Garage 
Yes
Garage Spaces 
5
Home Warranty 
Yes
Land Lease 
No
Parking 
DrivewayRV Access/ParkingAttachedGarageDetached
Parking Spaces 
5
Property Condition 
Updated/Remodeled
Property Sub Type 
Single Family Residence
Security 
Security LightsSecurity System Owned
Sewer 
Septic Tank
SqFt Total 
4627
Style 
CustomStyleTriLevel
Zoning 
R5
Interior Features
Appliances 
WasherDryerConvection OvenDishwasherDisposalFree-Standing RangeFree-Standing RefrigeratorPlumbed For Ice MakerRange Hood
Basement 
DaylightFinished
Cooling 
Ceiling Fan(s)Heat Pump
Fireplace 
Yes
Fireplace Features 
Wood Burning
Fireplaces 
1
Heating 
Forced AirHeat Pump
Interior 
Kitchen IslandPantryHigh CeilingsHigh Speed InternetSoaking Tub
Window Features 
Double Pane WindowsSkylight(s)
Bedroom 1 
Level - MainDescription - _2ndBedroom
Bedroom 2 
Level - UpperDescription - _3rdBedroom
Bonus Room 
Level - UpperDescription - BonusRoom
Dining Room 
Level - MainDescription - DiningRoom
Family Room 
Level - MainDescription - FamilyRoom
Great Room 
Level - LowerDescription - GreatRoom
Kitchen 
Level - MainDescription - Kitchen
Living Room 
Level - MainDescription - LivingRoom
Master Bedroom 
Level - MainDescription - PrimaryBedroom
Office 
Level - MainDescription - Office
Save
Ask
Tour
Hide
Share
Exterior Features
Exterior 
Fire PitGarden
Lot Features 
SlopedGentle SlopingPrivateWooded
Other Structures 
GazeboWorkshop
Patio And Porch 
DeckPatio
Roof 
Composition
Waterfront Features 
Pond
Windows/Doors 
Double Pane WindowsSkylight(s)
Community Features
Accessibility Features 
Therapeutic WhirlpoolAccessible Entrance
Financing Terms Available 
CashConventionalVA Loan
MLS Area 
_61
Roads 
GravelPaved
Schools
School District
Unknown
Elementary School
Captain Strong
Middle School
Chief Umtuch
High School
Battle Ground
Listing courtesy of Timothy Fowler of Keller Williams Realty (503) 381-3084


The content relating to real estate for sale on this website comes in part from the IDX program of the RMLS™ of Portland, Oregon. Real estate listings held by brokerage firms other than Keller Williams Realty are marked with the RMLS™ logo, and detailed information about these properties includes the names of the listing brokers. Listing content is Copyright © 2026 RMLS™, Portland, Oregon. Some properties which appear for sale on this website may subsequently have sold or may no longer be available.

Last checked 2026-05-29 10:43 AM PDT.

All information provided is deemed reliable but is not guaranteed and should be independently verified

Neighborhood & Commute
Source: Walkscore
Save
Ask
Tour
Hide
Share