Save
Ask
Tour
Hide
Share
$615,000
New Listing

20460 NW ROCK CREEK BLVD
Portland, OR 97229

For Sale|Single Family Residence|Active
4
Beds
3
Total Baths
3
Full Baths
2,039
SqFt
$302
/SqFt
1974
Built
Subdivision:
ROCK CREEK
County:
Washington
Listing courtesy of Casey Jones of John L. Scott (503) 319-7867

Due to the health concerns created by Coronavirus we are offering personal 1-1 online video walkthough tours where possible.
Call Now: 503-334-1515
Is this the listing for you? We can help make it yours.
503-334-1515
20460 NW ROCK CREEK BLVD20460 NW ROCK CREEK BLVD20460 NW ROCK CREEK BLVD20460 NW ROCK CREEK BLVD
Save
Ask
Tour
Hide
Share

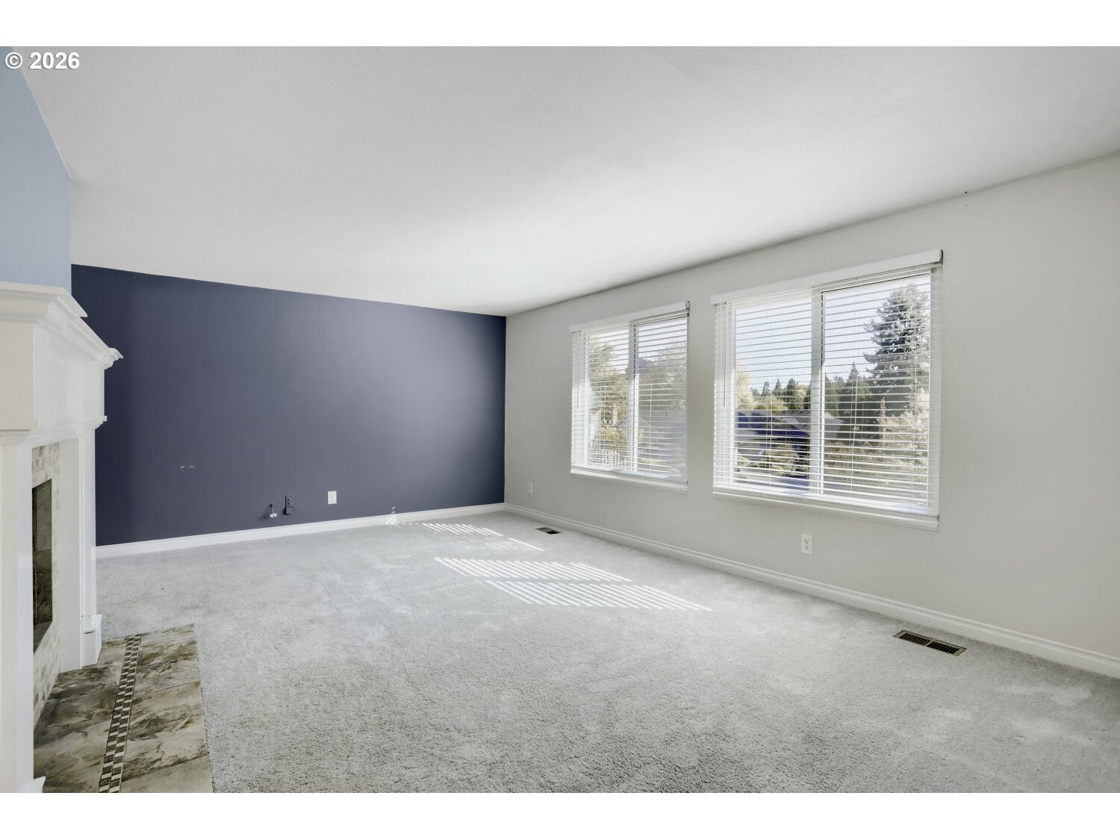
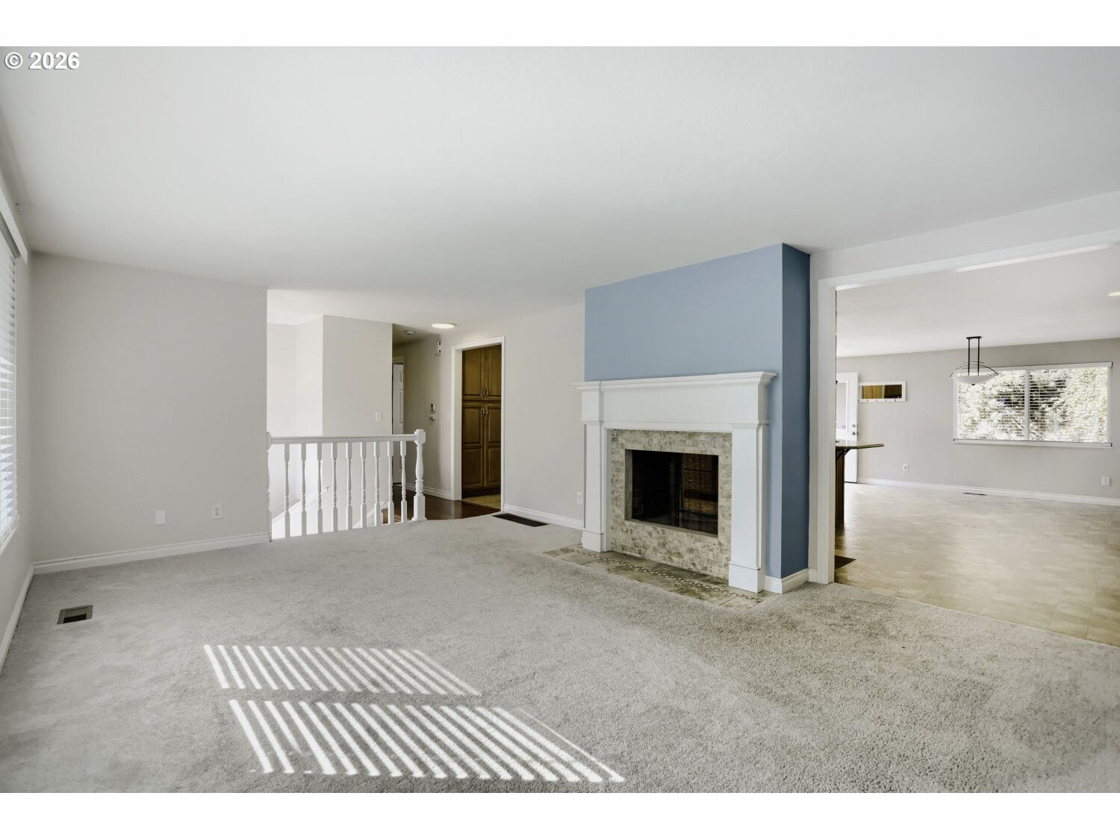
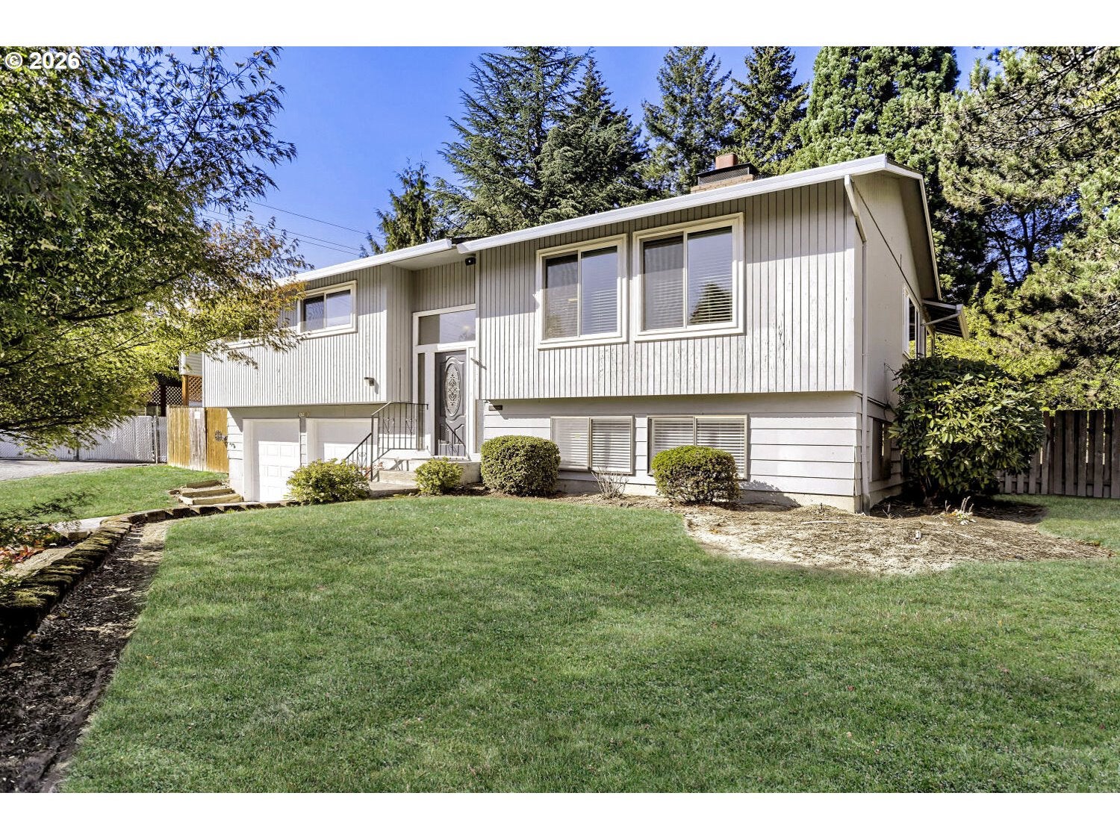
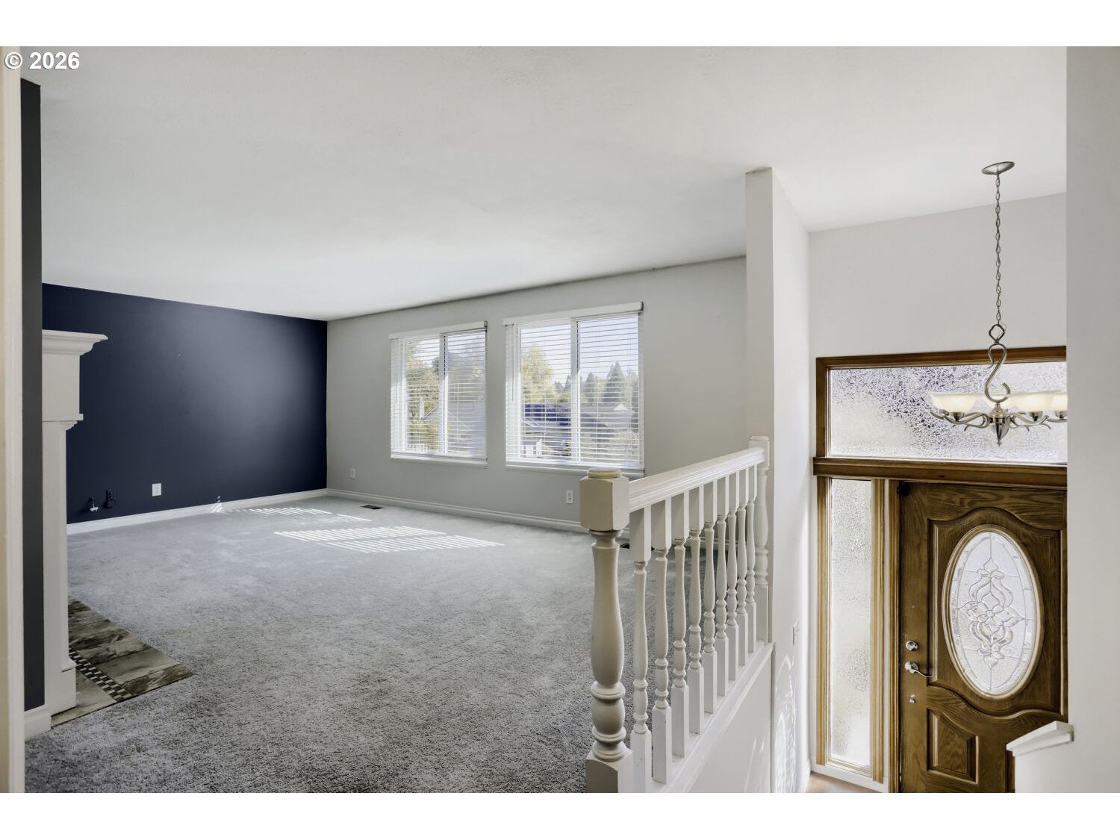
Situated on an extra-large cul-de-sac lot in sought-after Rock Creek, this four-bedroom, three-bathroom split level is completely move-in ready! It has been lovingly maintained and thoughtfully updated with a remodeled kitchen, updated bathrooms, upgraded fixtures, new garage doors, recent interior paint, and more. Deluxe kitchen offers slab countertops, stainless steel appliances including gas cooktop and double ovens, abundant cabinetry, and floor-to-ceiling flagstone fireplace. The oversized kitchen and dining area flow seamlessly to the adjacent living room, featuring a two-way fireplace. The upper level includes three bedrooms, including a spacious primary suite with walk-in shower. The lower level offers a large family room with laminate flooring and floor-to-ceiling stone fireplace, a fourth bedroom, large laundry room with washer and dryer included, and third full bathroom with walk-in shower. High-quality construction with large room sizes, oversized two-car garage with openers, numerous windows and open railings for incredible natural light, and more! Outstanding 0.33-acre lot offers expansive lawn, excellent privacy, mature landscaping, tool shed, deck, and extensive patio space. Unbeatable location, close to THPRD trails, Rock Creek Country Club, local Washington County employers, and great schools!

Save
Ask
Tour
Hide
Share
Listing Snapshot
Price 
$615,000
Days On Site 
0 Days
Bedrooms 
4
Inside Area (SqFt) 
2,039 sqft
Total Baths 
3
Full Baths 
3
Partial Baths 
N/A
Lot Size 
0.33 Acres
Year Built 
1974
MLS® Number 
515121138
Status 
Active
Property Tax 
$5,372.09
HOA/Condo/Coop Fees 
N/A
Sq Ft Source 
N/A
Friends & Family
Recent Activity
8 hours agoListing updated with changes from the MLS®
8 hours agoListing first seen on site
General Features
Acres 
0.33
Attached Garage 
Yes
Disclosures 
Disclosure
Foundation 
Slab
Garage 
Yes
Garage Spaces 
2
Land Lease 
No
Parking 
Garage Door OpenerDrivewayAttachedGarage
Parking Spaces 
2
Property Condition 
Updated/Remodeled
Property Sub Type 
Single Family Residence
Sewer 
Public Sewer
SqFt Total 
2039
Style 
Stories2Split
Water Source 
Public
Interior Features
Appliances 
Gas Water HeaterWasherDryerConvection OvenDishwasherDisposalDouble OvenFree-Standing Refrigerator
Cooling 
Ceiling Fan(s)Central Air
Fireplace 
Yes
Fireplace Features 
Wood Burning
Fireplaces 
2
Flooring 
Carpet
Heating 
Forced Air
Interior 
PantryHigh Speed InternetSoaking Tub
Window Features 
Aluminum Frames
Bedroom 1 
Dimensions - 12x11Level - LowerDescription - _4thBedroom
Bedroom 2 
Dimensions - 12x10Level - MainDescription - _2ndBedroom
Bedroom 3 
Dimensions - 11x10Level - MainDescription - _3rdBedroom
Dining Room 
Level - MainDescription - DiningRoom
Entry Room 
Dimensions - 7x4Level - MainDescription - Entry
Family Room 
Dimensions - 19x12Level - LowerDescription - FamilyRoom
Great Room 
Description - GreatRoom
Kitchen 
Level - MainDescription - Kitchen
Laundry 
Dimensions - 10x10Level - LowerDescription - Laundry
Living Room 
Dimensions - 19x14Level - MainDescription - LivingRoom
Master Bedroom 
Dimensions - 14x11Level - MainDescription - PrimaryBedroom
Save
Ask
Tour
Hide
Share
Exterior Features
Exterior 
Garden
Fencing 
Fenced
Lot Features 
Cul-De-SacPrivate
Patio And Porch 
DeckPatio
Roof 
Composition
Windows/Doors 
Aluminum Frames
Community Features
MLS Area 
_149
Financing Terms Available 
CashConventionalFHAVA Loan
Roads 
Paved
Schools
School District
Unknown
Elementary School
Lenox
Middle School
Poynter
High School
Liberty
Listing courtesy of Casey Jones of John L. Scott (503) 319-7867


The content relating to real estate for sale on this website comes in part from the IDX program of the RMLS™ of Portland, Oregon. Real estate listings held by brokerage firms other than John L. Scott are marked with the RMLS™ logo, and detailed information about these properties includes the names of the listing brokers. Listing content is Copyright © 2026 RMLS™, Portland, Oregon. Some properties which appear for sale on this website may subsequently have sold or may no longer be available.

Last checked 2026-10-16 03:14 PM PDT.

All information provided is deemed reliable but is not guaranteed and should be independently verified

Neighborhood & Commute
Source: Walkscore
Save
Ask
Tour
Hide
Share